
441 Whitfield Rd, Catonsville, MD 21228
Local realty services provided by:CENTURY 21 Charles Smith Agency, Inc.
441 Whitfield Rd,Catonsville, MD 21228
$365,000
- 3 Beds
- 2 Baths
- 1,700 sq. ft.
- Townhouse
- Pending
Listed by: jeremy michael mcdonough
Office: mr. lister realty
MLS#:MDBC2174034
Source:BRIGHTMLS
Price summary
- Price:$365,000
- Price per sq. ft.:$214.71
About this home
Welcome to this beautifully maintained brick townhome in the desirable Academy Heights neighborhood of Catonsville! A spacious front porch welcomes you into the home, where a slate-tile entryway leads to a bright and inviting main level.
The spacious living room flows seamlessly into the large dining room, creating an ideal space for everyday living and entertaining. The updated kitchen features granite countertops, stainless steel appliances, a gas range, soft-close cabinetry, a breakfast bar, and a large pantry. Just off the kitchen, a covered balcony overlooks the backyard and offers the perfect spot for morning coffee, outdoor dining, or relaxing in the fresh air.
The lower level provides a comfortable, carpeted family room with plenty of space to unwind, along with a full bathroom and convenient walkout access to the fenced backyard. An unfinished utility and laundry area offers additional storage.
Upstairs, three spacious bedrooms feature abundant natural light and ceiling fans. A full bathroom with generous closet space completes the upper level, while drop-down attic stairs provide easy access to additional storage.
The home underwent a complete renovation in 2017, including laminate hardwood flooring, kitchen, bathrooms, basement, windows, doors, washer and dryer, and air conditioning system. The slate roof was replaced in 2015.
Conveniently located near shopping, dining, parks, and major commuter routes, this home offers comfortable living in the beloved Catonsville community. Easy street parking is available on this quiet, tucked-away street. Come see why the current owners have loved calling this home!...
Contact an agent
Home facts
- Year built:1951
- Subdivision & Development:ACADEMY HEIGHTS
- Listing ID #:MDBC2174034
- Added:44 day(s) ago
- Updated:October 25, 2026 at 08:16 AM
Rooms and interior
- Bedrooms:3
- Total bathrooms:2
- Full bathrooms:2
- Basement:Yes
- Basement Description:Partially Finished, Rear Entrance, Walkout Level
- Living area:1,700 sq. ft.
Heating and cooling
- Cooling:Ceiling Fan(s), Central A/C
- Heating:Forced Air, Natural Gas
Structure and exterior
- Year built:1951
- Building area:1,700 sq. ft.
- Lot area:0.05 Acres
- Architectural Style:Traditional
- Construction Materials:Brick
- Foundation Description:Block
- Levels:3 Story
Schools
- High school:CATONSVILLE
- Middle school:CATONSVILLE
- Elementary school:WESTOWNE
Utilities
- Water:Public
- Sewer:Public Sewer
Finances and disclosures
- Price:$365,000
- Price per sq. ft.:$214.71
- Tax amount:$3,298 (2026)
Parking
- Parking description:On Street
New listings near 441 Whitfield Rd
- Coming Soon
 $195,000Coming Soon2 beds 2 baths1,077 sq. ft.
1003 Spring Gate Rd #1c, CATONSVILLE, MD 21228
MLS# MDBC2178090Listed by: CUMMINGS & CO. REALTORS - Coming Soon
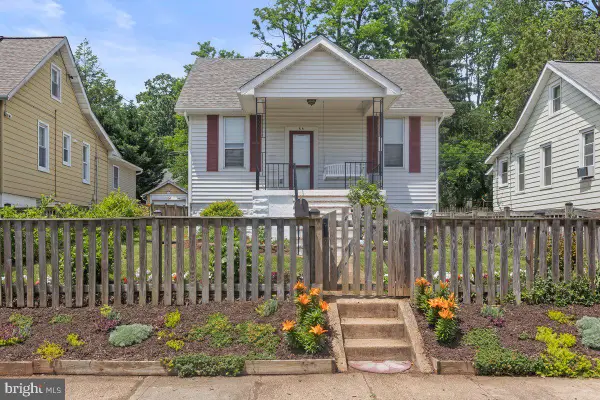 $449,000Coming Soon3 beds 2 baths1,111 sq. ft.
66 N Prospect Ave, CATONSVILLE, MD 21228
MLS# MDBC2176902Listed by: TAYLOR PROPERTIES - New
 $745,000Active4 beds 4 baths3,457 sq. ft.
23 Franklin Tree Ct, CATONSVILLE, MD 21228
MLS# MDBC2179118Listed by: TAYLOR PROPERTIES - New
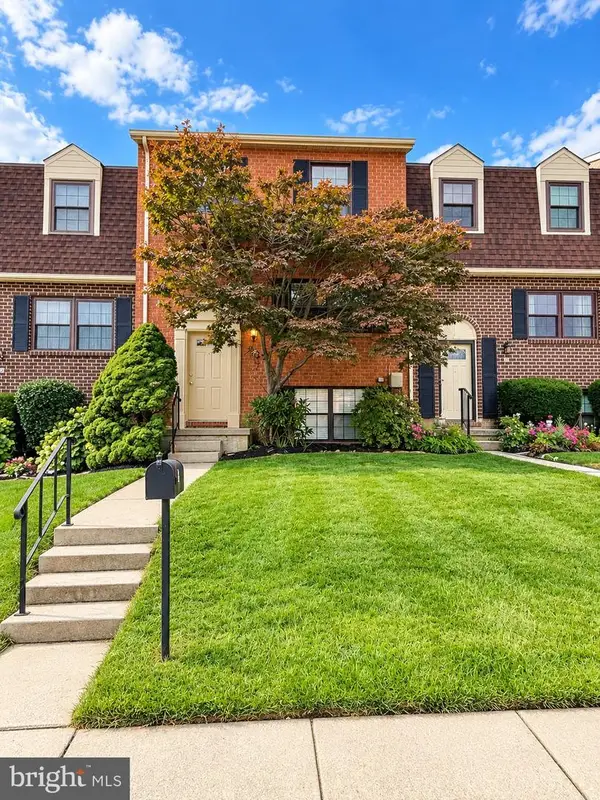 $349,999Active4 beds 3 baths1,940 sq. ft.
19 Casey Ct, CATONSVILLE, MD 21228
MLS# MDBC2178820Listed by: TRADEMARK REALTY, INC - New
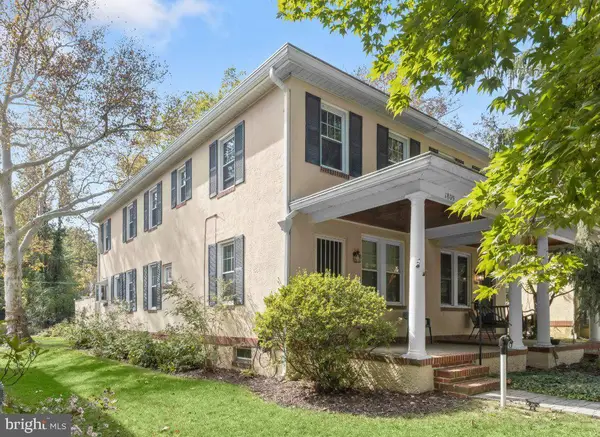 $325,000Active3 beds 2 baths1,500 sq. ft.
1809 Edmondson Ave, BALTIMORE, MD 21228
MLS# MDBC2176828Listed by: NORTHROP REALTY - New
 $334,900Active3 beds 2 baths1,376 sq. ft.
709 Academy Rd, BALTIMORE, MD 21228
MLS# MDBC2179108Listed by: RE/MAX SOLUTIONS - New
 $885,000Active5 beds 3 baths2,915 sq. ft.
3 Melvin Ave, BALTIMORE, MD 21228
MLS# MDBC2178892Listed by: CUMMINGS & CO. REALTORS 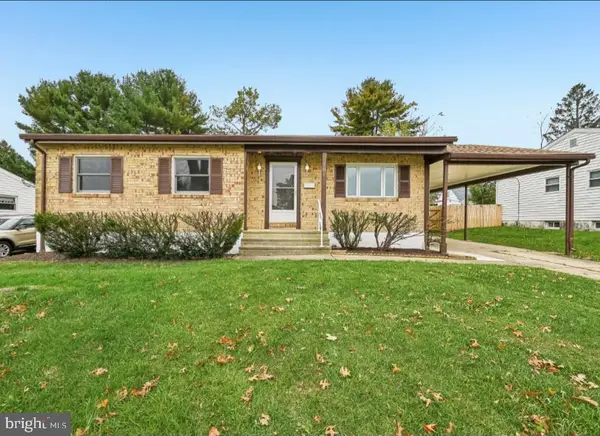 $499,900Pending5 beds 3 baths2,301 sq. ft.
701 Crosby Rd, CATONSVILLE, MD 21228
MLS# MDBC2178884Listed by: BERKSHIRE HATHAWAY HOMESERVICES PENFED REALTY- New
 $299,900Active3 beds 2 baths1,666 sq. ft.
5509 Medwick Grth S, CATONSVILLE, MD 21228
MLS# MDBC2179276Listed by: EXP REALTY, LLC - Open Sun, 11am to 12pmNew
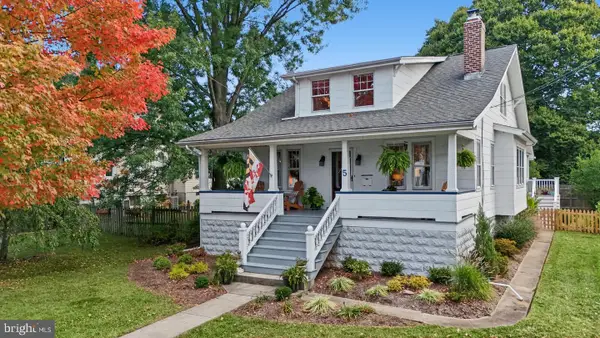 $650,000Active3 beds 2 baths1,782 sq. ft.
5 Forest Dr, CATONSVILLE, MD 21228
MLS# MDBC2178616Listed by: THE KW COLLECTIVE


Protect your home and budget from life's surprises with an Assurant Home Warranty, backed by a partner that supports you through every step of homeownership. Explore Plans.
©2026 Century 21 Real Estate LLC. All rights reserved. CENTURY 21®, the CENTURY 21 Logo and C21® are service marks owned by Century 21 Real Estate LLC. Century 21 Real Estate LLC fully supports the principles of the Fair Housing Act and the Equal Opportunity Act. Each office is independently owned and operated. Listing information is deemed reliable but not guaranteed accurate.