
601 Southmont Rd, Catonsville, MD 21228
Local realty services provided by:CENTURY 21 Advantage Gold
601 Southmont Rd,Catonsville, MD 21228
$475,000
- 3 Beds
- 2 Baths
- 1,704 sq. ft.
- Single family
- Pending
Listed by: morgan davis, margaret f christian
Office: cummings & co. realtors
MLS#:MDBC2171826
Source:BRIGHTMLS
Price summary
- Price:$475,000
- Price per sq. ft.:$278.76
About this home
Imagine starting your morning with coffee in The Village, meeting friends for lunch, browsing local shops, or heading to the farmers market, then coming home to your beautifully updated slice of Catonsville. This inviting 3-bedroom, split-level at 601 Southmont Road puts that lifestyle within easy reach, while offering the space and updates today's buyers are looking for.
The split-level design creates natural separation between everyday living and quieter spaces, and the main level opens with a living room where refinished original hardwood floors and classic crown molding carry warmth and character, with a large window filling the space with natural light. Those same hardwood floors continue into the dining room, where a French door leads out to the deck. The fully renovated kitchen anchors the home with quartz countertops, all-new cabinetry, brand-new stainless steel appliances, a replaced tile floor and backsplash, and updated lighting.
Upstairs, three well-proportioned bedrooms offer wood floors and ceiling fans for comfort in every season, alongside a fully refreshed full bathroom with a new vanity, mirror, tile floor, and reglazed wall tile and tub.
The finished lower level provides flexible space for a home office, media room, gym, playroom, or whatever fits your lifestyle, plus a convenient powder room added in 2024. When the day winds down, step outside onto the spacious Trex deck and enjoy the fully fenced backyard, complete with a storage shed and wood playset, perfect for morning coffee, summer dinners, entertaining friends, or simply having room to breathe.
Behind the scenes, the big-ticket items are already handled: the HVAC system and furnace were replaced in 2022, a new hot water heater has been installed, gutters were replaced in 2024, and both the front screen door and back door have been updated, so you can move in and enjoy the home rather than spend your first year fixing it up.
And perhaps the most appealing feature of all is the location. 601 Southmont puts you within easy reach of The Village of Catonsville, just a half mile from local restaurants, cafes, shops, community events, and neighborhood gathering spots that create the kind of atmosphere that makes you want to get out and explore, plus quick access to I-695, I-95, and I-195 for an easy commute in any direction.
Verify school information on the Baltimore County Public Schools website....
Contact an agent
Home facts
- Year built:1954
- Subdivision & Development:CATONSVILLE
- Listing ID #:MDBC2171826
- Added:44 day(s) ago
- Updated:October 24, 2026 at 09:13 AM
Rooms and interior
- Bedrooms:3
- Total bathrooms:2
- Full bathrooms:1
- Half bathrooms:1
- Flooring:Carpet, Ceramic Tile, Wood
- Dining Description:Dining Room
- Bathrooms Description:Full Bath, Half Bath
- Kitchen Description:Built-In Microwave, Carpet, Crown Moldings, Dishwasher, Oven/Range - Electric, Refrigerator, Stainless Steel Appliances, Upgraded Countertops, Water Heater
- Bedroom Description:Carpet, Primary Bedroom
- Basement:Yes
- Basement Description:Fully Finished, Garage Access, Improved, Outside Entrance, Walkout Level, Windows
- Living area:1,704 sq. ft.
Heating and cooling
- Cooling:Ceiling Fan(s), Central A/C, Whole House Fan
- Heating:Forced Air, Natural Gas
Structure and exterior
- Roof:Architectural Shingle
- Year built:1954
- Building area:1,704 sq. ft.
- Lot area:0.17 Acres
- Lot Features:Landscaping
- Architectural Style:Split Level
- Construction Materials:Brick
- Exterior Features:Deck(s), Exterior Lighting, Play Equipment, Sidewalks
- Foundation Description:Permanent
- Levels:3 Story
Schools
- High school:CATONSVILLE
- Middle school:ARBUTUS
- Elementary school:CATONSVILLE
Utilities
- Water:Public
- Sewer:Public Sewer
Finances and disclosures
- Price:$475,000
- Price per sq. ft.:$278.76
- Tax amount:$3,743 (2025)
Features and amenities
- Laundry features:Dryer, Laundry, Washer
- Amenities:Attic, Attic/House Fan, Carpet, Ceiling Fan(s), Crown Moldings, Replacement Windows
Parking
- Parking description:Attached Garage, Garage - Front Entry, Garage Door Opener, Paved Driveway
- Garage:Yes
- Garage spaces:1
New listings near 601 Southmont Rd
- Coming Soon
 $195,000Coming Soon2 beds 2 baths1,077 sq. ft.
1003 Spring Gate Rd #1c, CATONSVILLE, MD 21228
MLS# MDBC2178090Listed by: CUMMINGS & CO. REALTORS - Coming Soon
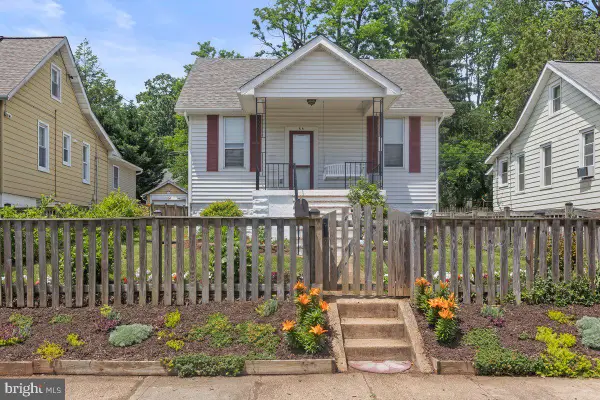 $449,000Coming Soon3 beds 2 baths1,111 sq. ft.
66 N Prospect Ave, CATONSVILLE, MD 21228
MLS# MDBC2176902Listed by: TAYLOR PROPERTIES - New
 $745,000Active4 beds 4 baths3,457 sq. ft.
23 Franklin Tree Ct, CATONSVILLE, MD 21228
MLS# MDBC2179118Listed by: TAYLOR PROPERTIES - Open Sat, 1 to 3pmNew
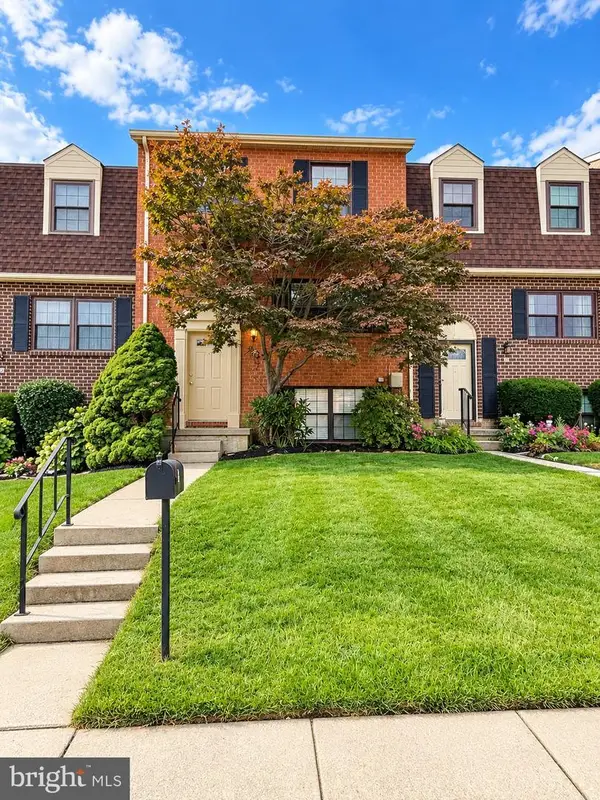 $349,999Active4 beds 3 baths1,940 sq. ft.
19 Casey Ct, CATONSVILLE, MD 21228
MLS# MDBC2178820Listed by: TRADEMARK REALTY, INC - New
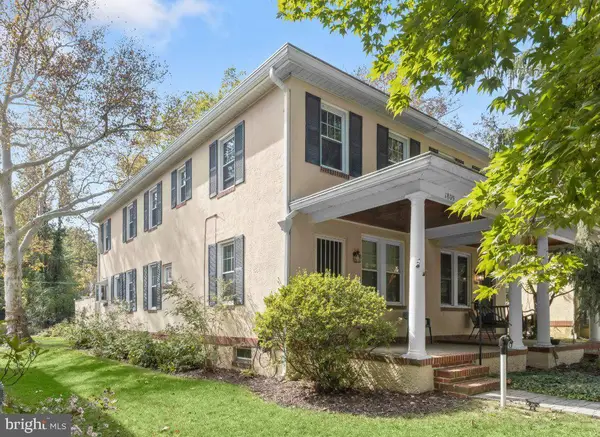 $325,000Active3 beds 2 baths1,500 sq. ft.
1809 Edmondson Ave, BALTIMORE, MD 21228
MLS# MDBC2176828Listed by: NORTHROP REALTY - New
 $334,900Active3 beds 2 baths1,376 sq. ft.
709 Academy Rd, BALTIMORE, MD 21228
MLS# MDBC2179108Listed by: RE/MAX SOLUTIONS - Open Sat, 12 to 2pmNew
 $885,000Active5 beds 3 baths2,915 sq. ft.
3 Melvin Ave, BALTIMORE, MD 21228
MLS# MDBC2178892Listed by: CUMMINGS & CO. REALTORS 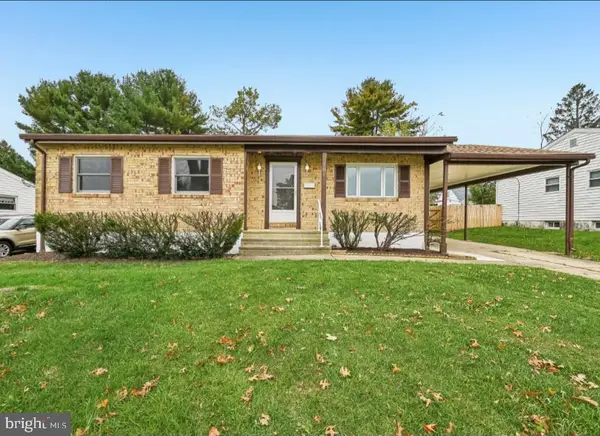 $499,900Pending5 beds 3 baths2,301 sq. ft.
701 Crosby Rd, CATONSVILLE, MD 21228
MLS# MDBC2178884Listed by: BERKSHIRE HATHAWAY HOMESERVICES PENFED REALTY- Open Sat, 12 to 2pmNew
 $299,900Active3 beds 2 baths1,666 sq. ft.
5509 Medwick Grth S, CATONSVILLE, MD 21228
MLS# MDBC2179276Listed by: EXP REALTY, LLC - New
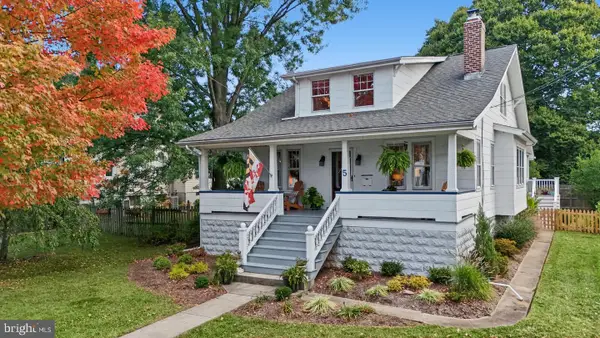 $650,000Active3 beds 2 baths1,782 sq. ft.
5 Forest Dr, CATONSVILLE, MD 21228
MLS# MDBC2178616Listed by: THE KW COLLECTIVE


Protect your home and budget from life's surprises with an Assurant Home Warranty, backed by a partner that supports you through every step of homeownership. Explore Plans.
©2026 Century 21 Real Estate LLC. All rights reserved. CENTURY 21®, the CENTURY 21 Logo and C21® are service marks owned by Century 21 Real Estate LLC. Century 21 Real Estate LLC fully supports the principles of the Fair Housing Act and the Equal Opportunity Act. Each office is independently owned and operated. Listing information is deemed reliable but not guaranteed accurate.