
134 Richard Ingle Way, Chester, MD 21619
Local realty services provided by:CENTURY 21 Gold
134 Richard Ingle Way,Chester, MD 21619
$780,000
- 4 Beds
- 4 Baths
- 2,185 sq. ft.
- Single family
- Active
Listed by: courtney gallagher
Office: keller williams realty central-delaware
MLS#:MDQA2017486
Source:BRIGHTMLS
Price summary
- Price:$780,000
- Price per sq. ft.:$356.98
- Monthly HOA dues:$270
Contact an agent
Home facts
- Year built:2017
- Listing ID #:MDQA2017486
- Added:32 day(s) ago
- Updated:July 06, 2026 at 03:50 PM
Rooms and interior
- Bedrooms:4
- Total bathrooms:4
- Full bathrooms:3
- Half bathrooms:1
- Dining Description:Dining Area
- Bathrooms Description:Primary Bath(s)
- Kitchen Description:Carpet, Crown Moldings, Dishwasher, Kitchen - Island, Microwave, Oven/Range - Gas, Refrigerator, Stainless Steel Appliances, Upgraded Countertops, Water Heater
- Bedroom Description:Carpet, Entry Level Bedroom, Walk In Closet(s)
- Living area:2,185 sq. ft.
Heating and cooling
- Cooling:Central A/C
- Heating:Heat Pump(s), Propane - Metered
Structure and exterior
- Year built:2017
- Building area:2,185 sq. ft.
- Lot area:0.14 Acres
- Architectural Style:Craftsman
- Construction Materials:Vinyl Siding
- Exterior Features:Extensive Hardscape, Patio(s), Porch(es), Screened, Sidewalks
- Foundation Description:Crawl Space
- Levels:2 Stories
Utilities
- Water:Public
- Sewer:Public Sewer
Finances and disclosures
- Price:$780,000
- Price per sq. ft.:$356.98
- Tax amount:$6,098 (2025)
Features and amenities
- Laundry features:Dryer, Washer
- Amenities:Carpet, Ceiling Fan(s), Crown Moldings
Parking
- Parking description:Attached Garage, Garage - Rear Entry, Garage Door Opener, Inside Access, Oversized
- Garage:Yes
- Garage spaces:2
New listings near 134 Richard Ingle Way
- Coming Soon
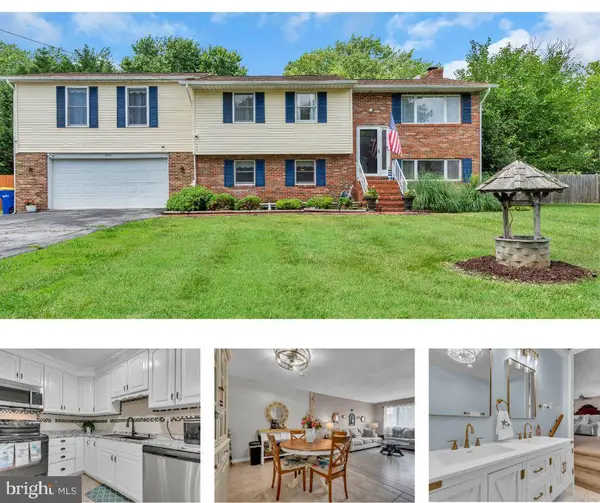 $535,000Coming Soon5 beds 3 baths
205 Anchor Ln, CHESTER, MD 21619
MLS# MDQA2017856Listed by: SAMSON PROPERTIES - Coming Soon
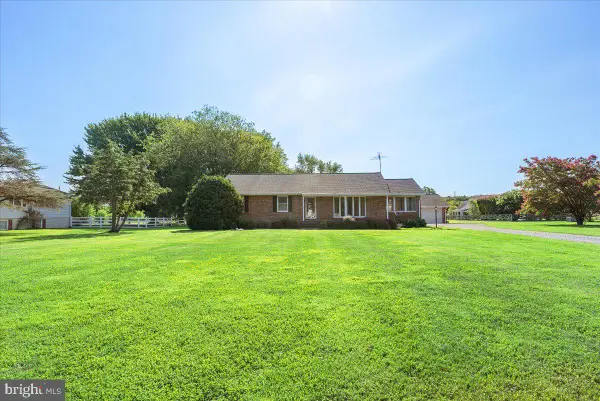 $629,900Coming Soon3 beds 2 baths
315 Bentons Pleasure Rd, CHESTER, MD 21619
MLS# MDQA2017854Listed by: DOUGLAS REALTY LLC - New
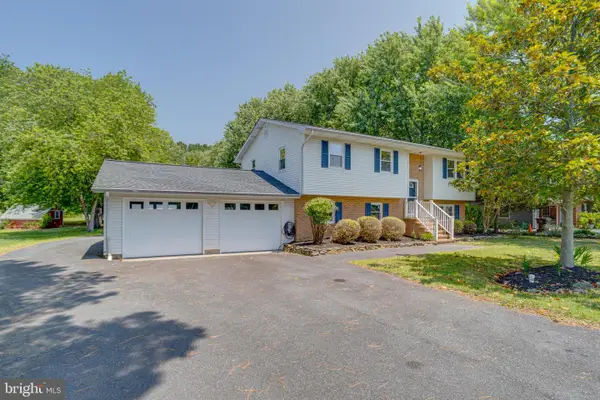 $375,000Active3 beds 2 baths3,128 sq. ft.
114 Cedar Rd, CHESTER, MD 21619
MLS# MDQA2017822Listed by: KELLER WILLIAMS LEGACY - Coming Soon
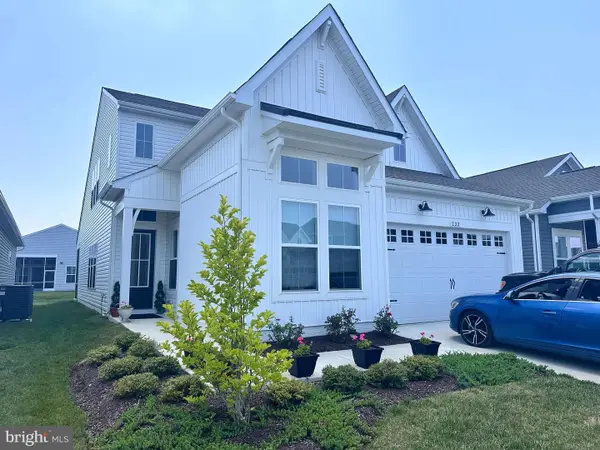 $749,900Coming Soon4 beds 3 baths
233 Peregrine Dr, CHESTER, MD 21619
MLS# MDQA2017836Listed by: ROSENDALE REALTY - New
 $387,500Active3 beds 2 baths1,885 sq. ft.
6010 Bridgepointe Dr, CHESTER, MD 21619
MLS# MDQA2017824Listed by: ROSENDALE REALTY - Coming Soon
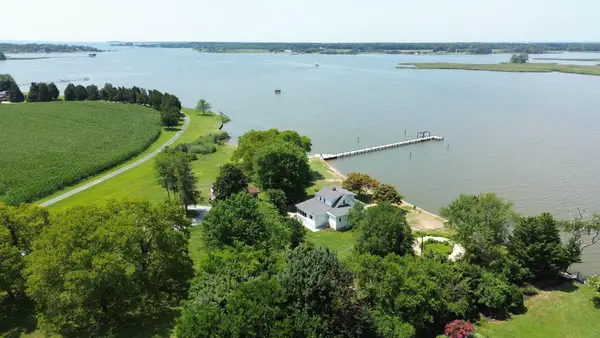 $2,840,000Coming Soon3 beds 2 baths
300 Woods Point Rd, CHESTER, MD 21619
MLS# MDQA2017820Listed by: TIDEWATER PROPERTIES - Coming Soon
 $490,000Coming Soon2 beds 3 baths
1000 Herons Nest Way #23, CHESTER, MD 21619
MLS# MDQA2017786Listed by: SAMSON PROPERTIES - New
 $375,000Active3 beds 3 baths1,635 sq. ft.
7013 Bridgepointe Dr, CHESTER, MD 21619
MLS# MDQA2017430Listed by: COLDWELL BANKER REALTY 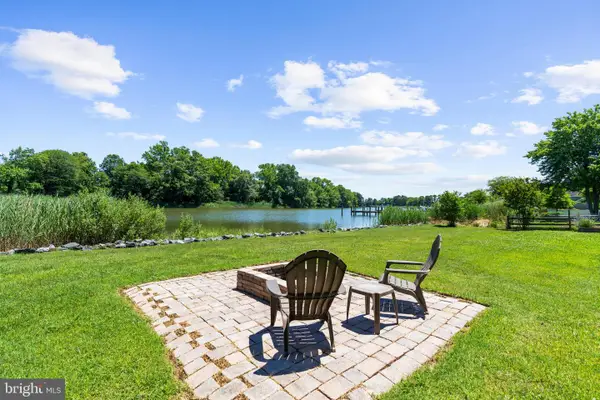 $749,000Active3 beds 2 baths1,524 sq. ft.
205 Riverside Dr, CHESTER, MD 21619
MLS# MDQA2017690Listed by: ENGEL & VOLKERS ANNAPOLIS $545,000Active4 beds 3 baths1,979 sq. ft.
124 Riverside Dr, CHESTER, MD 21619
MLS# MDQA2017718Listed by: DOUGLAS REALTY LLC


Protect your home and budget from life's surprises with an Assurant Home Warranty, backed by a partner that supports you through every step of homeownership. Explore Plans.
©2026 Century 21 Real Estate LLC. All rights reserved. CENTURY 21®, the CENTURY 21 Logo and C21® are service marks owned by Century 21 Real Estate LLC. Century 21 Real Estate LLC fully supports the principles of the Fair Housing Act and the Equal Opportunity Act. Each office is independently owned and operated. Listing information is deemed reliable but not guaranteed accurate.