
4705 Morgan Dr, Chevy Chase, MD 20815
Local realty services provided by:CENTURY 21 Advantage Gold
4705 Morgan Dr,Chevy Chase, MD 20815
$1,300,000
- 3 Beds
- 3 Baths
- 2,215 sq. ft.
- Single family
- Active
Listed by: delilah dane
Office: redfin corp
MLS#:MDMC2252148
Source:BRIGHTMLS
Price summary
- Price:$1,300,000
- Price per sq. ft.:$586.91
About this home
Welcome to 4705 Morgan Drive , your own home sanctuary in Chevy Chase West. As you step onto the storybook stone walkway, past the rain garden and Italian tiled front steps, you will feel you have entered a verdant and unique setting. Make your way into a light-filled space that features floor to ceiling Weru windows, a radiant heated tiled floor that will keep you cozy in winter months and pyramid skylights. Outside, a custom stone fountain flows peacefully, connecting the indoors to the natural beauty of the garden. There is also a powder room behind the ample entryway closet.
The kitchen features plenty of cabinet space, a dual sink and artisan wall tiles crafted at the Seminario ceramics studio in Peru.
The dining room meets the gorgeous outdoor patio through a sliding glass door. Dublin pavers and lush landscaping greet you there. An oasis of true privacy surrounds you.
A large custom window in the staircase to the upper level brings in more light and leads to three lovely bedrooms and a bright bath with preserved architectural features.
There is plenty of accessible attic space for storage.
The finished walk out basement provides ample room for exercise, a home office, a TV room or overnight guests. A large custom window makes it a very inviting space. A laundry room and another full bathroom completes the lower level,
From your home you will be able to walk to Norwood Park, The Crescent Trail, Bethesda pool, Trader Joe’s, Target and the many restaurants and amenities in Bethesda and Friendship Heights. There are weekly farmers markets, live theatre and musical venues nearby, as well as libraries and sought after schools. Welcome to 4705 Morgan Drive, a lovely home which awaits your memories....
Contact an agent
Home facts
- Year built:1941
- Subdivision & Development:CHEVY CHASE GARDENS
- Listing ID #:MDMC2252148
- Added:6 day(s) ago
- Updated:September 16, 2026 at 02:09 PM
Rooms and interior
- Bedrooms:3
- Total bathrooms:3
- Full bathrooms:2
- Half bathrooms:1
- Dining Description:Dining Room, Formal/Separate Dining Room
- Bathrooms Description:Bathroom 2, Bathroom 3, Half Bath
- Kitchen Description:Breakfast Area, Crown Moldings
- Bedroom Description:Primary Bedroom
- Basement:Yes
- Basement Description:Fully Finished
- Living area:2,215 sq. ft.
Heating and cooling
- Cooling:Central A/C
- Heating:90% Forced Air, Natural Gas
Structure and exterior
- Roof:Architectural Shingle
- Year built:1941
- Building area:2,215 sq. ft.
- Lot area:0.11 Acres
- Architectural Style:Colonial
- Construction Materials:Brick
- Foundation Description:Permanent
- Levels:3 Story
Schools
- High school:BETHESDA-CHEVY CHASE
- Middle school:WESTLAND
- Elementary school:SOMERSET
Utilities
- Water:Public
- Sewer:Public Sewer
Finances and disclosures
- Price:$1,300,000
- Price per sq. ft.:$586.91
- Tax amount:$14,219 (2025)
Features and amenities
- Laundry features:Laundry
- Amenities:Attic, Attic/House Fan, Chair Railings, Crown Moldings, Skylight(s)
New listings near 4705 Morgan Dr
- Coming Soon
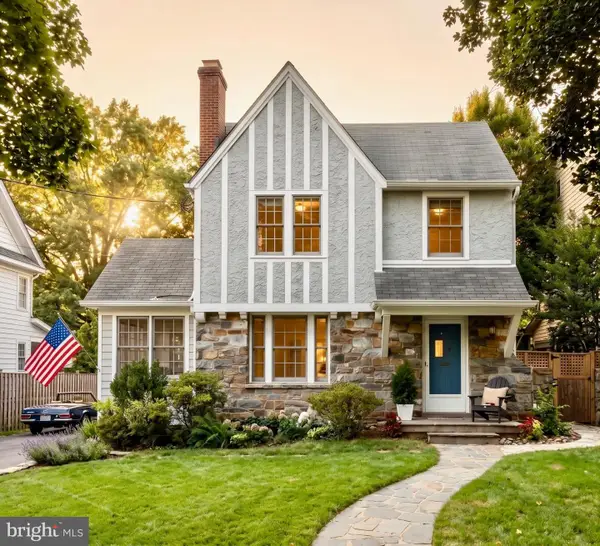 $1,749,000Coming Soon6 beds 3 baths4,219 sq. ft.
4418 Ridge St, CHEVY CHASE, MD 20815
MLS# MDMC2254158Listed by: LONG & FOSTER REAL ESTATE, INC. - Coming Soon
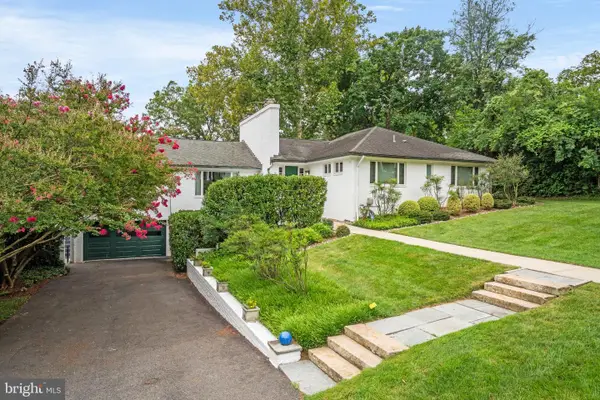 $1,775,000Coming Soon4 beds 3 baths4,337 sq. ft.
9219 Levelle Dr, CHEVY CHASE, MD 20815
MLS# MDMC2253468Listed by: TTR SOTHEBY'S INTERNATIONAL REALTY - Coming Soon
 $5,200,000Coming Soon5 beds 7 baths5,860 sq. ft.
7100 Ridgewood Ave, CHEVY CHASE, MD 20815
MLS# MDMC2255840Listed by: LONG & FOSTER REAL ESTATE, INC. - Coming Soon
 $330,000Coming Soon2 beds 2 baths967 sq. ft.
4601 N Park Ave #220v, CHEVY CHASE, MD 20815
MLS# MDMC2252524Listed by: TTR SOTHEBY'S INTERNATIONAL REALTY - Coming Soon
 $4,795,000Coming Soon7 beds 9 baths6,370 sq. ft.
4819 Morgan Dr, CHEVY CHASE, MD 20815
MLS# MDMC2251690Listed by: TTR SOTHEBY'S INTERNATIONAL REALTY - Coming SoonOpen Fri, 5 to 7pm
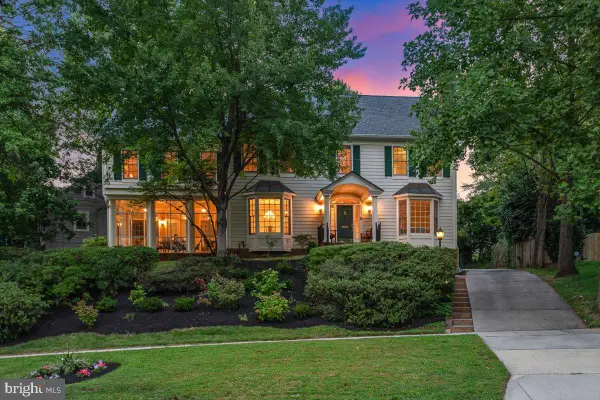 $2,875,000Coming Soon7 beds 6 baths6,000 sq. ft.
6807 Meadow Ln, CHEVY CHASE, MD 20815
MLS# MDMC2250398Listed by: LONG & FOSTER REAL ESTATE, INC. - Coming Soon
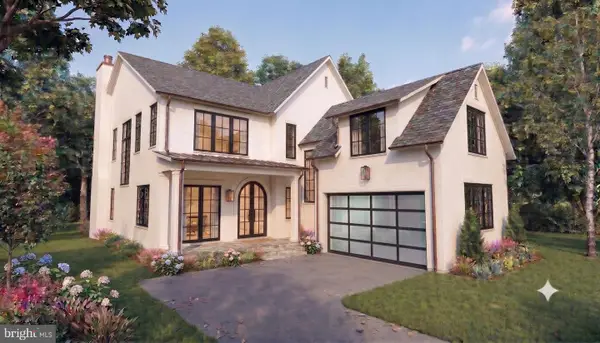 $5,250,000Coming Soon5 beds 7 baths5,602 sq. ft.
7108 45th St, CHEVY CHASE, MD 20815
MLS# MDMC2244596Listed by: LONG & FOSTER REAL ESTATE, INC. - Coming Soon
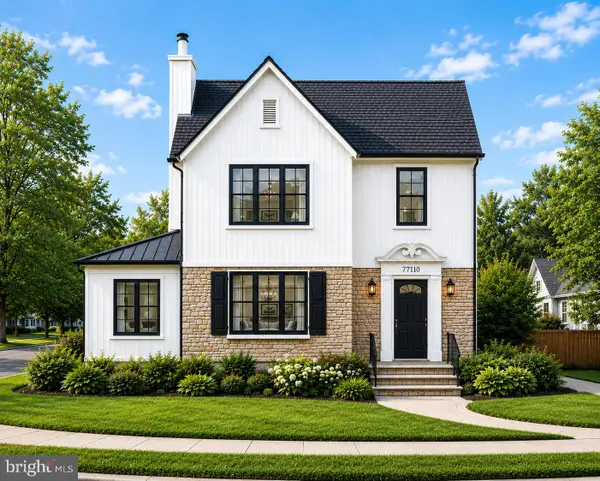 $1,750,000Coming Soon5 beds 5 baths3,217 sq. ft.
7710 Chatham Rd, CHEVY CHASE, MD 20815
MLS# MDMC2248386Listed by: FAIRFAX REALTY OF TYSONS - Coming Soon
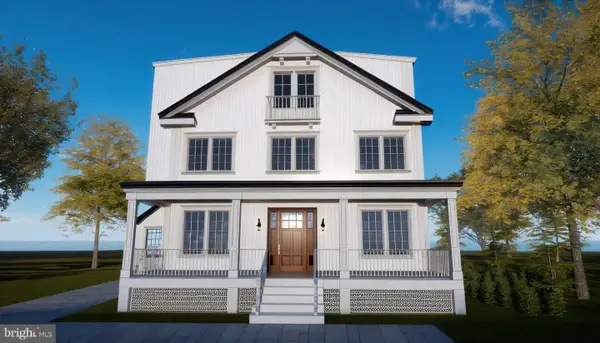 $2,800,000Coming Soon6 beds 7 baths3,941 sq. ft.
4427 Bradley Ln, CHEVY CHASE, MD 20815
MLS# MDMC2233178Listed by: FAIRFAX REALTY SELECT - Coming Soon
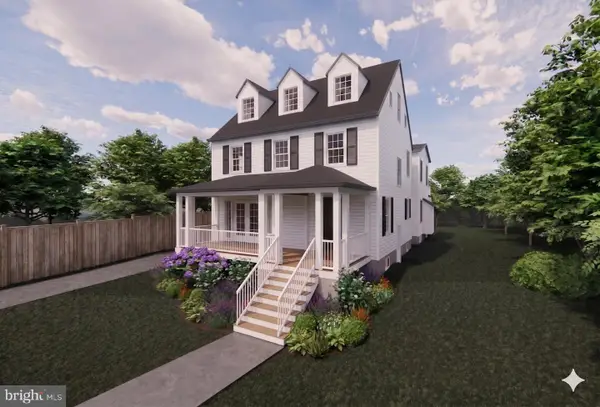 $2,995,000Coming Soon6 beds 6 baths4,558 sq. ft.
4132 Leland St, CHEVY CHASE, MD 20815
MLS# MDMC2229148Listed by: LONG & FOSTER REAL ESTATE, INC.


Protect your home and budget from life's surprises with an Assurant Home Warranty, backed by a partner that supports you through every step of homeownership. Explore Plans.
©2026 Century 21 Real Estate LLC. All rights reserved. CENTURY 21®, the CENTURY 21 Logo and C21® are service marks owned by Century 21 Real Estate LLC. Century 21 Real Estate LLC fully supports the principles of the Fair Housing Act and the Equal Opportunity Act. Each office is independently owned and operated. Listing information is deemed reliable but not guaranteed accurate.