
11846 Little Seneca Pkwy #1232, Clarksburg, MD 20871
Local realty services provided by:CENTURY 21 Above and Beyond
Listed by: ari samet, elizabeth maclaren
Office: re/max results
MLS#:MDMC2248298
Source:BRIGHTMLS
Price summary
- Price:$480,000
- Price per sq. ft.:$182.23
- Monthly HOA dues:$104
About this home
Welcome to 11846 Little Seneca Parkway, a spacious townhouse style condo in the sought after Arora Hills community of Clarksburg. This home offers three bedrooms and two and a half baths across a bright and open layout with an attached one car garage. The main level features gleaming hardwood floors, an eat in kitchen with granite countertops and stainless steel appliances, and plenty of natural light throughout. Upstairs the primary suite includes a walk in closet and private ensuite bath, giving you a true retreat at the end of the day.
Living in Arora Hills means low maintenance condo living with the space and feel of a single family home. Residents enjoy a community clubhouse, outdoor pool, tennis courts, playgrounds, and scenic jogging paths, all just minutes from Clarksburg Premium Outlets and easy access to Route 355 and I 270. This is a rare opportunity to own in one of Clarksburg's most connected and amenity rich neighborhoods.
Contact an agent
Home facts
- Year built:2013
- Subdivision & Development:ARORA HILLS
- Listing ID #:MDMC2248298
- Added:48 day(s) ago
- Updated:September 16, 2026 at 10:28 AM
Rooms and interior
- Bedrooms:3
- Total bathrooms:3
- Full bathrooms:2
- Half bathrooms:1
- Flooring:Hardwood
- Dining Description:Combination Kitchen/Dining, Dining Room
- Bathrooms Description:Primary Bath(s)
- Kitchen Description:Breakfast Area, Crown Moldings, Dishwasher, Disposal, Exhaust Fan, Kitchen - Island, Microwave, Oven/Range - Gas, Range Hood, Refrigerator, Upgraded Countertops, Water Heater
- Bedroom Description:Primary Bedroom
- Living area:2,634 sq. ft.
Heating and cooling
- Cooling:Central A/C
- Heating:Forced Air, Natural Gas
Structure and exterior
- Year built:2013
- Building area:2,634 sq. ft.
- Architectural Style:Colonial
- Construction Materials:Brick, Combination
- Foundation Description:Slab
- Levels:2 Stories
Schools
- High school:DAMASCUS
- Middle school:HALLIE WELLS MIDDLE
- Elementary school:CEDAR GROVE
Utilities
- Water:Public
- Sewer:Public Sewer
Finances and disclosures
- Price:$480,000
- Price per sq. ft.:$182.23
- Tax amount:$5,387 (2025)
Features and amenities
- Laundry features:Dryer, Washer
- Amenities:Attic, Crown Moldings, Double Pane Windows, Window Treatments
Parking
- Parking description:Attached Garage, Garage Door Opener
- Garage:Yes
- Garage spaces:1
New listings near 11846 Little Seneca Pkwy #1232
- Coming SoonOpen Sun, 1 to 3pm
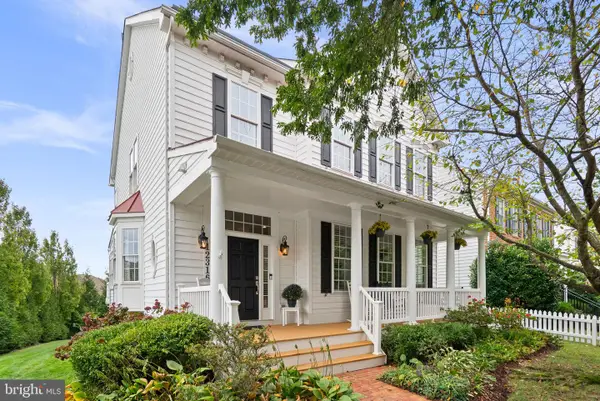 $875,000Coming Soon4 beds 5 baths4,615 sq. ft.
12316 Cherry Branch Dr, CLARKSBURG, MD 20871
MLS# MDMC2256088Listed by: RE/MAX TOWN CENTER - Coming Soon
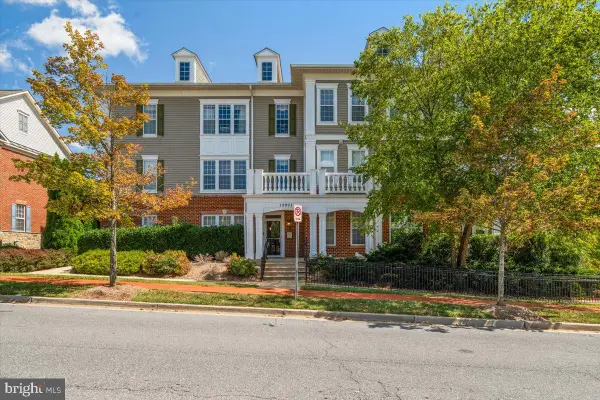 $330,000Coming Soon2 beds 2 baths1,290 sq. ft.
12901 Clarks Crossing #103, CLARKSBURG, MD 20871
MLS# MDMC2254952Listed by: REAL BROKER, LLC - - Coming Soon
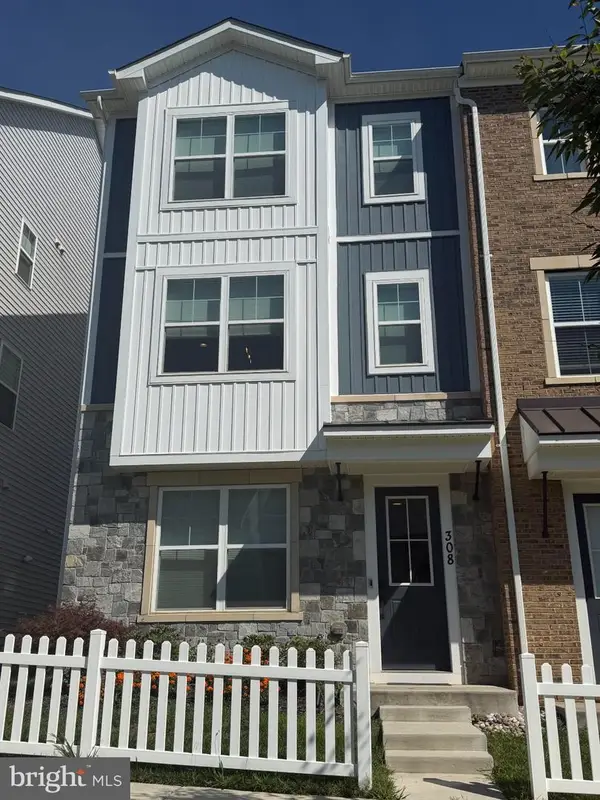 $635,000Coming Soon3 beds 4 baths2,256 sq. ft.
308 Whirlabout Aly, CLARKSBURG, MD 20871
MLS# MDMC2255770Listed by: KELLER WILLIAMS CAPITAL PROPERTIES - Coming Soon
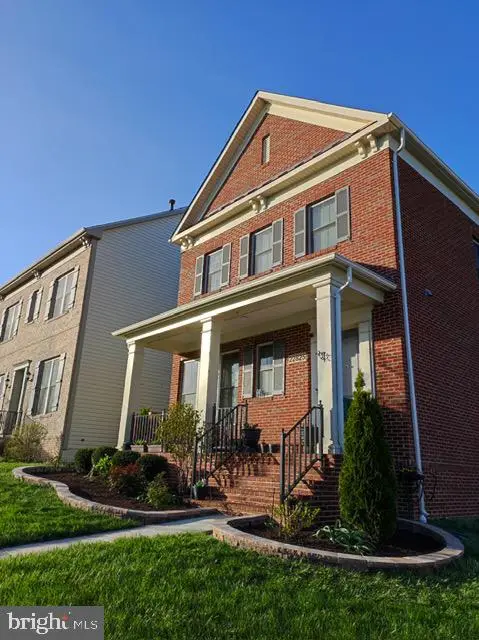 $850,000Coming Soon4 beds 4 baths5,726 sq. ft.
22825 Broadway Ave, CLARKSBURG, MD 20871
MLS# MDMC2253764Listed by: SIGNATURE HOME REALTY LLC - Coming Soon
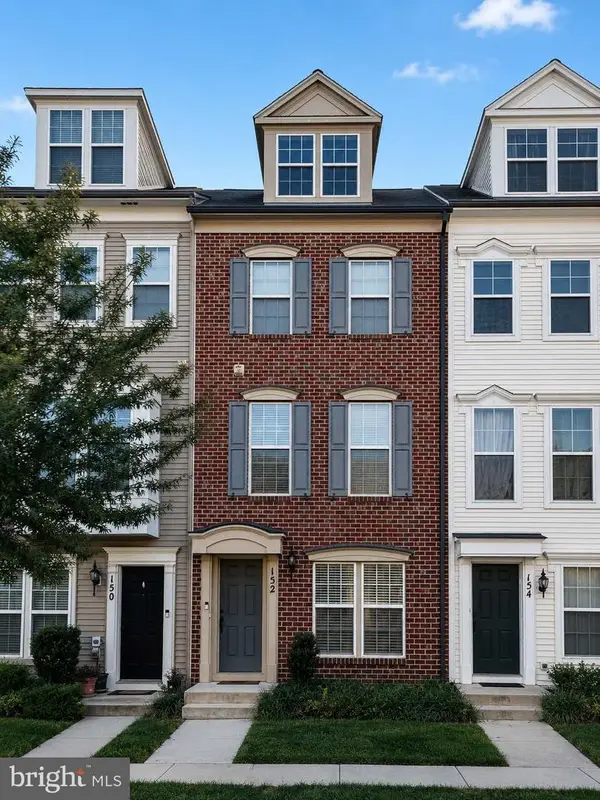 $449,900Coming Soon3 beds 3 baths1,901 sq. ft.
152 Prado Ln #2502, CLARKSBURG, MD 20871
MLS# MDMC2254172Listed by: WEICHERT, REALTORS - Coming Soon
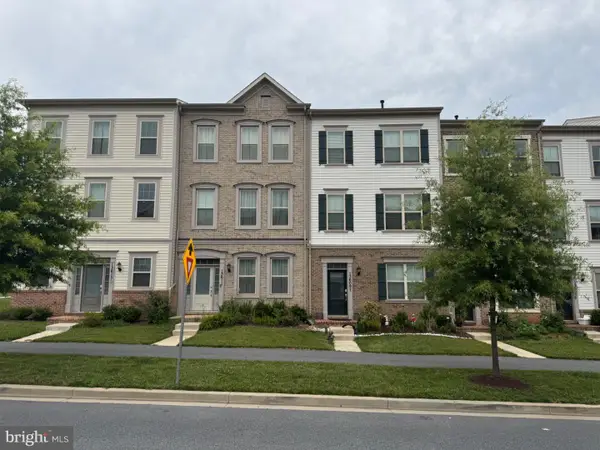 $609,000Coming Soon3 beds 4 baths2,580 sq. ft.
13609 Little Seneca Pkwy, CLARKSBURG, MD 20871
MLS# MDMC2253200Listed by: ASSET REALTY, LLC - New
 $630,000Active3 beds 4 baths2,886 sq. ft.
23814 Branchbrier Way, CLARKSBURG, MD 20871
MLS# MDMC2255468Listed by: NEW STAR 1ST REALTY, LLC - New
 $524,900Active3 beds 3 baths2,895 sq. ft.
23219 Shaws Tavern #2351, CLARKSBURG, MD 20871
MLS# MDMC2255624Listed by: D.S.A. PROPERTIES & INVESTMENTS LLC - New
 $769,900Active6 beds 4 baths3,724 sq. ft.
24000 Clarksburg Rd, CLARKSBURG, MD 20871
MLS# MDMC2255628Listed by: SIGNATURE HOME REALTY LLC - New
 $1,100,000Active4 beds 6 baths5,436 sq. ft.
14301 Byrne Park Dr, CLARKSBURG, MD 20871
MLS# MDMC2253922Listed by: RLAH @PROPERTIES


Protect your home and budget from life's surprises with an Assurant Home Warranty, backed by a partner that supports you through every step of homeownership. Explore Plans.
©2026 Century 21 Real Estate LLC. All rights reserved. CENTURY 21®, the CENTURY 21 Logo and C21® are service marks owned by Century 21 Real Estate LLC. Century 21 Real Estate LLC fully supports the principles of the Fair Housing Act and the Equal Opportunity Act. Each office is independently owned and operated. Listing information is deemed reliable but not guaranteed accurate.