23203 British Manor Dr, Clarksburg, MD 20871
Local realty services provided by:CENTURY 21 Harbor Realty
23203 British Manor Dr,Clarksburg, MD 20871
$1,250,000
- 5 Beds
- 5 Baths
- 6,718 sq. ft.
- Single family
- Coming Soon
Listed by: richard a fox, molly love
Office: re/max realty centre, inc.
MLS#:MDMC2256902
Source:BRIGHTMLS
Price summary
- Price:$1,250,000
- Price per sq. ft.:$186.07
- Monthly HOA dues:$99
About this home
First time ever for sale!! This lovely home has been exceptionally well cared for and updated since 2011. Upgrades include: extended hardwood floors through the main level, NEW gas cooktop Sept 2026, double wall ovens replaced 2024, microwave 2023, NEW basement flooring, NEW water heater June 2026! From the moment you walk in the front door, you're sure to be impressed! The two-story foyer welcomes you inside, with an office to the left with French doors and built-in shelving! To the right of the foyer, the hardwood floors flow effortlessly into the formal living room, then formal dining room, and the kitchen. Kitchen has had all appliances upgraded over the last few years! Enjoy tons of storage with ample cabinet and counter space, plus a walk in pantry! The eat-in kitchen area also has access to a fantastic low-maintenance deck. Back inside, the large family room has soaring ceilings, and a bonus staircase to get upstairs! Main level also features a half bath, and laundry room leading to the 2 car garage. Upstairs you'll find an incredibly impressive primary bedroom suite, complete with a large sitting room, dressing area, 2 walk in closets, the primary bathroom, all tied together with gorgeous hardwood floors, and soaring cathedral ceilings!! The other 3 bedrooms upstairs are also super spacious, and each has their own walk in closet! The front bedroom features a private bathroom. The 2 bedrooms at the rear share a Jack and Jill style bathroom. Heading down to the fully finished basement, enjoy a bonus room for crafts, exercising, or whatever you desire! New luxury vinyl flooring flows through the main basement areas, taking you to the entertaining and theater areas. The basement also features the 5th bedroom, with access to the basement full bathroom, and it's own walk-in closet. Basement features extra wide walk up stairs that access the back yard. Theater equipment conveys (projector, and seating). This home has exceptional square footage, has been loved, maintained, and well cared for, and is ready for you to move right in and enjoy!! Schedule your tour today!...
Contact an agent
Home facts
- Year built:2011
- Subdivision & Development:CLARKSBURG VILLAGE
- Listing ID #:MDMC2256902
- Updated:September 22, 2026 at 09:53 PM
Rooms and interior
- Bedrooms:5
- Total bathrooms:5
- Full bathrooms:4
- Half bathrooms:1
- Flooring:Carpet, Hardwood, Luxury Vinyl Plank, Partially Carpeted, Solid Hardwood, Tile/Brick
- Dining Description:Dining Area, Dining Room, Formal/Separate Dining Room
- Bathrooms Description:Bathroom 1, Bathroom 2, Full Bath, Half Bath, Primary Bath(s), Primary Bathroom
- Kitchen Description:Breakfast Area, Built-Ins, Carpet, Cooktop, Cooktop - Down Draft, Crown Moldings, Dishwasher, Disposal, Double/Dual Staircase, Extra Refrigerator/Freezer, Icemaker, Kitchen - Gourmet, Kitchen - Island, Oven - Double, Oven - Wall, Oven/Range - Gas, Pantry, Recessed Lighting, Refrigerator, Stainless Steel Appliances, Upgraded Countertops, Water Heater
- Bedroom Description:Carpet, Primary Bedroom, Walk In Closet(s)
- Basement:Yes
- Basement Description:Connecting Stairway, Daylight, Full, Fully Finished, Heated, Outside Entrance, Partial, Poured Concrete, Rear Entrance, Sump Pump, Walkout Stairs, Windows
- Living area:6,718 sq. ft.
Heating and cooling
- Cooling:Central A/C, Heat Pump(s), Zoned
- Heating:Electric, Forced Air, Heat Pump(s), Natural Gas, Zoned
Structure and exterior
- Roof:Asphalt
- Year built:2011
- Building area:6,718 sq. ft.
- Lot area:0.18 Acres
- Lot Features:Cleared, Front Yard, Interior, Landscaping, Level, Open, Rear Yard
- Architectural Style:Colonial
- Construction Materials:Brick, Combination, Stone, Vinyl Siding
- Exterior Features:Deck(s), Gutter System, Play Area, Sidewalks, Street Lights
- Foundation Description:Concrete Perimeter, Passive Radon Mitigation
- Levels:3 Story
Schools
- High school:CLARKSBURG
- Middle school:ROCKY HILL
- Elementary school:LITTLE BENNETT
Utilities
- Water:Public
- Sewer:Public Sewer
Finances and disclosures
- Price:$1,250,000
- Price per sq. ft.:$186.07
- Tax amount:$13,346 (2026)
Features and amenities
- Laundry features:Dryer, Dryer In Unit, Has Laundry, Laundry, Washer, Washer In Unit
- Amenities:Attic, Built-Ins, Carpet, Ceiling Fan(s), Crown Moldings, Double Pane Windows, Double/Dual Staircase, Insulated Windows, Recessed Lighting, Sprinkler System - Indoor, Window Treatments
Parking
- Parking description:Asphalt Driveway, Attached Garage, Garage - Front Entry, Garage Door Opener, Inside Access, Off Street, Paved Driveway, Private
- Garage:Yes
- Garage spaces:2
New listings near 23203 British Manor Dr
- Coming Soon
 $850,000Coming Soon4 beds 4 baths3,050 sq. ft.
12412 W Old Baltimore Rd, BOYDS, MD 20841
MLS# MDMC2226666Listed by: KELLER WILLIAMS LUCIDO AGENCY - Coming Soon
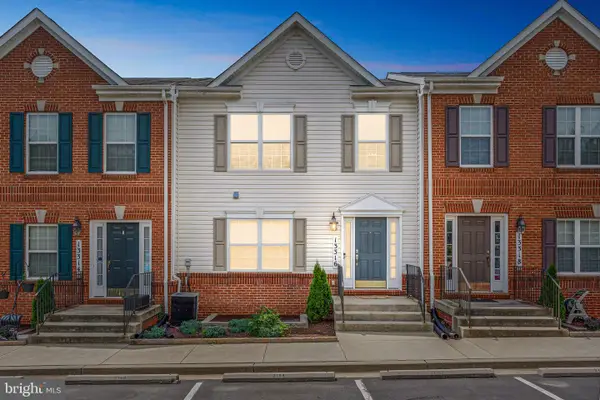 $359,900Coming Soon2 beds 2 baths942 sq. ft.
13316 Bluebeard #3168, CLARKSBURG, MD 20871
MLS# MDMC2242302Listed by: HOMETIME REALTY, LLC - Coming Soon
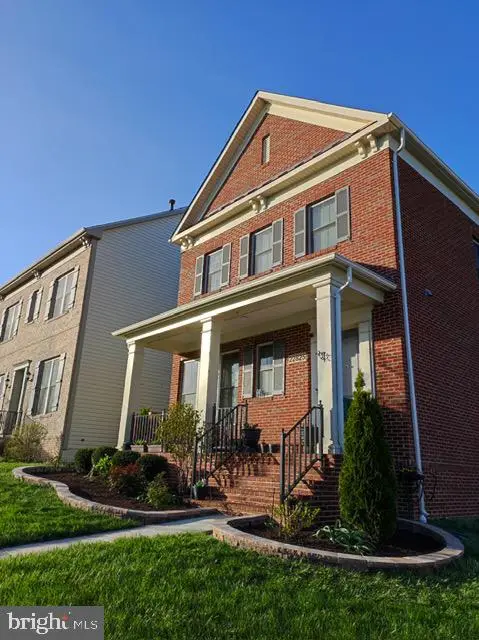 $850,000Coming Soon4 beds 4 baths5,726 sq. ft.
22825 Broadway Ave, CLARKSBURG, MD 20871
MLS# MDMC2253764Listed by: SIGNATURE HOME REALTY LLC - Coming SoonOpen Sun, 12 to 3pm
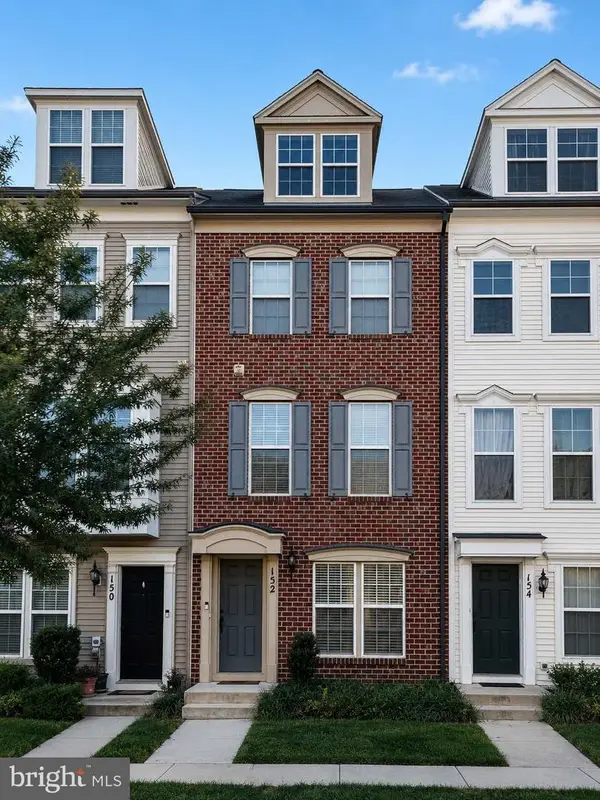 $449,900Coming Soon3 beds 3 baths1,901 sq. ft.
152 Prado Ln #2502, CLARKSBURG, MD 20871
MLS# MDMC2254172Listed by: WEICHERT, REALTORS - New
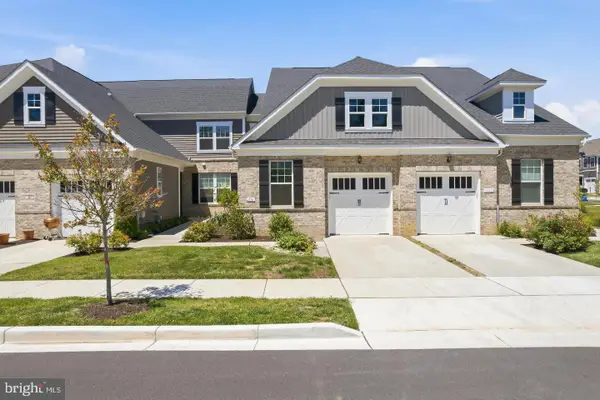 $499,900Active3 beds 3 baths1,590 sq. ft.
13516 Goldeneye Cir, CLARKSBURG, MD 20871
MLS# MDMC2257040Listed by: SAMSON PROPERTIES - New
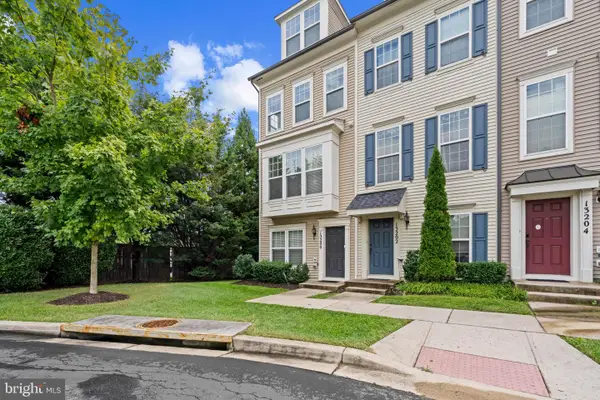 $438,900Active3 beds 4 baths1,901 sq. ft.
13200 Orsay St #2601, CLARKSBURG, MD 20871
MLS# MDMC2256736Listed by: COLDWELL BANKER REALTY - New
 $445,000Active3 beds 3 baths1,901 sq. ft.
133 Prado Ln #2903, CLARKSBURG, MD 20871
MLS# MDMC2252628Listed by: RLAH @PROPERTIES - New
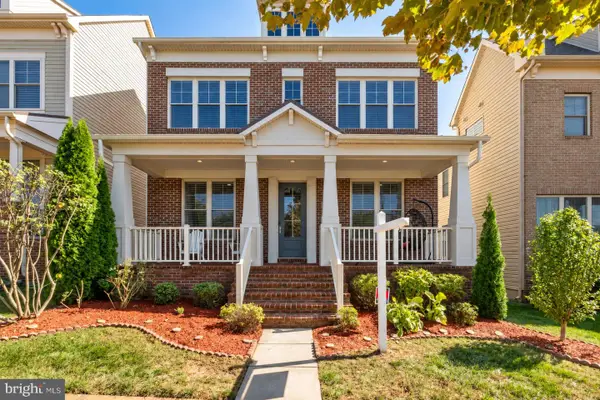
 $850,000Active4 beds 4 baths3,758 sq. ft.
13802 Tribute Pkwy, CLARKSBURG, MD 20871
MLS# MDMC2256492Listed by: CENTURY 21 REDWOOD REALTY - New
 $695,000Active15 Acres
25200 Frederick Rd, CLARKSBURG, MD 20871
MLS# MDMC2256414Listed by: TYLER DUNCAN REALTY PARTNERS, INC.


Protect your home and budget from life's surprises with an Assurant Home Warranty, backed by a partner that supports you through every step of homeownership. Explore Plans.
©2026 Century 21 Real Estate LLC. All rights reserved. CENTURY 21®, the CENTURY 21 Logo and C21® are service marks owned by Century 21 Real Estate LLC. Century 21 Real Estate LLC fully supports the principles of the Fair Housing Act and the Equal Opportunity Act. Each office is independently owned and operated. Listing information is deemed reliable but not guaranteed accurate.