
11823 Sylvia Dr, Clinton, MD 20735
Local realty services provided by:CENTURY 21 Harbor Realty
11823 Sylvia Dr,Clinton, MD 20735
$390,000
- 4 Beds
- 3 Baths
- 2,112 sq. ft.
- Single family
- Pending
Listed by: cherylann j anthony
Office: taylor properties
MLS#:MDPG2206816
Source:BRIGHTMLS
Price summary
- Price:$390,000
- Price per sq. ft.:$184.66
- Monthly HOA dues:$69.33
About this home
MULTIPLE OFFERS RECEIVED. HIGHEST AND BEST DUE TODAY BY 5:00 PM.
11823 Sylvia Drive is your Classic Clinton Split Foyer, a lovely home to call home: Simple yet elegant, bright, open and spacious with nice sized rooms. The huge finished basement hosts a large Rec Room with another nice sized bedroom (and full bath), plus ample storage. Most of the expensive fixes have been done for you: Roof, HVAC and Windows have all been replaced within the past 4 years. The entire home has been freshly painted in pleasing tones and the carpeting is less than 6 years old. Then, the pièce de résistance: Wooden Floors, shiny, gorgeous Wooden Floors, they wow! See for yourself! More... the appliances have been updated, microwave one week old. So, all in all, this is a lovely home in excellent condition and in a sought-after community, there is much to love...
THE COMMUNITY ALSO OFFERS A GREAT LOCATION FROM WHICH TO NAVIGATE THE DMV: ONLY A SHORT DISTANCE TO MAJOR TRANSPORTATION ROUTES: 50, 295, 395, 495 & I-95, MINUTES TO DOWNTOWN WASHINGTON, DC, TO ANNAPOLIS, NORTHERN VA AND MUCH OF THE GREATER METRO AREA. MORE? PARK(S) ACROSS THE STREET, SHOPS, SHOPPING, DINING (WATERFRONT), ENTERTAINMENT, MARINAS, SPORTS ARENAS PLUS ANDREWS AIRFORCE BASE - AMONG OTHERS - ARE MINUTES TO A SHORT DRIVING DISTANCE AWAY....
Contact an agent
Home facts
- Year built:1997
- Subdivision & Development:BONIWOOD
- Listing ID #:MDPG2206816
- Added:46 day(s) ago
- Updated:August 01, 2026 at 08:39 AM
Rooms and interior
- Bedrooms:4
- Total bathrooms:3
- Full bathrooms:3
- Rooms Total:8
- Flooring:Carpet, Wood
- Dining Description:Combination Dining/Living, Dining Room
- Bathrooms Description:Bathroom 1, Bathroom 2, Bathroom 3, Full Bath, Primary Bath(s), Primary Bathroom
- Kitchen Description:Built-In Microwave, Carpet, Dishwasher, Disposal, Kitchen - Eat-In, Oven/Range - Gas, Refrigerator
- Bedroom Description:Additional Bedroom, Carpet, Entry Level Bedroom, Primary Bedroom
- Basement:Yes
- Basement Description:Connecting Stairway, Daylight, Full, Outside Entrance
- Living area:2,112 sq. ft.
Heating and cooling
- Cooling:Central A/C
- Heating:90% Forced Air, Natural Gas
Structure and exterior
- Roof:Composite, Shingle
- Year built:1997
- Building area:2,112 sq. ft.
- Lot area:0.14 Acres
- Lot Features:Cleared, Cul-de-sac, Front Yard, Landscaping, Level
- Architectural Style:Split Foyer
- Construction Materials:Brick
- Exterior Features:Exterior Lighting, Gutter System
- Foundation Description:Brick/Mortar
- Levels:2 Stories
Utilities
- Water:Public
- Sewer:Public Sewer
Finances and disclosures
- Price:$390,000
- Price per sq. ft.:$184.66
- Tax amount:$5,528 (2025)
Features and amenities
- Laundry features:Dryer, Washer
- Amenities:120/240V, Carpet, Ceiling Fan(s), Double Hung Windows, Sprinkler System
Parking
- Parking description:Asphalt Driveway, On Street
New listings near 11823 Sylvia Dr
- New
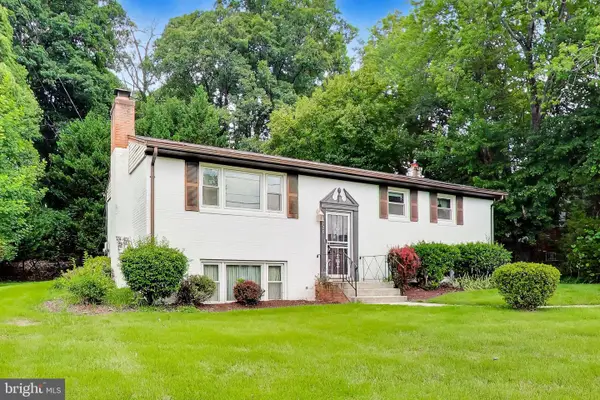 $339,000Active3 beds 3 baths2,230 sq. ft.
6720 Briarcliff Dr, CLINTON, MD 20735
MLS# MDPG2213430Listed by: LONG & FOSTER REAL ESTATE, INC. - New
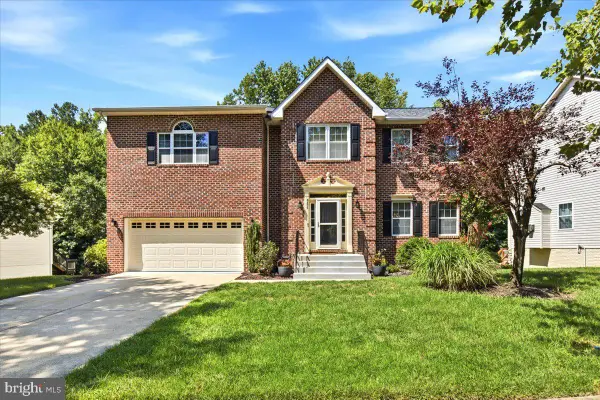 $639,900Active5 beds 4 baths4,254 sq. ft.
9606 Allerton Ter, CLINTON, MD 20735
MLS# MDPG2210230Listed by: FAIRFAX REALTY PREMIER - New
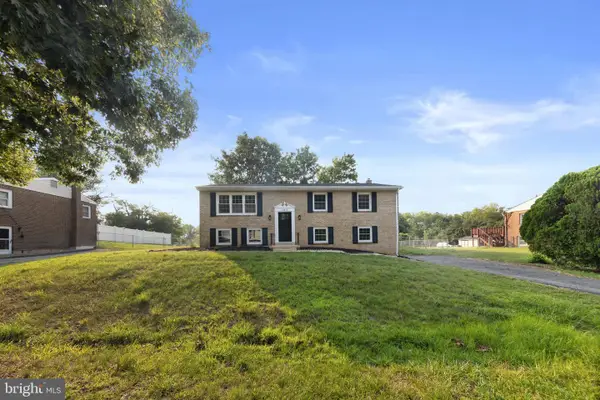 $449,900Active3 beds 3 baths2,424 sq. ft.
13010 Gerry Rd, CLINTON, MD 20735
MLS# MDPG2212952Listed by: REAL ESTATE PROFESSIONALS, INC. - Coming Soon
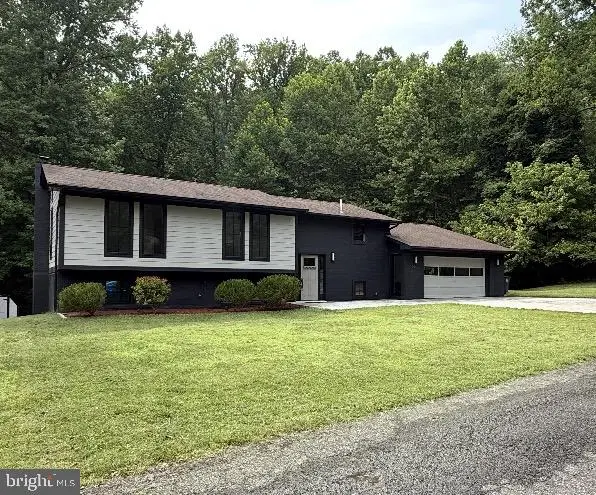 $620,000Coming Soon4 beds 3 baths
9901 Turret Ln, CLINTON, MD 20735
MLS# MDPG2211218Listed by: ENGEL & VOLKERS ANNAPOLIS - New
 $449,000Active4 beds 2 baths
7002 E Clinton St, CLINTON, MD 20735
MLS# MDPG2213336Listed by: SMART REALTY, LLC - New
 $435,000Active3 beds 2 baths1,700 sq. ft.
4710 Maui St, CLINTON, MD 20735
MLS# MDPG2213252Listed by: SAVE 6, INCORPORATED - New
 $125,000Active3.59 Acres
8401 Echo Ln, CLINTON, MD 20735
MLS# MDPG2211708Listed by: SELL YOUR HOME SERVICES - New
 $865,000Active6 beds 5 baths4,718 sq. ft.
2806 Pumpkin St, CLINTON, MD 20735
MLS# MDPG2212216Listed by: REDFIN CORP - New
 $435,000Active3 beds 3 baths2,200 sq. ft.
11321 Brandywine Rd, CLINTON, MD 20735
MLS# MDPG2212308Listed by: RE/MAX REALTY GROUP - Coming Soon
 $499,900Coming Soon5 beds 3 baths
2402 Joseph Dr, CLINTON, MD 20735
MLS# MDPG2212486Listed by: FAB REALTY LLC


Protect your home and budget from life's surprises with an Assurant Home Warranty, backed by a partner that supports you through every step of homeownership. Explore Plans.
©2026 Century 21 Real Estate LLC. All rights reserved. CENTURY 21®, the CENTURY 21 Logo and C21® are service marks owned by Century 21 Real Estate LLC. Century 21 Real Estate LLC fully supports the principles of the Fair Housing Act and the Equal Opportunity Act. Each office is independently owned and operated. Listing information is deemed reliable but not guaranteed accurate.