
5324 Nightshade Ct, Columbia, MD 21045
Local realty services provided by:CENTURY 21 Home Team Realty
5324 Nightshade Ct,Columbia, MD 21045
$725,000
- 5 Beds
- 4 Baths
- 2,472 sq. ft.
- Single family
- Pending
Listed by: christopher j russ
Office: the kw collective
MLS#:MDHW2069078
Source:BRIGHTMLS
Price summary
- Price:$725,000
- Price per sq. ft.:$293.28
- Monthly HOA dues:$8
About this home
Welcome to this beautifully maintained Colonial, perfectly situated on a picturesque wooded lot in the desirable Glenmont community. Offering three finished levels of living space, this home combines spacious rooms, thoughtful updates, and a peaceful natural setting.
The main level features a welcoming foyer, formal living and dining rooms, and an updated kitchen with granite countertops, white cabinetry, stainless steel appliances, decorative tile backsplash, center island, and a sunny breakfast area. The adjoining family room with a cozy fireplace opens directly to an expansive rear deck overlooking the private, tree lined backyard, creating the perfect setting for relaxing or entertaining.
The upper level is highlighted by an impressive owner’s suite featuring a spacious bedroom, updated en suite bath, generous closet space, and an oversized sitting room ideal for a home office, fitness area, nursery, or private retreat. Three additional generously sized bedrooms and an updated hall bath complete the upper level.
The finished walkout lower level offers exceptional flexibility with a large recreation room, full bathroom, bonus room, and abundant storage, making it ideal for guests, hobbies, or multigenerational living.
A special feature of the property is the natural stream setting at the rear of the lot. The property extends beyond the stream, offering more land than may be apparent at first glance. The surrounding area has also benefited from stream restoration and watershed improvement efforts designed to enhance water quality, environmental protection, and long term stream health. Mature trees provide beauty, privacy, and a peaceful wooded backdrop throughout the seasons.
Additional highlights include a two car garage, updated flooring, refreshed bathrooms, neutral finishes, and a functional floor plan designed for comfortable everyday living. The property is an outparcel lot with no CPRA assessment
Just minutes away, Blandair Regional Park continues to evolve as one of Howard County’s premier recreational destinations. Recent improvements include a new 15,000 square foot lighted skatepark, six lighted pickleball courts, two lighted basketball courts, additional parking, and new pedestrian connections. Howard County’s ongoing plans also include additional bridge and pathway improvements at Blandair South, adding to the extensive recreational amenities already available nearby.
Conveniently located near shopping, dining, parks, and major commuter routes, this move in ready home offers an exceptional combination of space, comfort, privacy, and access to some of the area’s best recreational amenities....
Contact an agent
Home facts
- Year built:1980
- Subdivision & Development:GLENMONT
- Listing ID #:MDHW2069078
- Added:143 day(s) ago
- Updated:October 17, 2026 at 08:01 AM
Rooms and interior
- Bedrooms:5
- Total bathrooms:4
- Full bathrooms:3
- Half bathrooms:1
- Dining Description:Dining Area
- Bathrooms Description:Primary Bath(s)
- Kitchen Description:Combination Kitchen/Living, Dishwasher, Disposal, Exhaust Fan, Icemaker, Kitchen - Eat-In, Kitchen - Gourmet, Kitchen - Table Space, Microwave, Oven/Range - Electric, Range Hood, Recessed Lighting, Refrigerator, Stove
- Basement:Yes
- Basement Description:Full, Outside Entrance, Partially Finished, Rear Entrance, Walkout Level
- Living area:2,472 sq. ft.
Heating and cooling
- Cooling:Ceiling Fan(s), Central A/C
- Heating:Electric, Heat Pump(s)
Structure and exterior
- Roof:Asphalt
- Year built:1980
- Building area:2,472 sq. ft.
- Lot area:0.51 Acres
- Architectural Style:Colonial
- Construction Materials:Brick, Combination
- Exterior Features:Deck(s), Sidewalks, Street Lights
- Foundation Description:Permanent
- Levels:3 Story
Schools
- High school:HOWARD
- Middle school:BONNIE BRANCH
- Elementary school:PHELPS LUCK
Utilities
- Water:Public
- Sewer:Public Sewer
Finances and disclosures
- Price:$725,000
- Price per sq. ft.:$293.28
- Tax amount:$8,887 (2025)
Features and amenities
- Laundry features:Dryer, Washer
- Amenities:Cable TV Available, Recessed Lighting, Storm Windows, Window Treatments
Parking
- Parking description:Attached Garage, Concrete Driveway, Garage - Front Entry, Garage Door Opener, Paved Driveway
- Garage:Yes
- Garage spaces:2
New listings near 5324 Nightshade Ct
- Coming Soon
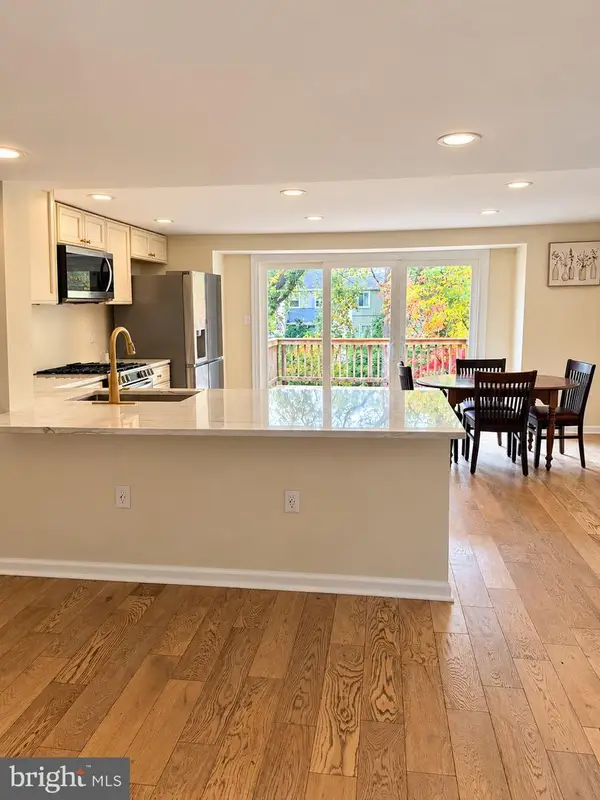 $465,000Coming Soon4 beds 2 baths1,644 sq. ft.
5445 Hildebrand Ct, COLUMBIA, MD 21044
MLS# MDHW2075398Listed by: RE/MAX ASPIRE - Coming SoonOpen Sat, 10am to 12pm
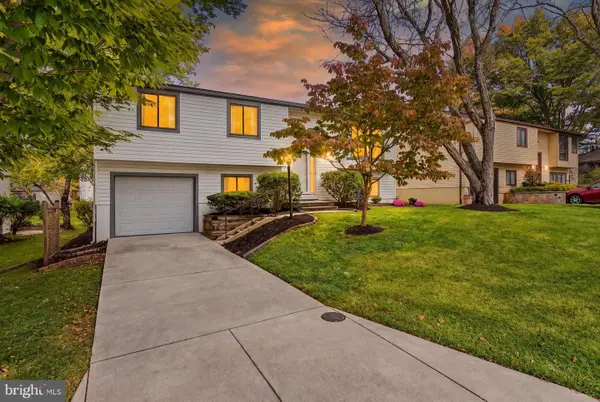 $525,000Coming Soon4 beds 3 baths1,542 sq. ft.
6368 Barefoot Boy, COLUMBIA, MD 21045
MLS# MDHW2075356Listed by: REAL BROKER, LLC - ANNAPOLIS - Coming Soon
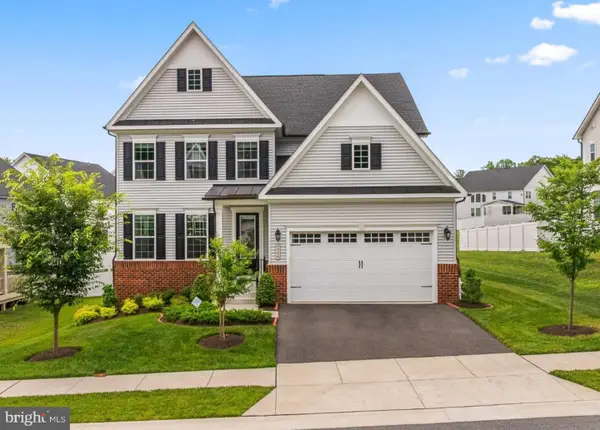 $1,295,000Coming Soon4 beds 5 baths4,630 sq. ft.
7744 Cross Creek Dr, COLUMBIA, MD 21044
MLS# MDHW2075318Listed by: MONUMENT SOTHEBY'S INTERNATIONAL REALTY - Coming Soon
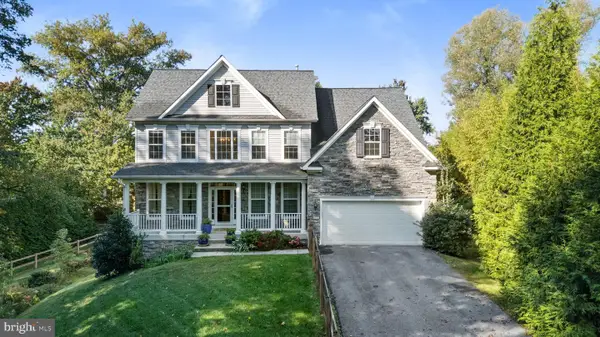 $1,075,000Coming Soon4 beds 4 baths4,091 sq. ft.
10803 Hunting Ln, COLUMBIA, MD 21044
MLS# MDHW2075368Listed by: LONG & FOSTER REAL ESTATE, INC. - Coming Soon
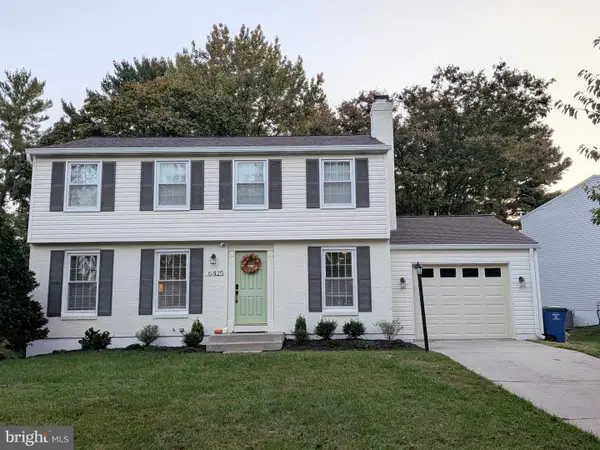 $629,900Coming Soon4 beds 3 baths2,510 sq. ft.
6425 Skyward Ct, COLUMBIA, MD 21045
MLS# MDHW2075282Listed by: MONUMENT SOTHEBY'S INTERNATIONAL REALTY - Coming Soon
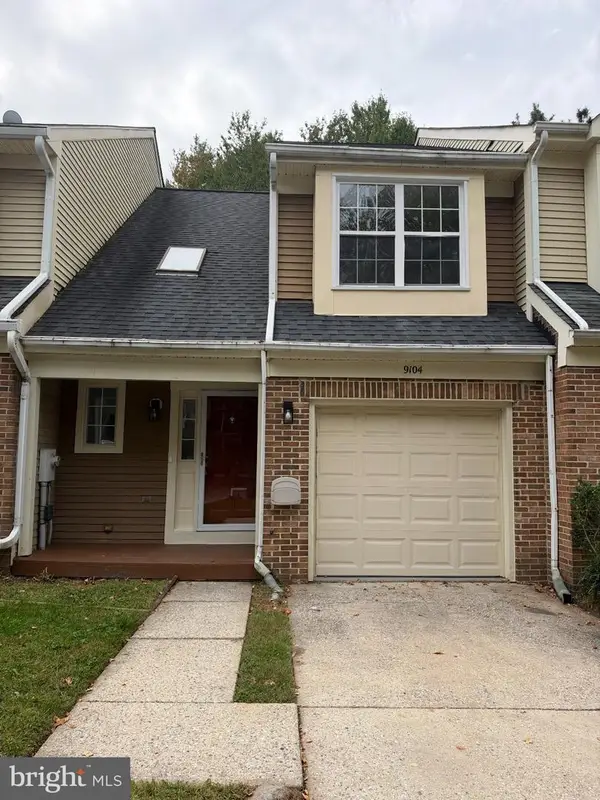 $478,000Coming Soon3 beds 3 baths1,648 sq. ft.
9104 Emersons Reach, COLUMBIA, MD 21045
MLS# MDHW2075170Listed by: PURSUIT REALTY GROUP LLC - Coming Soon
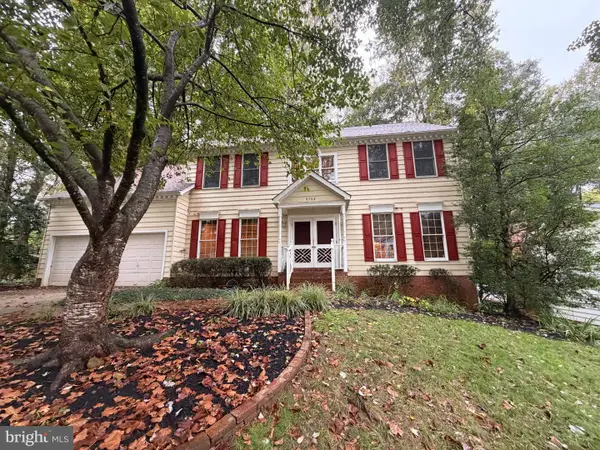 $720,000Coming Soon4 beds 3 baths2,901 sq. ft.
9708 Polished Stone, COLUMBIA, MD 21046
MLS# MDHW2075180Listed by: HYATT & COMPANY REAL ESTATE, LLC - Coming Soon
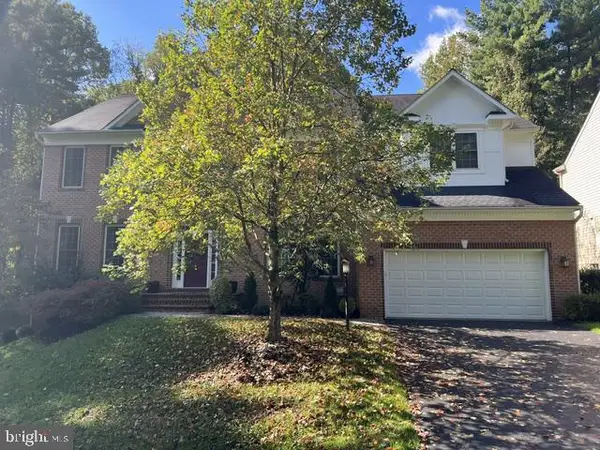 $1,300,000Coming Soon6 beds 5 baths6,326 sq. ft.
6298 Trotter Rd, CLARKSVILLE, MD 21029
MLS# MDHW2075122Listed by: NORTHROP REALTY - Coming Soon
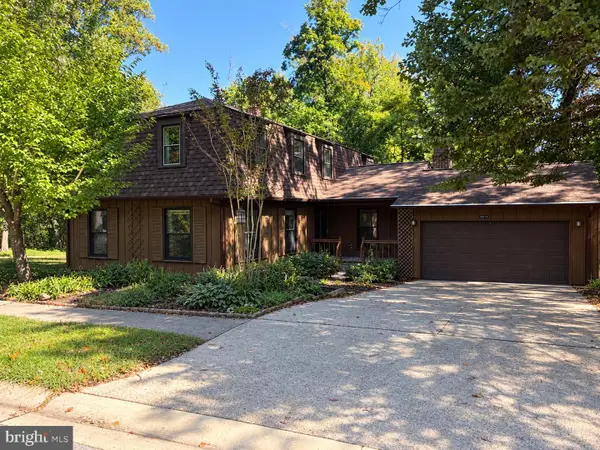 $750,000Coming Soon5 beds 4 baths3,464 sq. ft.
10410 Green Mountain Cir, COLUMBIA, MD 21044
MLS# MDHW2073340Listed by: KELLER WILLIAMS LUCIDO AGENCY - Coming Soon
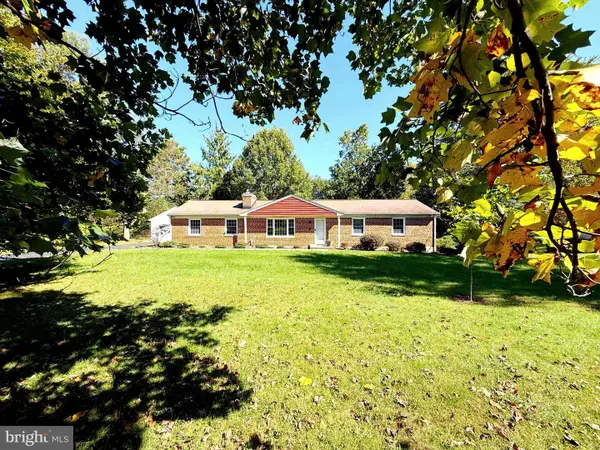 $749,500Coming Soon5 beds 3 baths3,040 sq. ft.
5109 Durham Rd E, COLUMBIA, MD 21044
MLS# MDHW2074904Listed by: REALTY DIRECTIONS


Protect your home and budget from life's surprises with an Assurant Home Warranty, backed by a partner that supports you through every step of homeownership. Explore Plans.
©2026 Century 21 Real Estate LLC. All rights reserved. CENTURY 21®, the CENTURY 21 Logo and C21® are service marks owned by Century 21 Real Estate LLC. Century 21 Real Estate LLC fully supports the principles of the Fair Housing Act and the Equal Opportunity Act. Each office is independently owned and operated. Listing information is deemed reliable but not guaranteed accurate.