
5679 Harpers Farm Rd #d, Columbia, MD 21044
Local realty services provided by:CENTURY 21 Charles Smith Agency, Inc.
5679 Harpers Farm Rd #d,Columbia, MD 21044
$320,000
- 3 Beds
- 2 Baths
- 1,538 sq. ft.
- Single family
- Coming Soon
Listed by: young c kang
Office: trademark realty, inc
MLS#:MDHW2075416
Source:BRIGHTMLS
Price summary
- Price:$320,000
- Price per sq. ft.:$208.06
- Monthly HOA dues:$71.75
About this home
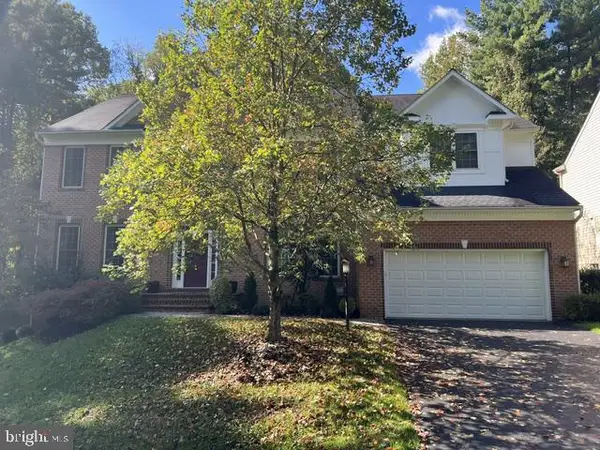
Wow! This beautiful unit was fully renovated in 2025 and features a modern kitchen with quartz countertops, stainless steel appliances, and soft-close white Port & Bell cabinetry. Luxury vinyl plank flooring runs throughout the unit, creating a clean, cohesive look. Enjoy a private balcony overlooking peaceful wooded surroundings. Both bathrooms have been beautifully renovated and feature elegant marble flooring. A stunning, move in ready home with stylish modern finishes throughout!
Contact an agent
Home facts
- Year built:1977
- Subdivision & Development:DEERING WOODS
- Listing ID #:MDHW2075416
- Updated:October 18, 2026 at 01:52 PM
Rooms and interior
- Bedrooms:3
- Total bathrooms:2
- Full bathrooms:2
- Dining Description:Dining Area
- Bathrooms Description:Primary Bath(s)
- Kitchen Description:Breakfast Area, Dishwasher, Disposal, Kitchen - Country, Kitchen - Island, Microwave, Oven - Self Cleaning, Oven/Range - Electric, Refrigerator, Upgraded Countertops
- Living area:1,538 sq. ft.
Heating and cooling
- Cooling:Central A/C
- Heating:Forced Air, Hot Water, Natural Gas
Structure and exterior
- Roof:Asphalt
- Year built:1977
- Building area:1,538 sq. ft.
- Lot Features:Cul-de-sac
- Architectural Style:Contemporary
- Construction Materials:Brick, Stucco, Wood Siding
- Exterior Features:Balcony, Private Beach
- Levels:1 Story
Utilities
- Water:Public
- Sewer:Public Sewer
Finances and disclosures
- Price:$320,000
- Price per sq. ft.:$208.06
- Tax amount:$4,260 (2026)
Features and amenities
- Laundry features:Dryer, Washer
- Amenities:Ceiling Fan(s), Window Treatments
Parking
- Parking description:Parking Lot
New listings near 5679 Harpers Farm Rd #d
- Coming SoonOpen Sat, 12 to 2pm
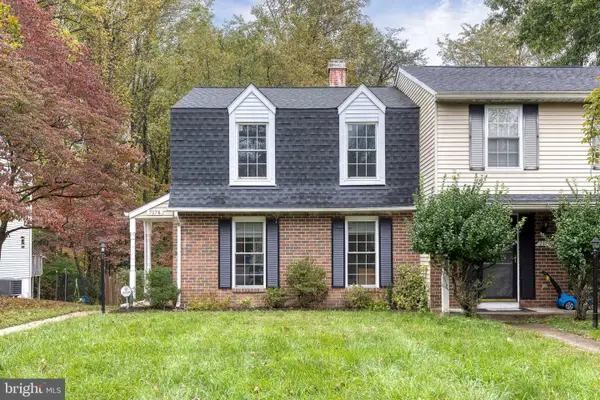 $399,000Coming Soon2 beds 2 baths1,559 sq. ft.
7178 Peace Chimes Ct, COLUMBIA, MD 21045
MLS# MDHW2075390Listed by: TTR SOTHEBY'S INTERNATIONAL REALTY - Coming Soon
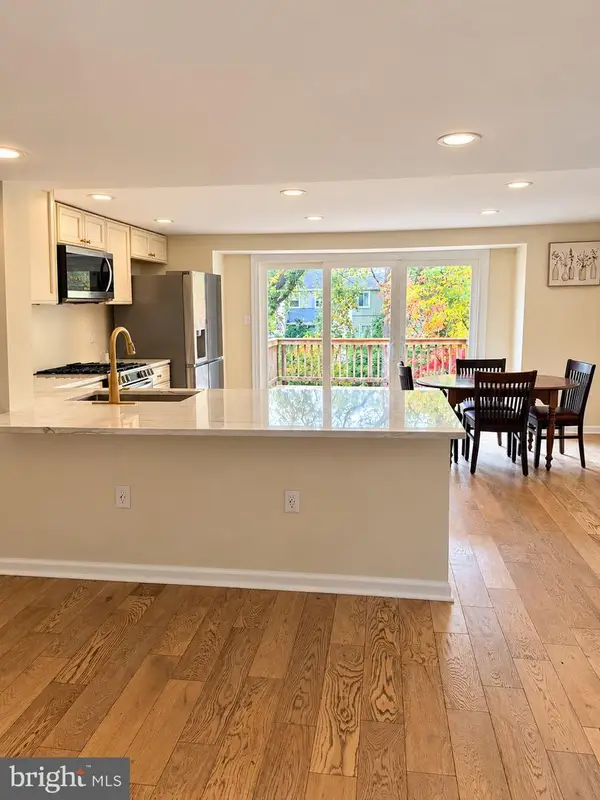 $465,000Coming Soon4 beds 2 baths1,644 sq. ft.
5445 Hildebrand Ct, COLUMBIA, MD 21044
MLS# MDHW2075398Listed by: RE/MAX ASPIRE - Coming SoonOpen Sat, 10am to 12pm
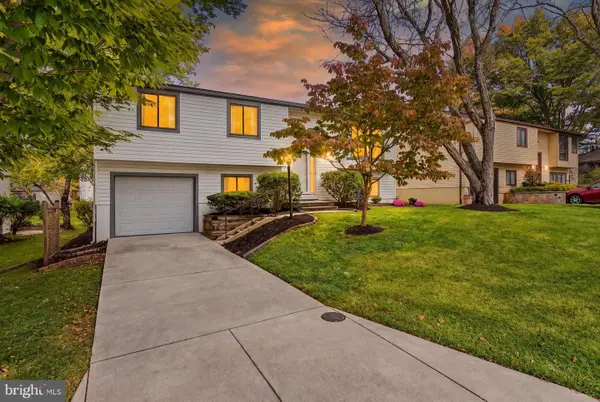 $525,000Coming Soon4 beds 3 baths1,542 sq. ft.
6368 Barefoot Boy, COLUMBIA, MD 21045
MLS# MDHW2075356Listed by: REAL BROKER, LLC - ANNAPOLIS - Coming Soon
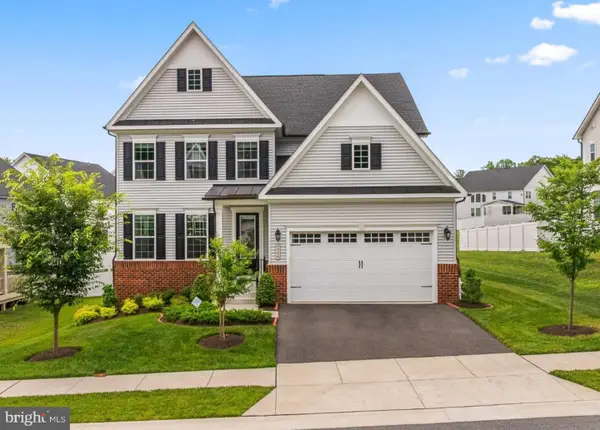 $1,295,000Coming Soon4 beds 5 baths4,630 sq. ft.
7744 Cross Creek Dr, COLUMBIA, MD 21044
MLS# MDHW2075318Listed by: MONUMENT SOTHEBY'S INTERNATIONAL REALTY - Coming Soon
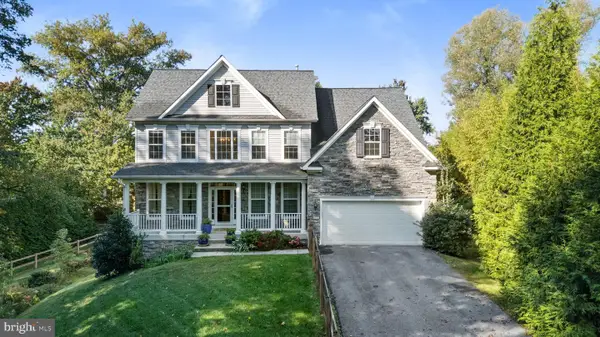 $1,075,000Coming Soon4 beds 4 baths4,091 sq. ft.
10803 Hunting Ln, COLUMBIA, MD 21044
MLS# MDHW2075368Listed by: LONG & FOSTER REAL ESTATE, INC. - Coming Soon
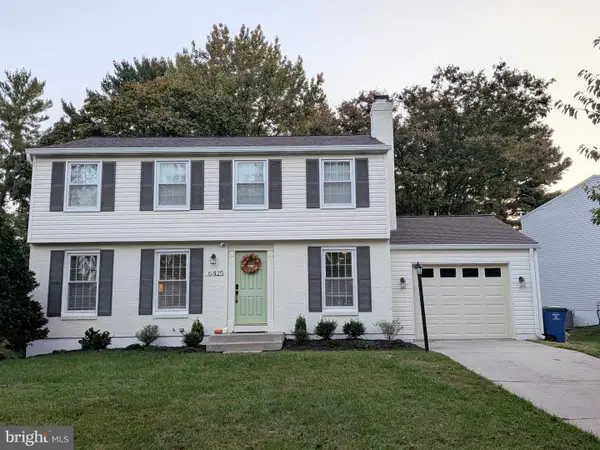 $629,900Coming Soon4 beds 3 baths2,510 sq. ft.
6425 Skyward Ct, COLUMBIA, MD 21045
MLS# MDHW2075282Listed by: MONUMENT SOTHEBY'S INTERNATIONAL REALTY - Coming Soon
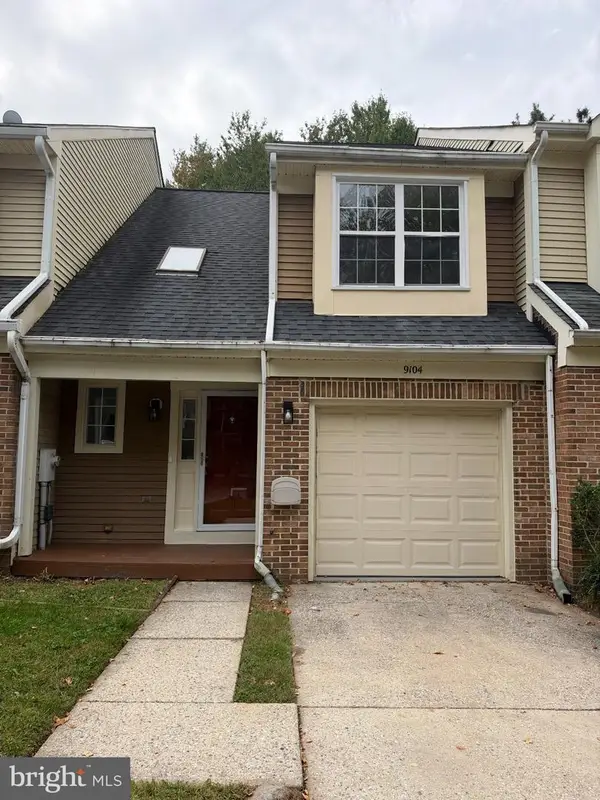 $478,000Coming Soon3 beds 3 baths1,648 sq. ft.
9104 Emersons Reach, COLUMBIA, MD 21045
MLS# MDHW2075170Listed by: PURSUIT REALTY GROUP LLC - Coming Soon
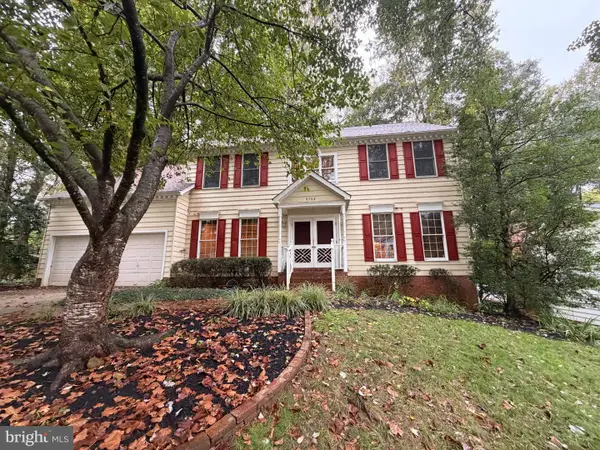 $720,000Coming Soon4 beds 3 baths2,901 sq. ft.
9708 Polished Stone, COLUMBIA, MD 21046
MLS# MDHW2075180Listed by: HYATT & COMPANY REAL ESTATE, LLC - Coming Soon
 $1,300,000Coming Soon6 beds 5 baths6,326 sq. ft.
6298 Trotter Rd, CLARKSVILLE, MD 21029
MLS# MDHW2075122Listed by: NORTHROP REALTY


Protect your home and budget from life's surprises with an Assurant Home Warranty, backed by a partner that supports you through every step of homeownership. Explore Plans.
©2026 Century 21 Real Estate LLC. All rights reserved. CENTURY 21®, the CENTURY 21 Logo and C21® are service marks owned by Century 21 Real Estate LLC. Century 21 Real Estate LLC fully supports the principles of the Fair Housing Act and the Equal Opportunity Act. Each office is independently owned and operated. Listing information is deemed reliable but not guaranteed accurate.