
6100 Starburn Path, Columbia, MD 21045
Local realty services provided by:CENTURY 21 Advantage Gold
6100 Starburn Path,Columbia, MD 21045
$430,000
- 3 Beds
- 4 Baths
- 1,710 sq. ft.
- Townhouse
- Pending
Listed by: nancy e glass
Office: cummings & co. realtors
MLS#:MDHW2070308
Source:BRIGHTMLS
Price summary
- Price:$430,000
- Price per sq. ft.:$251.46
- Monthly HOA dues:$58
About this home
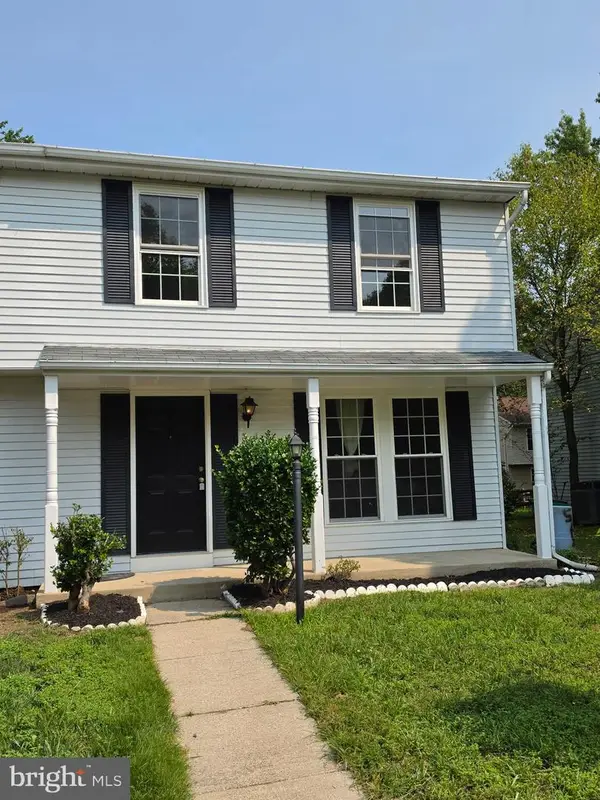
Buyer was unable to perform. House appraised for more than list price, inspections and repairs done. This FABULOUS end unit town home is in the desirable Arborside community. Meticulously maintained with fresh paint and carpeting, this much loved home has been the hub for wonderful gatherings and holidays. The main living room flows into a spacious dining room and fully equipped kitchen with huge island. The upper level features a primary bedroom with a vaulted ceiling, large closet, and private bath. 2 additional bedrooms and a full bath provide plenty of room for family or guests. A lower level family room offers additional space for entertaining or everyday life, plus a bonus room/office/study, another 1/2 bath, and laundry/storage room and lots of storage. End units are a rare commodity, and afford wonderful additional space, windows, and yard space. This home has a deck for outdoor relaxation, fence, and a great view of wooded space. Location is always paramount, and this home is conveniently located to schools, great shopping, parks, and all commuter routes. Move in ready, this home is waiting for you and your personal touch....
Contact an agent
Home facts
- Year built:1995
- Subdivision & Development:VILLAGE OF LONG REACH
- Listing ID #:MDHW2070308
- Added:45 day(s) ago
- Updated:August 03, 2026 at 08:36 AM
Rooms and interior
- Bedrooms:3
- Total bathrooms:4
- Full bathrooms:2
- Half bathrooms:2
- Dining Description:Combination Kitchen/Dining, Dining Area
- Bathrooms Description:Bathroom 1, Bathroom 3, Primary Bath(s)
- Kitchen Description:Carpet, Dishwasher, Disposal, Exhaust Fan, Kitchen - Island, Kitchen - Table Space, Oven/Range - Electric, Pantry, Recessed Lighting, Refrigerator
- Bedroom Description:Carpet, Primary Bedroom
- Basement:Yes
- Basement Description:Full, Fully Finished
- Living area:1,710 sq. ft.
Heating and cooling
- Cooling:Ceiling Fan(s), Central A/C
- Heating:Forced Air, Natural Gas
Structure and exterior
- Roof:Asphalt
- Year built:1995
- Building area:1,710 sq. ft.
- Lot area:0.06 Acres
- Lot Features:Backs - Open Common Area, Level, Open, Rear Yard, SideYard(s)
- Architectural Style:Traditional
- Construction Materials:Frame
- Exterior Features:Sidewalks
- Foundation Description:Slab
- Levels:3 Story
Utilities
- Water:Public
- Sewer:Public Sewer
Finances and disclosures
- Price:$430,000
- Price per sq. ft.:$251.46
- Tax amount:$3,171 (2025)
Features and amenities
- Laundry features:Dryer, Laundry, Washer
- Amenities:Carpet, Ceiling Fan(s), Recessed Lighting
Parking
- Parking description:On Street, Parking Lot
New listings near 6100 Starburn Path
- Coming SoonOpen Sat, 12 to 3pm
 $949,900Coming Soon5 beds 4 baths
11865 Bright Psge, COLUMBIA, MD 21044
MLS# MDHW2072378Listed by: COMPASS - New
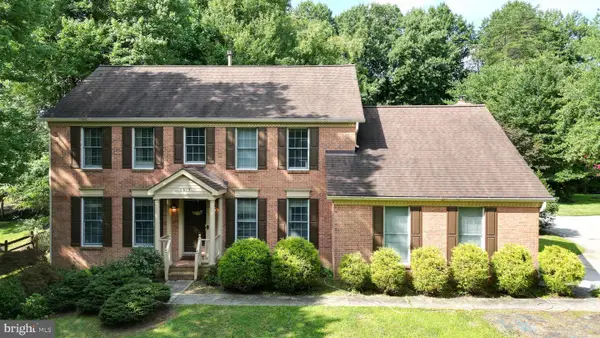 $800,000Active4 beds 4 baths3,362 sq. ft.
10613 Steamboat Lndg Lndg, COLUMBIA, MD 21044
MLS# MDHW2070482Listed by: CUMMINGS & CO. REALTORS - Coming Soon
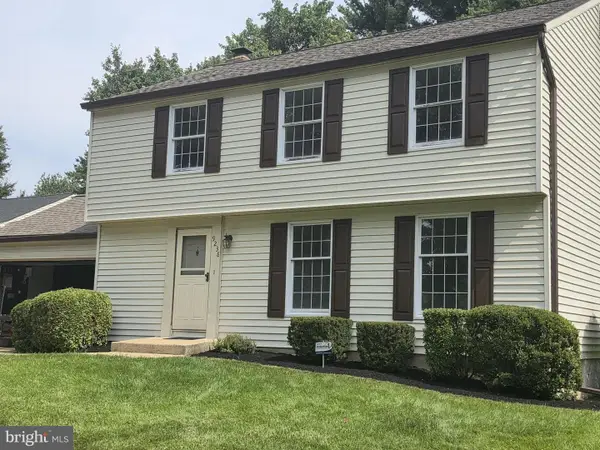 $485,000Coming Soon4 beds 3 baths
9238 Sealed Message Rd, COLUMBIA, MD 21045
MLS# MDHW2071886Listed by: CORNER HOUSE REALTY - Coming SoonOpen Sat, 1 to 3pm
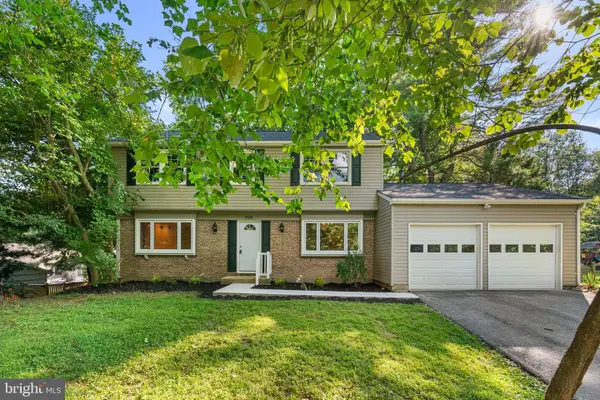 $700,000Coming Soon4 beds 3 baths
5029 Cloudburst Hl, COLUMBIA, MD 21044
MLS# MDHW2072120Listed by: SAMSON PROPERTIES 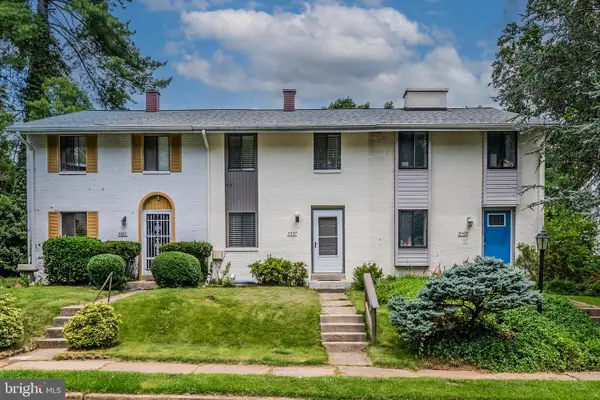 $375,000Pending4 beds 3 baths1,553 sq. ft.
5407 Fallriver Row Ct, COLUMBIA, MD 21044
MLS# MDHW2072194Listed by: CUMMINGS & CO. REALTORS- Coming Soon
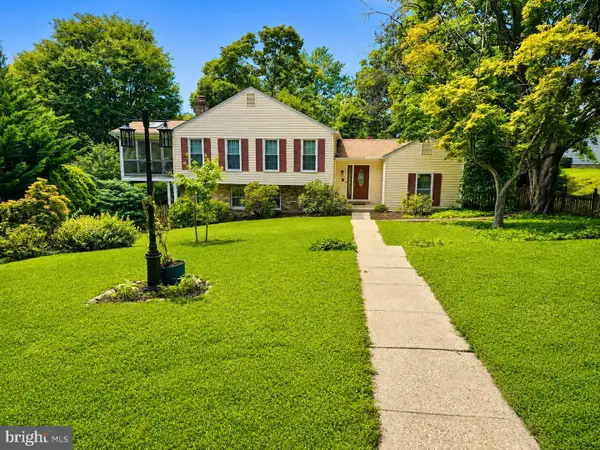 $665,000Coming Soon4 beds 3 baths
5285 Corncockle Ct, COLUMBIA, MD 21045
MLS# MDHW2072312Listed by: NORTHROP REALTY - Coming Soon
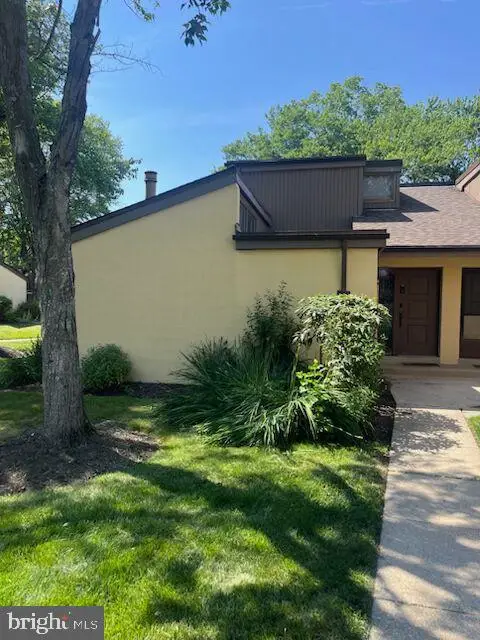 $350,000Coming Soon3 beds 2 baths
11262 Powder Run #a-26-3, COLUMBIA, MD 21044
MLS# MDHW2070268Listed by: KELLER WILLIAMS REALTY CENTRE - Coming Soon
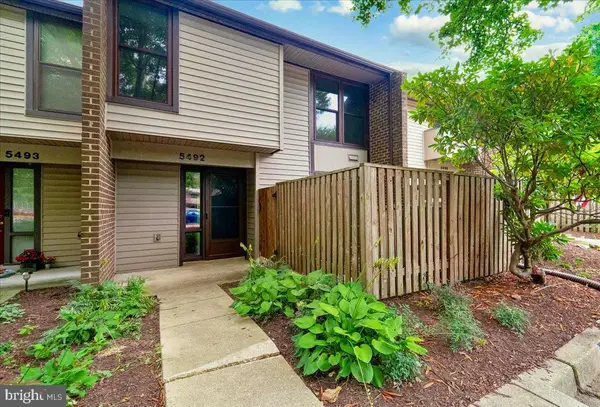 $395,000Coming Soon3 beds 3 baths
5492 Ring Dove Ln #d-6-12, COLUMBIA, MD 21044
MLS# MDHW2072006Listed by: LONG & FOSTER REAL ESTATE, INC. 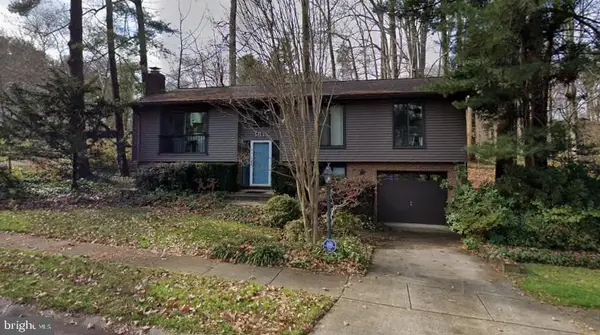 $575,000Active4 beds 3 baths2,270 sq. ft.
5188 Even Star Pl, COLUMBIA, MD 21044
MLS# MDHW2071636Listed by: NORTHROP REALTY- Coming SoonOpen Sat, 12 to 2pm
 $425,000Coming Soon3 beds 3 baths
7175 Peace Chimes Ct, COLUMBIA, MD 21045
MLS# MDHW2071280Listed by: KELLER WILLIAMS REALTY CENTRE


Protect your home and budget from life's surprises with an Assurant Home Warranty, backed by a partner that supports you through every step of homeownership. Explore Plans.
©2026 Century 21 Real Estate LLC. All rights reserved. CENTURY 21®, the CENTURY 21 Logo and C21® are service marks owned by Century 21 Real Estate LLC. Century 21 Real Estate LLC fully supports the principles of the Fair Housing Act and the Equal Opportunity Act. Each office is independently owned and operated. Listing information is deemed reliable but not guaranteed accurate.