
6609 June Apple Ct, Columbia, MD 21045
Local realty services provided by:CENTURY 21 Harbor Realty
6609 June Apple Ct,Columbia, MD 21045
$730,000
- 4 Beds
- 4 Baths
- 2,824 sq. ft.
- Single family
- Pending
Listed by: carole a heiss
Office: redfin corp
MLS#:MDHW2075634
Source:BRIGHTMLS
Price summary
- Price:$730,000
- Price per sq. ft.:$258.5
- Monthly HOA dues:$25.83
About this home
Welcome to this exceptional four-bedroom, two full bath, two half bath home ideally situated at the end of a quiet cul-de-sac backing to serene open space and scenic walking trails, with views of the lake from some rooms! Thoughtfully designed for both everyday living and entertaining, this residence features wood floors throughout, custom built-ins, a cozy fireplace, a deck, a private primary balcony, a finished walkout basement with a wet bar, and so much more!
Step inside to a light-filled, gracious foyer that flows seamlessly into generous living and formal dining rooms, creating an elegant backdrop for special occasions and memorable gatherings. The fully updated gourmet kitchen is a chef’s dream, showcasing granite countertops, high-end stainless steel appliances, a center island, and rich cabinetry providing abundant storage and workspace. The kitchen opens effortlessly to the warm and inviting family room, where a classic fireplace sets the mood for cozy, relaxing evenings.
Extend your living outdoors to the deck overlooking a private backyard, an ideal setting for outdoor dining or relaxing morning coffee. Upstairs, discover four spacious bedrooms and two full baths. The luxurious primary suite serves as a true private retreat, complete with vaulted ceilings, a walk-in closet, a spa-like ensuite bath, and a private balcony offering elevated views of the surrounding natural beauty. One of the guest bedrooms features custom built-in cabinetry for extra storage. The other bedrooms are also spacious and offer ample closet space.
The fully finished walkout basement expands the home’s versatility, featuring a dedicated office or craft room with custom cabinetry and quartz countertops, in addition to a separate recreation area complete with a wet bar and quartz countertops. This space is ideal for game days, movie nights, or hosting friends, with sliding door access to the private backyard and surrounding walking trails.
Additional updates include a roof and gutter system approximately five years old and an HVAC system approximately two years old. And No CPRA fee!
This turn-key residence presents an opportunity to enjoy modern comfort, style, and natural beauty.
Property Overview & Features
Bedrooms: 4 spacious bedrooms
Bathrooms: 2 full baths and 2 half baths
Garage: Attached 2-car garage
Location: Cul-de-sac backing to open space and walking trails
Highlights: Gourmet kitchen, primary balcony, finished walkout basement with wet bar, oversized deck, custom built-ins, and hardwood floors throughout...
Contact an agent
Home facts
- Year built:1986
- Subdivision & Development:SEWELLS ORCHARD
- Listing ID #:MDHW2075634
- Added:5 day(s) ago
- Updated:November 04, 2026 at 11:06 AM
Rooms and interior
- Bedrooms:4
- Total bathrooms:4
- Full bathrooms:2
- Half bathrooms:2
- Dining Description:Dining Area
- Bathrooms Description:Primary Bath(s)
- Kitchen Description:Kitchen - Eat-In, Kitchen - Gourmet, Kitchen - Table Space
- Basement:Yes
- Basement Description:Full, Fully Finished, Heated, Improved, Outside Entrance, Rear Entrance, Walkout Level
- Living area:2,824 sq. ft.
Heating and cooling
- Heating:Electric, Heat Pump(s)
Structure and exterior
- Year built:1986
- Building area:2,824 sq. ft.
- Lot area:0.34 Acres
- Architectural Style:Colonial
- Construction Materials:Aluminum Siding
- Foundation Description:Permanent
- Levels:3 Story
Schools
- High school:OAKLAND MILLS
- Middle school:OAKLAND MILLS
- Elementary school:TALBOTT SPRINGS
Utilities
- Water:Public
- Sewer:Public Sewer
Finances and disclosures
- Price:$730,000
- Price per sq. ft.:$258.5
- Tax amount:$8,533 (2026)
Parking
- Parking description:Attached Garage, Free, Garage - Front Entry, Garage Door Opener, Unassigned
- Garage:Yes
- Garage spaces:2
New listings near 6609 June Apple Ct
- Coming Soon
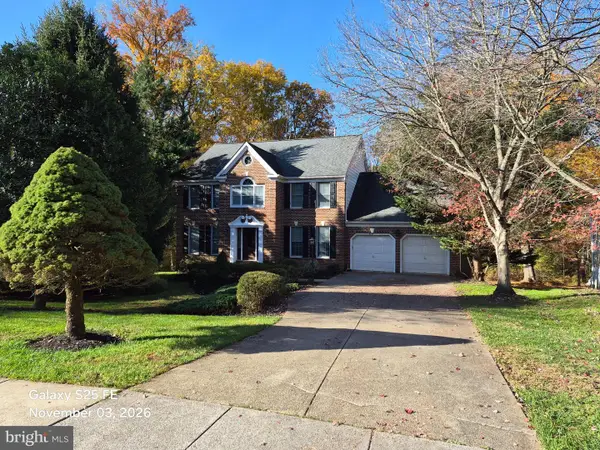 $850,000Coming Soon5 beds 4 baths4,045 sq. ft.
6036 Winter Grain Path, CLARKSVILLE, MD 21029
MLS# MDHW2076048Listed by: THE KW COLLECTIVE - Coming Soon
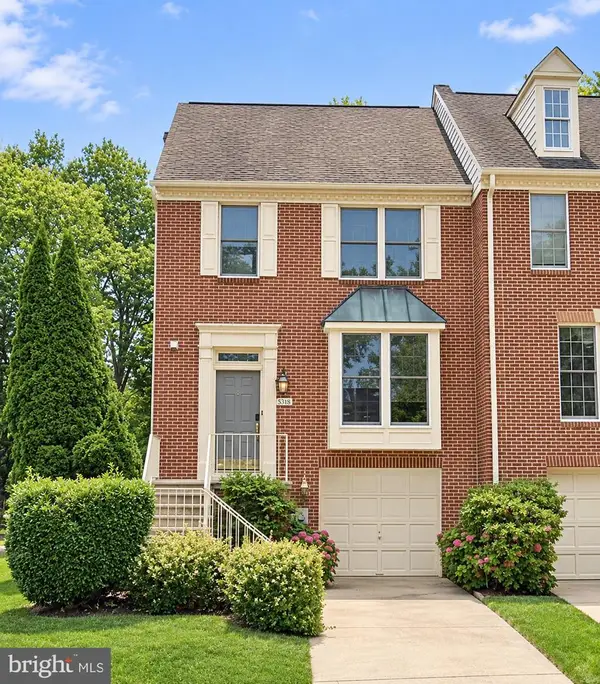 $499,900Coming Soon3 beds 3 baths1,932 sq. ft.
5501 April Journey #125, COLUMBIA, MD 21044
MLS# MDHW2076002Listed by: KELLY AND CO REALTY, LLC - Coming Soon
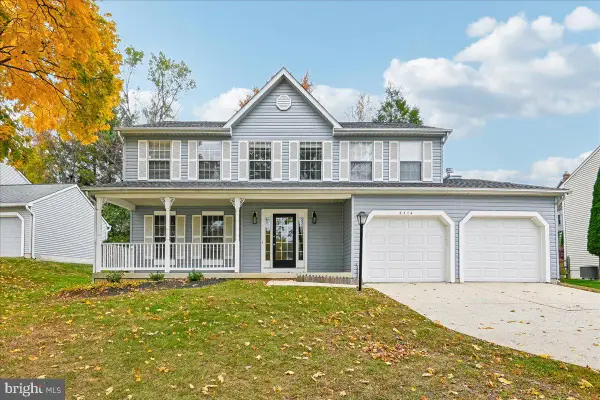 $600,000Coming Soon4 beds 3 baths2,112 sq. ft.
6314 Short Wheel Way, COLUMBIA, MD 21045
MLS# MDHW2075620Listed by: RE/MAX REALTY GROUP - Coming Soon
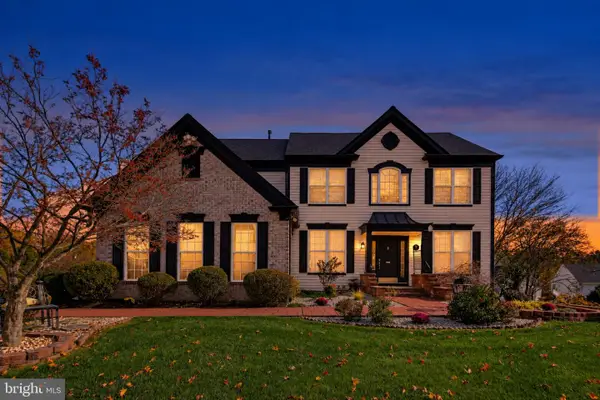 $1,075,000Coming Soon5 beds 4 baths3,500 sq. ft.
6412 Tara Pl, CLARKSVILLE, MD 21029
MLS# MDHW2075816Listed by: KELLER WILLIAMS REALTY CENTRE - Coming Soon
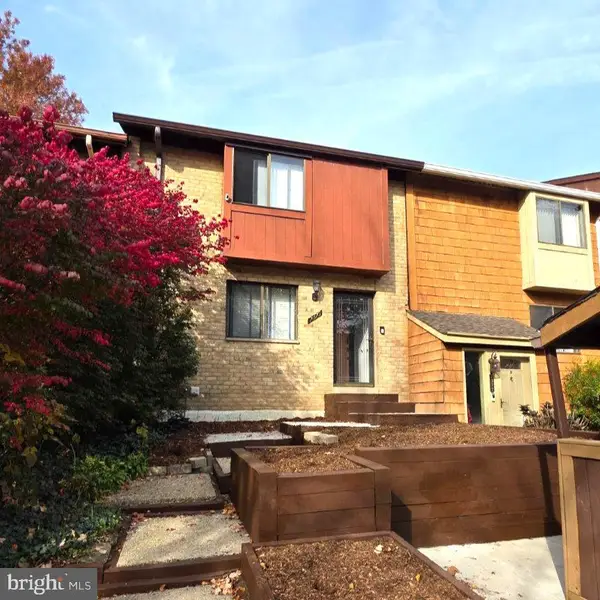 $370,000Coming Soon3 beds 4 baths1,642 sq. ft.
7375 Hickory Log Cir, COLUMBIA, MD 21045
MLS# MDHW2075944Listed by: RE/MAX REALTY CENTRE, INC. - Coming SoonOpen Sun, 12 to 2pm
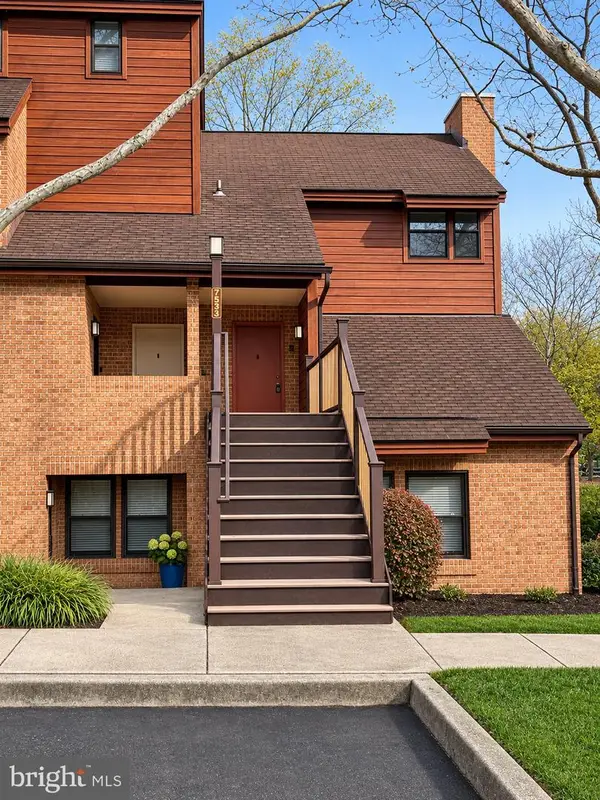 $295,000Coming Soon2 beds 2 baths1,349 sq. ft.
7533 Weather Worn Way #e, COLUMBIA, MD 21046
MLS# MDHW2075934Listed by: CUMMINGS & CO. REALTORS - Coming SoonOpen Sat, 11am to 1pm
 $549,900Coming Soon4 beds 3 baths2,222 sq. ft.
5021 W Running Brook Rd, COLUMBIA, MD 21044
MLS# MDHW2075722Listed by: CUMMINGS & CO. REALTORS - Coming SoonOpen Sun, 1 to 3pm
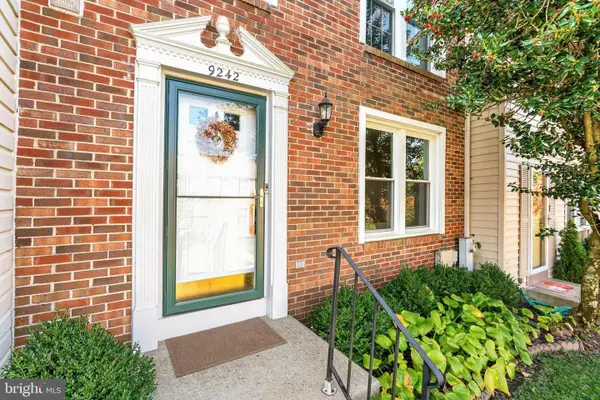 $419,900Coming Soon3 beds 3 baths1,520 sq. ft.
9242 Pirates Cv, COLUMBIA, MD 21046
MLS# MDHW2075750Listed by: EXECUHOME REALTY - Coming Soon
 $465,000Coming Soon3 beds 3 baths1,906 sq. ft.
Address Withheld By Seller, COLUMBIA, MD 21044
MLS# MDHW2075732Listed by: CUMMINGS & CO. REALTORS - Coming Soon
 $825,000Coming Soon3 beds 4 baths3,444 sq. ft.
10433 Owen Brown Rd, COLUMBIA, MD 21044
MLS# MDHW2075626Listed by: COMPASS


Protect your home and budget from life's surprises with an Assurant Home Warranty, backed by a partner that supports you through every step of homeownership. Explore Plans.
©2026 Century 21 Real Estate LLC. All rights reserved. CENTURY 21®, the CENTURY 21 Logo and C21® are service marks owned by Century 21 Real Estate LLC. Century 21 Real Estate LLC fully supports the principles of the Fair Housing Act and the Equal Opportunity Act. Each office is independently owned and operated. Listing information is deemed reliable but not guaranteed accurate.