
8502 Dark Hawk Cir, Columbia, MD 21045
Local realty services provided by:CENTURY 21 Charles Smith Agency, Inc.
8502 Dark Hawk Cir,Columbia, MD 21045
$995,000
- 6 Beds
- 6 Baths
- 5,300 sq. ft.
- Single family
- Active
Listed by: jason a sutton
Office: argonaut property group llc.
MLS#:MDHW2072686
Source:BRIGHTMLS
Price summary
- Price:$995,000
- Price per sq. ft.:$187.74
- Monthly HOA dues:$156
About this home
AN EXTRAORDINARY AMOUNT OF HOME FOR THE MONEY
What ultimately separates 8502 Dark Hawk Circle from so many other properties is the sheer amount it offers in a single home.
Approximately 5,500 square feet.
6 bedrooms.
5½ bathrooms.
Private in-law/au pair accommodations.
Multiple living and entertaining spaces.
Two recently installed HVAC systems.
Beautifully refreshed kitchen.
Fresh interior paint throughout.
Refinished hardwood flooring.
Luxury carpeting and custom tilework.
Updated lighting and fixtures.
Recently resurfaced deck.
Two-car garage.
Oversized corner lot.
And a location within walking distance of neighborhood schools.
For buyers searching for more space, the numbers alone are impressive. But the true value of this property is found in how that space can be lived in.
There is room here for family to come together without feeling crowded. There is room for grandparents or extended family to have privacy of their own. There is room for overnight guests, home offices, recreation, hobbies and entertaining. There is room for today's needs—and flexibility for whatever tomorrow may bring.
That combination is increasingly rare.
At a time when buyers throughout Howard County are often asked to compromise—choosing between size and condition, location and affordability, or privacy and convenience—8502 Dark Hawk Circle offers a refreshing alternative.
Here, you don't have to sacrifice the space you want to obtain the updates you need. You don't have to give up multigenerational flexibility to remain in an established Columbia community. And you don't have to cross the million-dollar threshold to find a truly substantial home.
A residence approaching 5,500 square feet with this many bedrooms and baths, this degree of flexibility, extensive recent updating and an oversized homesite represents an increasingly uncommon opportunity in Howard County at this price point.
8502 Dark Hawk Circle isn't simply about having a larger home.
It is about having more room for the people you love, more flexibility for the way you live and more value for your investment.
More space. More comfort. More possibilities. And an extraordinary amount of home for the money.
Welcome home....
Contact an agent
Home facts
- Year built:1991
- Subdivision & Development:KENDALL RIDGE
- Listing ID #:MDHW2072686
- Added:67 day(s) ago
- Updated:October 17, 2026 at 02:09 PM
Rooms and interior
- Bedrooms:6
- Total bathrooms:6
- Full bathrooms:5
- Half bathrooms:1
- Flooring:Carpet, Ceramic Tile, Hardwood, Vinyl
- Dining Description:Dining Room, Formal/Separate Dining Room
- Bathrooms Description:Primary Bath(s)
- Kitchen Description:Breakfast Area, Built-In Microwave, Built-Ins, Carpet, Cooktop, Crown Moldings, Dishwasher, Disposal, Exhaust Fan, Freezer, Icemaker, Kitchen - Country, Kitchen - Eat-In, Kitchen - Gourmet, Kitchen - Table Space, Pantry, Recessed Lighting, Refrigerator, Stove, Trash Compactor, Upgraded Countertops
- Bedroom Description:Carpet, Entry Level Bedroom, Primary Bedroom, Walk In Closet(s)
- Basement:Yes
- Basement Description:Connecting Stairway, Daylight, Full, Fully Finished, Heated, Improved, Interior Access, Outside Entrance, Walkout Level
- Living area:5,300 sq. ft.
Heating and cooling
- Cooling:Ceiling Fan(s), Central A/C, Energy Star Cooling System, Heat Pump(s), Multi Units, Programmable Thermostat
- Heating:Electric, Heat Pump(s)
Structure and exterior
- Roof:Asphalt
- Year built:1991
- Building area:5,300 sq. ft.
- Lot area:0.25 Acres
- Lot Features:Landscaping, Rear Yard, Suburban
- Architectural Style:Colonial
- Construction Materials:Aluminum Siding, Block, Brick
- Exterior Features:Deck(s), Exterior Lighting, Sidewalks, Street Lights
- Levels:3 Story
Utilities
- Water:Public
- Sewer:Public Sewer
Finances and disclosures
- Price:$995,000
- Price per sq. ft.:$187.74
- Tax amount:$10,126 (2026)
Features and amenities
- Laundry features:Dryer, Dryer In Unit, Has Laundry, Laundry, Washer, Washer In Unit
- Amenities:200+ Amp Service, Air Filter System, Built-Ins, Cable TV, Cable TV Available, Carpet, Ceiling Fan(s), Chair Railings, Crown Moldings, Intercom, Main Entrance Lock, Recessed Lighting, Skylight(s), Window Treatments
Parking
- Parking description:Attached Garage, Concrete Driveway, Garage - Front Entry, Off Street
- Garage:Yes
- Garage spaces:2
New listings near 8502 Dark Hawk Cir
- Coming Soon
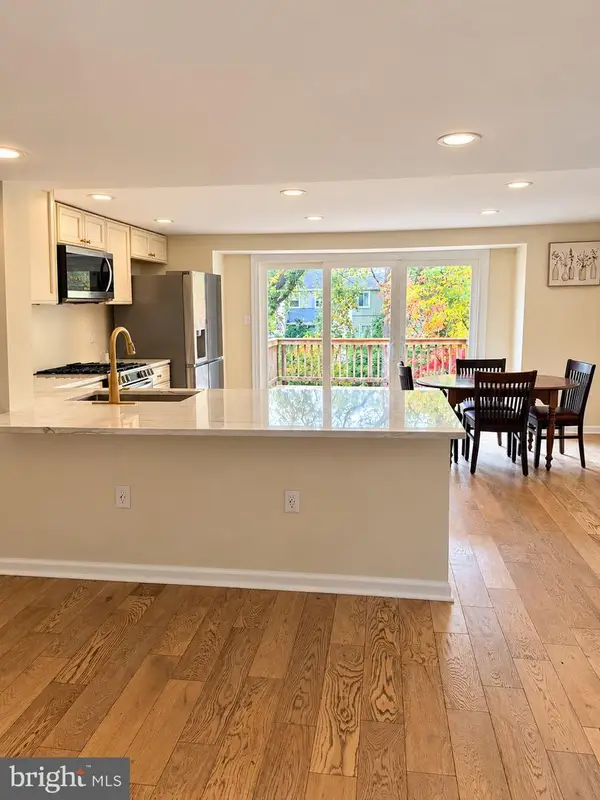 $465,000Coming Soon4 beds 2 baths1,644 sq. ft.
5445 Hildebrand Ct, COLUMBIA, MD 21044
MLS# MDHW2075398Listed by: RE/MAX ASPIRE - Coming SoonOpen Sat, 10am to 12pm
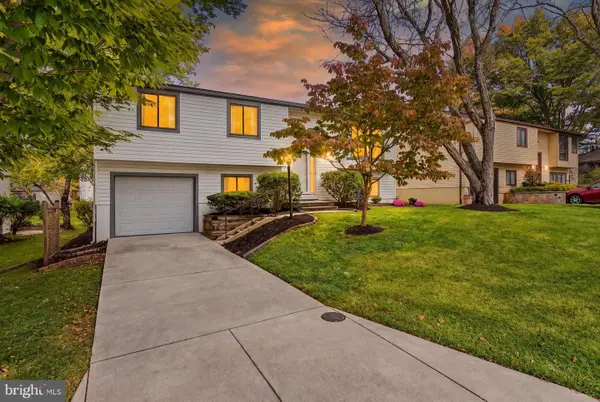 $525,000Coming Soon4 beds 3 baths1,542 sq. ft.
6368 Barefoot Boy, COLUMBIA, MD 21045
MLS# MDHW2075356Listed by: REAL BROKER, LLC - ANNAPOLIS - Coming Soon
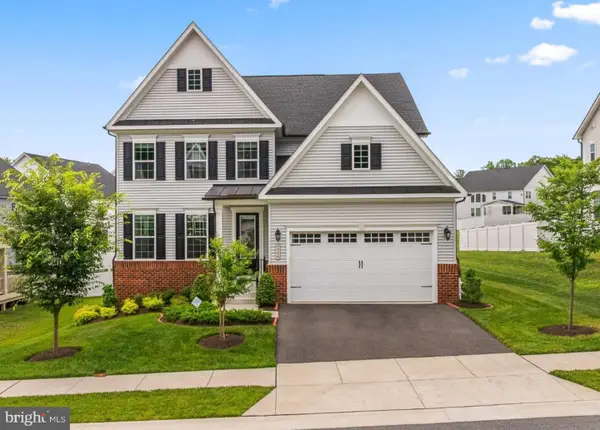 $1,295,000Coming Soon4 beds 5 baths4,630 sq. ft.
7744 Cross Creek Dr, COLUMBIA, MD 21044
MLS# MDHW2075318Listed by: MONUMENT SOTHEBY'S INTERNATIONAL REALTY - Coming Soon
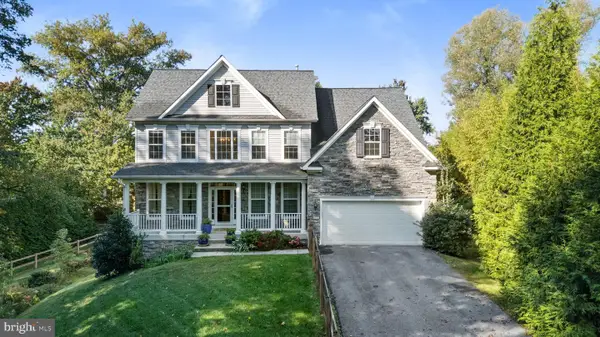 $1,075,000Coming Soon4 beds 4 baths4,091 sq. ft.
10803 Hunting Ln, COLUMBIA, MD 21044
MLS# MDHW2075368Listed by: LONG & FOSTER REAL ESTATE, INC. - Coming Soon
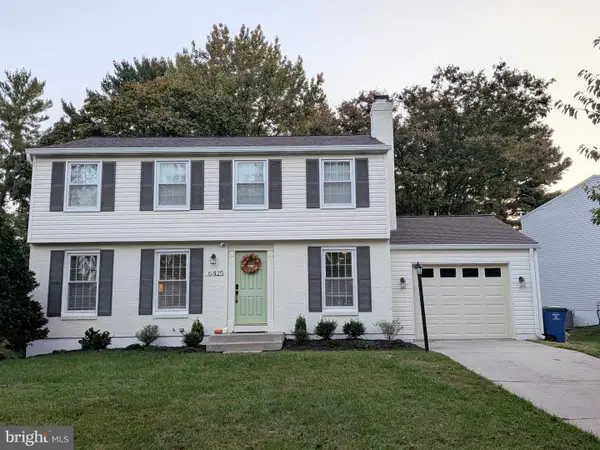 $629,900Coming Soon4 beds 3 baths2,510 sq. ft.
6425 Skyward Ct, COLUMBIA, MD 21045
MLS# MDHW2075282Listed by: MONUMENT SOTHEBY'S INTERNATIONAL REALTY - Coming Soon
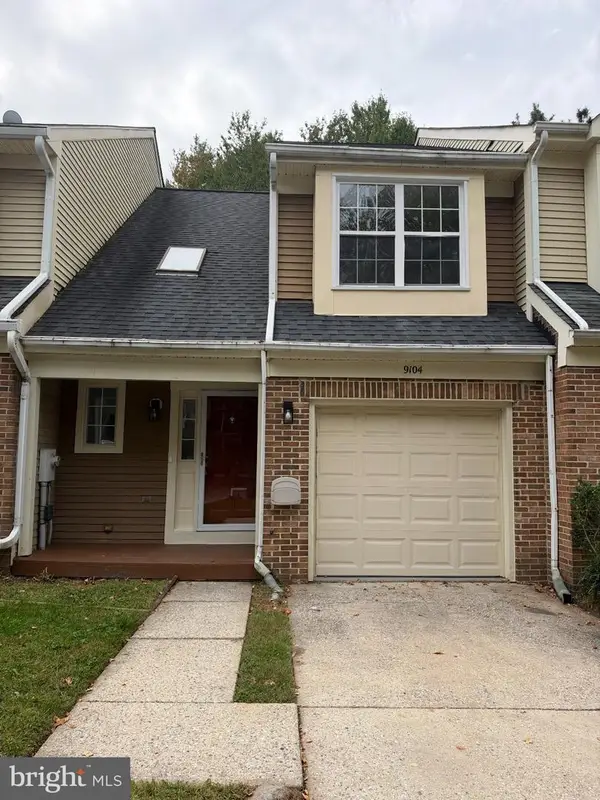 $478,000Coming Soon3 beds 3 baths1,648 sq. ft.
9104 Emersons Reach, COLUMBIA, MD 21045
MLS# MDHW2075170Listed by: PURSUIT REALTY GROUP LLC - Coming Soon
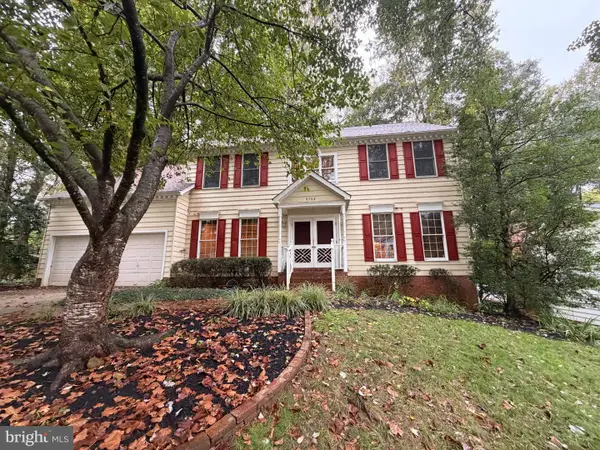 $720,000Coming Soon4 beds 3 baths2,901 sq. ft.
9708 Polished Stone, COLUMBIA, MD 21046
MLS# MDHW2075180Listed by: HYATT & COMPANY REAL ESTATE, LLC - Coming Soon
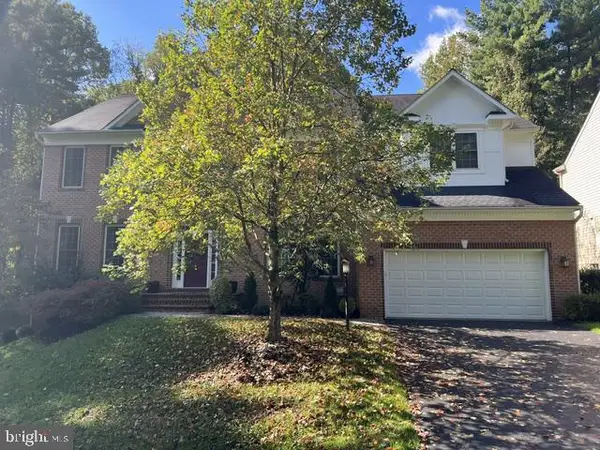 $1,300,000Coming Soon6 beds 5 baths6,326 sq. ft.
6298 Trotter Rd, CLARKSVILLE, MD 21029
MLS# MDHW2075122Listed by: NORTHROP REALTY - Coming Soon
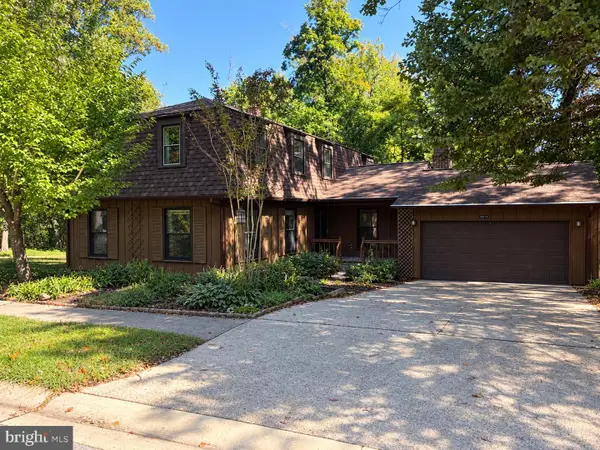 $750,000Coming Soon5 beds 4 baths3,464 sq. ft.
10410 Green Mountain Cir, COLUMBIA, MD 21044
MLS# MDHW2073340Listed by: KELLER WILLIAMS LUCIDO AGENCY - Coming Soon
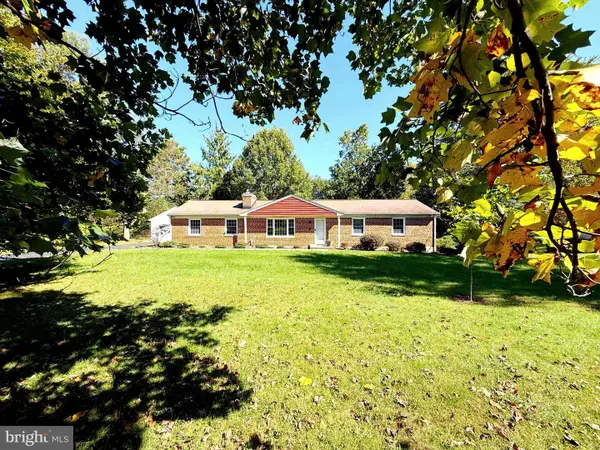 $749,500Coming Soon5 beds 3 baths3,040 sq. ft.
5109 Durham Rd E, COLUMBIA, MD 21044
MLS# MDHW2074904Listed by: REALTY DIRECTIONS


Protect your home and budget from life's surprises with an Assurant Home Warranty, backed by a partner that supports you through every step of homeownership. Explore Plans.
©2026 Century 21 Real Estate LLC. All rights reserved. CENTURY 21®, the CENTURY 21 Logo and C21® are service marks owned by Century 21 Real Estate LLC. Century 21 Real Estate LLC fully supports the principles of the Fair Housing Act and the Equal Opportunity Act. Each office is independently owned and operated. Listing information is deemed reliable but not guaranteed accurate.