18048 Trossbach Rd, Dameron, MD 20628
Local realty services provided by:CENTURY 21 New Millennium
18048 Trossbach Rd,Dameron, MD 20628
$305,000
- 2 Beds
- 2 Baths
- 720 sq. ft.
- Single family
- Pending
Listed by:
 Mark Frisco(443) 968 - 9595CENTURY 21 New Millennium
 The Mark Frisco Team(443) 532 - 8776
Office: century 21 new millennium
MLS#:MDSM2034202
Source:BRIGHTMLS
Price summary
- Price:$305,000
- Price per sq. ft.:$423.61
About this home
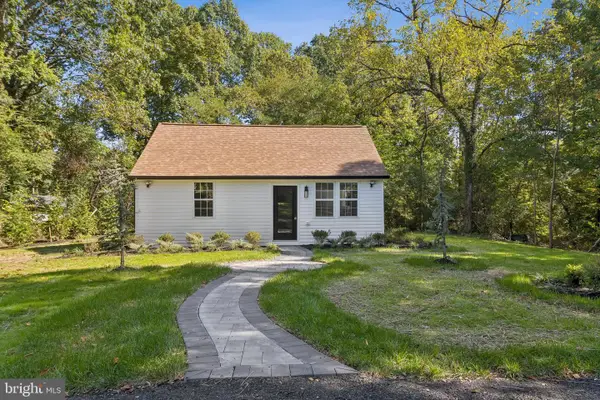
COMPLETELY RENOVATED!! This 2-bedroom, 1.5-bath bungalow sits on 2.4 private, wooded acres in Dameron and has been updated from top to bottom! A new paver walkway leads you through the freshly landscaped front yard to the front door, all set among mature trees for a peaceful country feel.
Step inside to a bright, open layout with luxury vinyl plank flooring, recessed lighting and modern ceiling fans throughout. The kitchen is the heart of the home with white shaker cabinets, a marble-look backsplash, stainless steel appliances and a breakfast bar that opens to the living area - perfect for cooking while you visit with family and friends. Both bedrooms are filled with natural light and have plenty of room for your bedroom set. The updated full bath features a tub/shower combo, new vanity and matte black fixtures, and a convenient half bath is a great bonus for guests. A spacious laundry/mudroom with its own exterior door gives you the perfect drop zone after a day outside.
Outside, you'll love the brand-new paver patio with a built-in fire pit and seat wall - made for s'mores, fall evenings and nights under the stars. Fresh landscaping wraps the home, and with 2.4 acres you have room to garden, play and spread out.
Enjoy the quiet of southern St. Mary's County while staying a short drive to NAS Patuxent River, Lexington Park shopping and dining, and the waters of the Chesapeake Bay and St. Mary's River. A great fit for first-time buyers, downsizers or anyone looking for move-in ready living. Schedule your private showing today!...
Contact an agent
Home facts
- Year built:1945
- Subdivision & Development:NONE AVAILABLE
- Listing ID #:MDSM2034202
- Added:3 day(s) ago
- Updated:October 24, 2026 at 10:39 AM
Rooms and interior
- Bedrooms:2
- Total bathrooms:2
- Full bathrooms:1
- Half bathrooms:1
- Kitchen Description:Built-In Microwave, Dishwasher, Kitchen - Table Space, Oven/Range - Electric, Recessed Lighting, Refrigerator, Stainless Steel Appliances, Upgraded Countertops
- Bedroom Description:Entry Level Bedroom
- Living area:720 sq. ft.
Heating and cooling
- Cooling:Heat Pump(s)
- Heating:Electric, Heat Pump(s)
Structure and exterior
- Roof:Architectural Shingle
- Year built:1945
- Building area:720 sq. ft.
- Lot area:2.4 Acres
- Architectural Style:Raised Ranch/Rambler
- Construction Materials:Vinyl Siding
- Exterior Features:Boat Storage, Extensive Hardscape, Sidewalks
- Foundation Description:Pillar/Post/Pier, Wood
- Levels:1 Story
Schools
- High school:GREAT MILLS
- Middle school:SPRING RIDGE
- Elementary school:RIDGE
Utilities
- Water:Well
- Sewer:On Site Septic
Finances and disclosures
- Price:$305,000
- Price per sq. ft.:$423.61
- Tax amount:$1,524 (2026)
Features and amenities
- Amenities:Double Pane Windows, Recessed Lighting
New listings near 18048 Trossbach Rd
 $305,000Pending2 beds 2 baths720 sq. ft.
18048 Trossbach Rd, DAMERON, MD 20628
MLS# MDSM2034202Listed by: CENTURY 21 NEW MILLENNIUM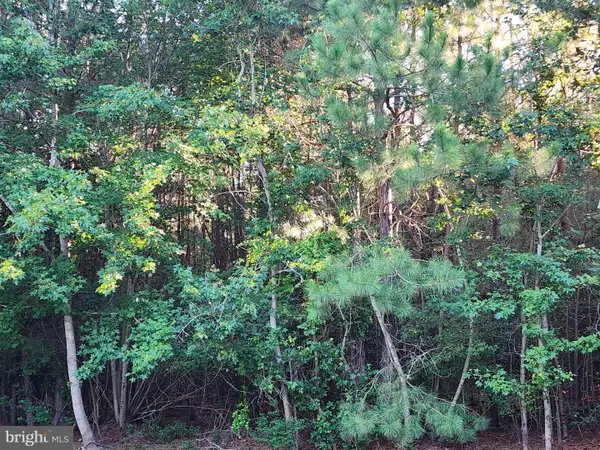 $84,900Active1.82 Acres
17025 Three Notch Rd, DAMERON, MD 20628
MLS# MDSM2033592Listed by: FITZGERALD REALTY & AUCTIONEERS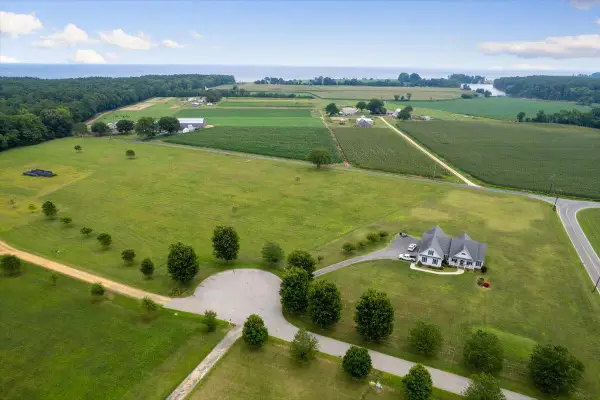 $82,500Active2.01 Acres
18035 Ellyn Ct, DAMERON, MD 20628
MLS# MDSM2032972Listed by: BERKSHIRE HATHAWAY HOMESERVICES PENFED REALTY $7,500,000Active4 beds 3 baths3,268 sq. ft.
50645 Holly Point Rd, DAMERON, MD 20628
MLS# MDSM2027830Listed by: CENTURY 21 NEW MILLENNIUM $440,000Active5.4 Acres
18500 Shipwreck Way, DAMERON, MD 20628
MLS# MDSM2024936Listed by: THE SOUTHSIDE GROUP REAL ESTATE


Protect your home and budget from life's surprises with an Assurant Home Warranty, backed by a partner that supports you through every step of homeownership. Explore Plans.
©2026 Century 21 Real Estate LLC. All rights reserved. CENTURY 21®, the CENTURY 21 Logo and C21® are service marks owned by Century 21 Real Estate LLC. Century 21 Real Estate LLC fully supports the principles of the Fair Housing Act and the Equal Opportunity Act. Each office is independently owned and operated. Listing information is deemed reliable but not guaranteed accurate.