8107 Jordan Park Blvd, District Heights, MD 20747
Local realty services provided by:CENTURY 21 Mertz & Associates
8107 Jordan Park Blvd,District Heights, MD 20747
$344,950
- 3 Beds
- 1 Baths
- 1,120 sq. ft.
- Single family
- Active
Listed by: april g white
Office: re/max realty group
MLS#:MDPG2197804
Source:BRIGHTMLS
Price summary
- Price:$344,950
- Price per sq. ft.:$307.99
About this home
Back on the market! Opportunity meets convenience in this charming all-brick, one-level detached home in District Heights. This estate sale offers solid construction, functional updates and an unbeatable location just minutes from shopping, dining, public transportation, major commuter routes and DC.
Inside, you’ll find spacious rooms, gleaming hardwood floors, ceramic tile and ceiling fans. The kitchen features granite countertops and Samsung appliances, blending modern updates with the home’s classic charm. A newer HVAC system adds another important update.
Outside, enjoy a huge fenced backyard with room to entertain, garden or expand, plus a fully fenced front yard and two outbuildings offering additional storage or workspace.
Whether you’re a first-time buyer, downsizing or looking for an investment, this home offers location, land and lasting value. Solar panels convey; additional solar information available upon request. Estate sale sold as-is.
Contact an agent
Home facts
- Year built:1954
- Subdivision & Development:FOREST VIEW
- Listing ID #:MDPG2197804
- Added:161 day(s) ago
- Updated:September 12, 2026 at 01:52 PM
Rooms and interior
- Bedrooms:3
- Total bathrooms:1
- Full bathrooms:1
- Rooms Total:7
- Flooring:Ceramic Tile, Hardwood, Partially Carpeted
- Kitchen Description:Built-In Microwave, Carpet, Dishwasher, Disposal, Kitchen - Galley, Refrigerator, Upgraded Countertops
- Bedroom Description:Carpet, Entry Level Bedroom
- Living area:1,120 sq. ft.
Heating and cooling
- Cooling:Ceiling Fan(s), Central A/C
- Heating:Ceiling, Central, Electric, Solar - Active
Structure and exterior
- Roof:Asbestos Shingle
- Year built:1954
- Building area:1,120 sq. ft.
- Lot area:0.29 Acres
- Lot Features:Suburban
- Architectural Style:Ranch/Rambler
- Construction Materials:Brick
- Exterior Features:Brick, Outbuilding(s), Porch(es)
- Foundation Description:Crawl Space
- Levels:1 Story
Utilities
- Water:Public
- Sewer:Public Sewer
Finances and disclosures
- Price:$344,950
- Price per sq. ft.:$307.99
- Tax amount:$4,014 (2025)
Features and amenities
- Laundry features:Dryer, Dryer In Unit, Washer, Washer In Unit
- Amenities:Carpet, Ceiling Fan(s), Double Pane Windows, Electric Available, Security System
Parking
- Parking description:Asphalt Driveway, On Street
New listings near 8107 Jordan Park Blvd
- Coming Soon
 $499,000Coming Soon5 beds 4 baths1,766 sq. ft.
3705 Kingswood Dr, DISTRICT HEIGHTS, MD 20747
MLS# MDPG2216726Listed by: WEICHERT, REALTORS - Coming Soon
 $300,000Coming Soon3 beds 2 baths1,152 sq. ft.
6502 Hansford St, DISTRICT HEIGHTS, MD 20747
MLS# MDPG2218510Listed by: KELLER WILLIAMS CAPITAL PROPERTIES - Coming Soon
 $418,000Coming Soon5 beds 2 baths1,092 sq. ft.
1303 Wendover Ct, DISTRICT HEIGHTS, MD 20747
MLS# MDPG2218278Listed by: KELLER WILLIAMS PREFERRED PROPERTIES - Coming Soon

 $340,000Coming Soon3 beds 2 baths1,105 sq. ft.
5807 Kentucky Ave, DISTRICT HEIGHTS, MD 20747
MLS# MDPG2218142Listed by: CENTURY 21 NEW MILLENNIUM - Coming Soon
 $425,000Coming Soon3 beds 2 baths1,220 sq. ft.
8109 Rydal Rd, DISTRICT HEIGHTS, MD 20747
MLS# MDPG2217828Listed by: KELLER WILLIAMS CAPITAL PROPERTIES - Coming Soon
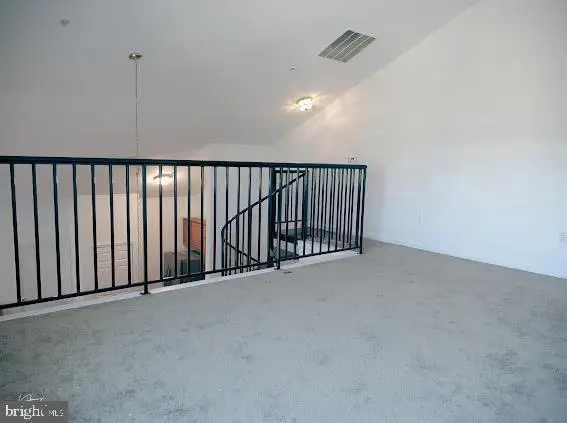 $239,900Coming Soon2 beds 2 baths1,145 sq. ft.
2801 Forest Run #1-406, DISTRICT HEIGHTS, MD 20747
MLS# MDPG2216242Listed by: LONG & FOSTER REAL ESTATE, INC. - New
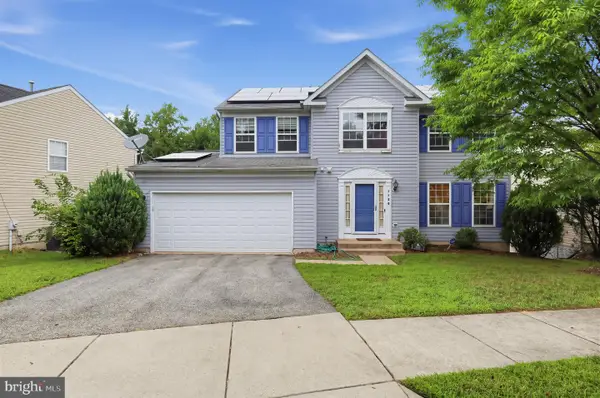 $449,900Active4 beds 3 baths1,980 sq. ft.
7100 Starboard Dr, DISTRICT HEIGHTS, MD 20747
MLS# MDPG2218916Listed by: CENTURY 21 NEW MILLENNIUM - New
 $349,900Active4 beds 3 baths1,600 sq. ft.
5950 S Hil Mar Cir, DISTRICT HEIGHTS, MD 20747
MLS# MDPG2218860Listed by: BENNETT REALTY SOLUTIONS - New
 $395,000Active4 beds 3 baths1,774 sq. ft.
1210 Waterford Dr, DISTRICT HEIGHTS, MD 20747
MLS# MDPG2218260Listed by: SAMSON PROPERTIES - Open Sat, 12 to 2pmNew
 $340,000Active3 beds 4 baths1,776 sq. ft.
8534 Ritchboro Rd, DISTRICT HEIGHTS, MD 20747
MLS# MDPG2214564Listed by: KELLER WILLIAMS FLAGSHIP


Protect your home and budget from life's surprises with an Assurant Home Warranty, backed by a partner that supports you through every step of homeownership. Explore Plans.
©2026 Century 21 Real Estate LLC. All rights reserved. CENTURY 21®, the CENTURY 21 Logo and C21® are service marks owned by Century 21 Real Estate LLC. Century 21 Real Estate LLC fully supports the principles of the Fair Housing Act and the Equal Opportunity Act. Each office is independently owned and operated. Listing information is deemed reliable but not guaranteed accurate.