8728 Ritchboro Rd, District Heights, MD 20747
Local realty services provided by:CENTURY 21 Mertz & Associates
8728 Ritchboro Rd,District Heights, MD 20747
$340,000
- 3 Beds
- 3 Baths
- 1,296 sq. ft.
- Townhouse
- Active
Listed by: carla r jones
Office: trademark realty, inc
MLS#:MDPG2209746
Source:BRIGHTMLS
Price summary
- Price:$340,000
- Price per sq. ft.:$262.35
- Monthly HOA dues:$118
About this home
Price Improved! Don’t miss out on this lovely brick front 3Br end unit townhome with 1 fb and 2 hb features include eat in kitchen, granite countertops and stainless steel appliances. Kitchen looks out into dinning room and large family area with fireplace and deck off rear. Spacious bedrooms located on upper level with fb and laundry space. Basement has Lvt flooring, half bath large enough to add shower or tub, bonus room, patio and fenced yard. Community has pool, tennis courts and playgrounds for leisure activities. Close to shopping centers, metro bus/rail and Northwest Stadium. Come enjoy this beautiful community and make this your new home.
Contact an agent
Home facts
- Year built:1987
- Subdivision & Development:FORESTVILLE PARK
- Listing ID #:MDPG2209746
- Added:70 day(s) ago
- Updated:September 12, 2026 at 01:52 PM
Rooms and interior
- Bedrooms:3
- Total bathrooms:3
- Full bathrooms:1
- Half bathrooms:2
- Basement:Yes
- Basement Description:Fully Finished, Outside Entrance
- Living area:1,296 sq. ft.
Heating and cooling
- Cooling:Central A/C
- Heating:90% Forced Air, Electric
Structure and exterior
- Roof:Shingle
- Year built:1987
- Building area:1,296 sq. ft.
- Lot area:0.05 Acres
- Architectural Style:Side-by-Side
- Construction Materials:Frame
- Foundation Description:Slab
- Levels:3 Story
Schools
- High school:LARGO
- Middle school:WALKER MILL
- Elementary school:JOHN H. BAYNE
Utilities
- Water:Public
- Sewer:Public Sewer
Finances and disclosures
- Price:$340,000
- Price per sq. ft.:$262.35
- Tax amount:$4,498 (2026)
Parking
- Parking description:Assigned, On Street, Parking Lot
New listings near 8728 Ritchboro Rd
- Coming Soon
 $499,000Coming Soon5 beds 4 baths1,766 sq. ft.
3705 Kingswood Dr, DISTRICT HEIGHTS, MD 20747
MLS# MDPG2216726Listed by: WEICHERT, REALTORS - Coming Soon
 $300,000Coming Soon3 beds 2 baths1,152 sq. ft.
6502 Hansford St, DISTRICT HEIGHTS, MD 20747
MLS# MDPG2218510Listed by: KELLER WILLIAMS CAPITAL PROPERTIES - Coming Soon
 $418,000Coming Soon5 beds 2 baths1,092 sq. ft.
1303 Wendover Ct, DISTRICT HEIGHTS, MD 20747
MLS# MDPG2218278Listed by: KELLER WILLIAMS PREFERRED PROPERTIES - Coming Soon

 $340,000Coming Soon3 beds 2 baths1,105 sq. ft.
5807 Kentucky Ave, DISTRICT HEIGHTS, MD 20747
MLS# MDPG2218142Listed by: CENTURY 21 NEW MILLENNIUM - Coming Soon
 $425,000Coming Soon3 beds 2 baths1,220 sq. ft.
8109 Rydal Rd, DISTRICT HEIGHTS, MD 20747
MLS# MDPG2217828Listed by: KELLER WILLIAMS CAPITAL PROPERTIES - Coming Soon
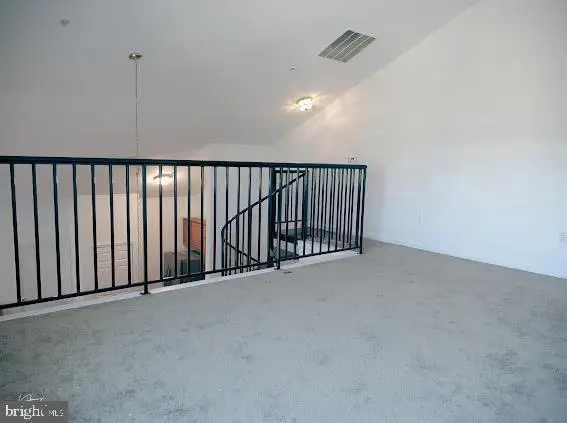 $239,900Coming Soon2 beds 2 baths1,145 sq. ft.
2801 Forest Run #1-406, DISTRICT HEIGHTS, MD 20747
MLS# MDPG2216242Listed by: LONG & FOSTER REAL ESTATE, INC. - New
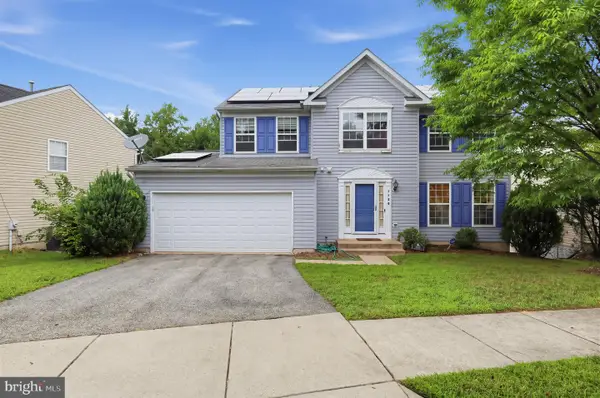 $449,900Active4 beds 3 baths1,980 sq. ft.
7100 Starboard Dr, DISTRICT HEIGHTS, MD 20747
MLS# MDPG2218916Listed by: CENTURY 21 NEW MILLENNIUM - New
 $349,900Active4 beds 3 baths1,600 sq. ft.
5950 S Hil Mar Cir, DISTRICT HEIGHTS, MD 20747
MLS# MDPG2218860Listed by: BENNETT REALTY SOLUTIONS - New
 $395,000Active4 beds 3 baths1,774 sq. ft.
1210 Waterford Dr, DISTRICT HEIGHTS, MD 20747
MLS# MDPG2218260Listed by: SAMSON PROPERTIES - Open Sat, 12 to 2pmNew
 $340,000Active3 beds 4 baths1,776 sq. ft.
8534 Ritchboro Rd, DISTRICT HEIGHTS, MD 20747
MLS# MDPG2214564Listed by: KELLER WILLIAMS FLAGSHIP


Protect your home and budget from life's surprises with an Assurant Home Warranty, backed by a partner that supports you through every step of homeownership. Explore Plans.
©2026 Century 21 Real Estate LLC. All rights reserved. CENTURY 21®, the CENTURY 21 Logo and C21® are service marks owned by Century 21 Real Estate LLC. Century 21 Real Estate LLC fully supports the principles of the Fair Housing Act and the Equal Opportunity Act. Each office is independently owned and operated. Listing information is deemed reliable but not guaranteed accurate.