
126 William Wade Ave, Dundalk, MD 21222
Local realty services provided by:CENTURY 21 Rauh & Johns
126 William Wade Ave,Dundalk, MD 21222
$159,999
- 2 Beds
- 1 Baths
- 756 sq. ft.
- Townhouse
- Coming Soon
Listed by: robert j chew, deshawn boulware
Office: samson properties
MLS#:MDBC2175302
Source:BRIGHTMLS
Price summary
- Price:$159,999
- Price per sq. ft.:$211.64
About this home
Welcome to 126 William Wade in Dundalk, MD! This Federal-style interior rowhome offers 2 bedrooms, 1 full bathroom, and a thoughtfully updated interior with modern finishes throughout.
Luxury vinyl plank flooring and recessed lighting complement the home’s clean, contemporary design. The kitchen features stainless-steel appliances, while in-unit laundry adds everyday convenience. Central air conditioning provides year-round comfort.
Outside, the property offers rear parking with an attached carport, along with additional street parking. With updated finishes, functional living spaces, and convenient parking options, 126 William Wade is ready for its next chapter.
Contact an agent
Home facts
- Year built:1944
- Subdivision & Development:TURNER STATION
- Listing ID #:MDBC2175302
- Updated:September 10, 2026 at 01:34 PM
Rooms and interior
- Bedrooms:2
- Total bathrooms:1
- Full bathrooms:1
- Flooring:Luxury Vinyl Plank
- Kitchen Description:Recessed Lighting, Stainless Steel Appliances
- Living area:756 sq. ft.
Heating and cooling
- Cooling:Central A/C
- Heating:Electric, Heat Pump(s)
Structure and exterior
- Year built:1944
- Building area:756 sq. ft.
- Lot area:0.02 Acres
- Architectural Style:Federal
- Construction Materials:Brick
- Foundation Description:Slab
- Levels:2 Stories
Utilities
- Water:Public
- Sewer:Public Sewer
Finances and disclosures
- Price:$159,999
- Price per sq. ft.:$211.64
- Tax amount:$834 (2026)
Features and amenities
- Laundry features:Dryer, Washer
- Amenities:Recessed Lighting
Parking
- Parking description:Attached Carport, On Street
New listings near 126 William Wade Ave
- Coming Soon
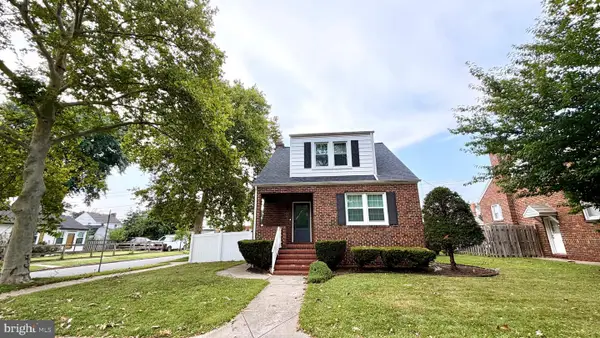 $365,000Coming Soon4 beds 3 baths1,884 sq. ft.
12 Liberty Pkwy, BALTIMORE, MD 21222
MLS# MDBC2169200Listed by: SAMSON PROPERTIES - Coming Soon
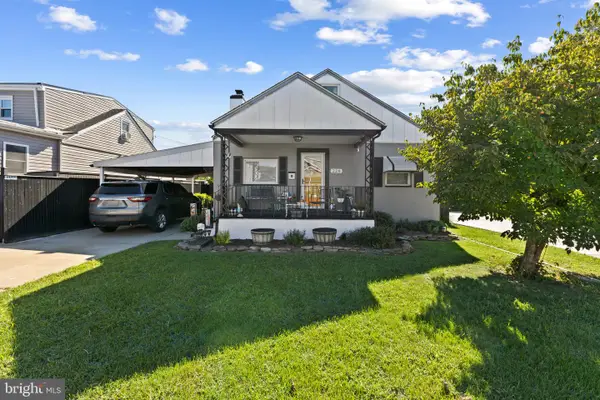 $315,000Coming Soon4 beds 2 baths2,023 sq. ft.
228 Oakwood Rd, BALTIMORE, MD 21222
MLS# MDBC2174372Listed by: CORNER HOUSE REALTY - Coming SoonOpen Sun, 12 to 2pm
 $299,900Coming Soon5 beds 2 baths1,200 sq. ft.
7715 Meath, BALTIMORE, MD 21222
MLS# MDBC2175344Listed by: EXP REALTY, LLC - Coming Soon
 $245,000Coming Soon3 beds 2 baths1,665 sq. ft.
2604 Liberty Pkwy, DUNDALK, MD 21222
MLS# MDBC2165818Listed by: RE/MAX COMPONENTS - Coming Soon
 $299,900Coming Soon4 beds 2 baths1,457 sq. ft.
8133 Bullneck Rd, BALTIMORE, MD 21222
MLS# MDBC2173098Listed by: PLATINUM REALTY GROUP - Coming Soon
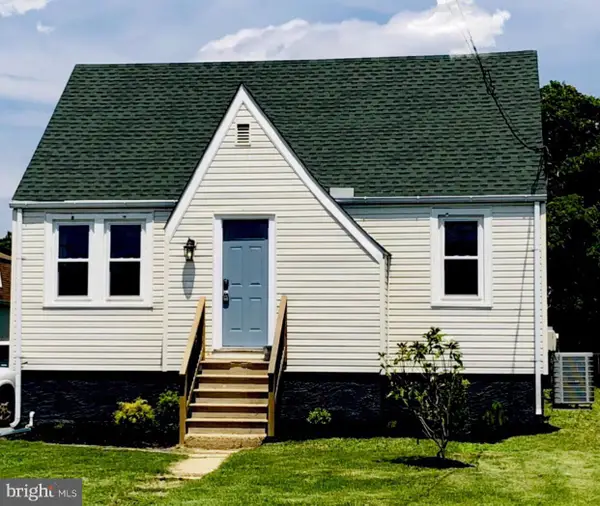 $349,999Coming Soon4 beds 3 baths1,650 sq. ft.
822-wise Ave Wise Ave, DUNDALK, MD 21222
MLS# MDBC2172490Listed by: EXECUHOME REALTY - Coming Soon
 $329,900Coming Soon3 beds 2 baths1,118 sq. ft.
7415 Hill Ct, DUNDALK, MD 21222
MLS# MDBC2161998Listed by: BERKSHIRE HATHAWAY HOMESERVICES HOMESALE REALTY - New
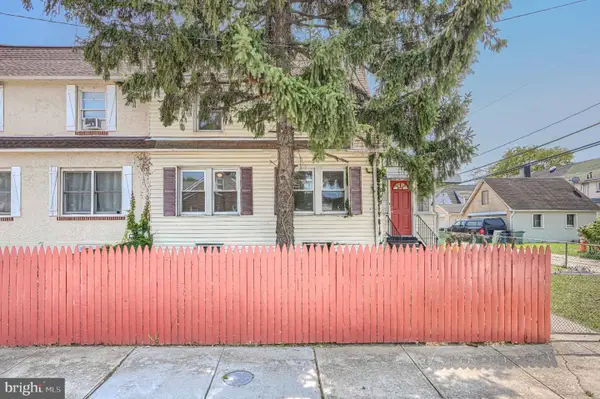 $174,900Active3 beds 1 baths1,212 sq. ft.
5 Sunship Rd, BALTIMORE, MD 21222
MLS# MDBC2175544Listed by: CUMMINGS & CO. REALTORS - New
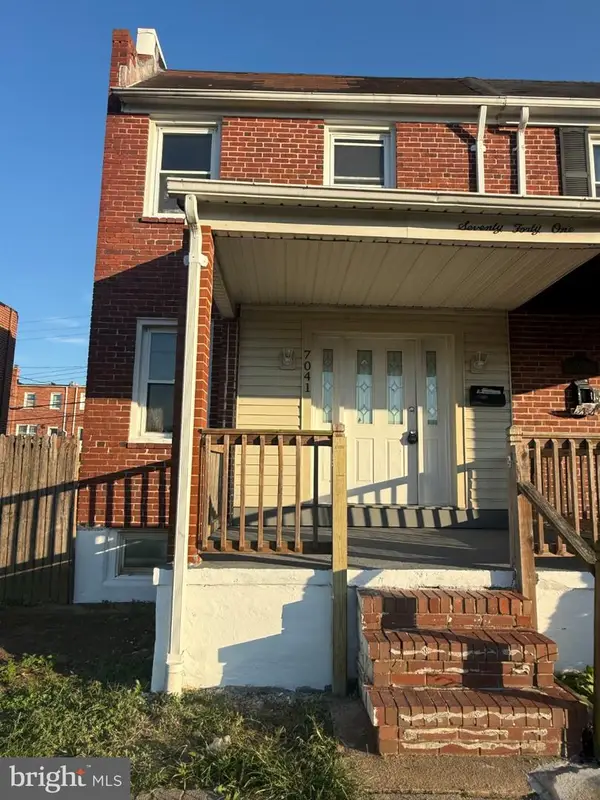 $207,000Active3 beds 2 baths1,440 sq. ft.
7041 Eastbrook Ave, BALTIMORE, MD 21224
MLS# MDBC2175478Listed by: SMART REALTY, LLC


Protect your home and budget from life's surprises with an Assurant Home Warranty, backed by a partner that supports you through every step of homeownership. Explore Plans.
©2026 Century 21 Real Estate LLC. All rights reserved. CENTURY 21®, the CENTURY 21 Logo and C21® are service marks owned by Century 21 Real Estate LLC. Century 21 Real Estate LLC fully supports the principles of the Fair Housing Act and the Equal Opportunity Act. Each office is independently owned and operated. Listing information is deemed reliable but not guaranteed accurate.