
3112 Liberty Pkwy, Dundalk, MD 21222
Local realty services provided by:CENTURY 21 Alliance
3112 Liberty Pkwy,Dundalk, MD 21222
$175,000
- 3 Beds
- 3 Baths
- 1,938 sq. ft.
- Single family
- Coming Soon
Listed by: courtney brielle boecker
Office: exp realty, llc.
MLS#:MDBC2175556
Source:BRIGHTMLS
Price summary
- Price:$175,000
- Price per sq. ft.:$90.3
About this home
Welcome to 3112 Liberty Parkway, a 3-bedroom, 3-bath home offering three finished levels and plenty of flexible living space!
The main level features a living room, bedroom, and full bathroom. Upstairs, you'll find two additional bedrooms, including the primary bedroom with an oversized closet, as well as another full bathroom and kitchen.
The fully finished lower level provides even more living space with a family room, bonus room, half bathroom, and laundry. A kitchenette area in the family room with a sink and refrigerator adds extra convenience, while walkout stair access leads directly to the backyard.
Outside, enjoy a fully fenced backyard with a detached carport for off-street parking.
The location also has plenty to offer! Bear Creek Park and other recreational options are nearby, along with convenient access to shopping and dining. Easy access to I-95, I-695, I-895, and Baltimore makes this a great location for commuters.
Don't miss your chance to see this home. Schedule your tour today!...
Contact an agent
Home facts
- Year built:1944
- Subdivision & Development:DUNDALK HIGHLANDS
- Listing ID #:MDBC2175556
- Updated:September 12, 2026 at 04:54 PM
Rooms and interior
- Bedrooms:3
- Total bathrooms:3
- Full bathrooms:3
- Flooring:Ceramic Tile, Vinyl
- Bathrooms Description:Bathroom 1, Bathroom 2, Bathroom 3
- Kitchen Description:Kitchenette, Oven/Range - Gas, Recessed Lighting, Refrigerator
- Bedroom Description:Primary Bedroom
- Basement:Yes
- Basement Description:Full, Fully Finished, Interior Access, Walkout Stairs
- Living area:1,938 sq. ft.
Heating and cooling
- Cooling:Central A/C
- Heating:Forced Air, Natural Gas
Structure and exterior
- Year built:1944
- Building area:1,938 sq. ft.
- Lot area:0.08 Acres
- Architectural Style:Side-by-Side
- Construction Materials:Brick
- Exterior Features:Porch(es)
- Foundation Description:Permanent
- Levels:3 Story
Utilities
- Water:Public
- Sewer:Public Sewer
Finances and disclosures
- Price:$175,000
- Price per sq. ft.:$90.3
- Tax amount:$2,053 (2025)
Features and amenities
- Laundry features:Dryer, Laundry, Washer
- Amenities:Ceiling Fan(s), Recessed Lighting
Parking
- Parking description:Detached Carport, On Street
New listings near 3112 Liberty Pkwy
- Coming Soon
 $259,900Coming Soon2 beds 1 baths960 sq. ft.
530 Southern Ave, BALTIMORE, MD 21224
MLS# MDBC2175448Listed by: KELLER WILLIAMS GATEWAY LLC - Coming Soon
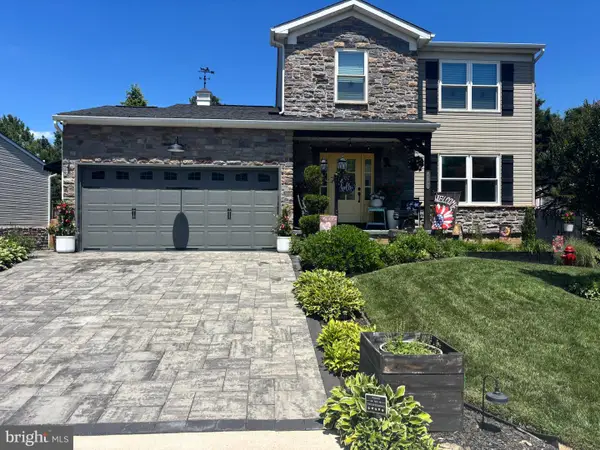 $573,000Coming Soon3 beds 4 baths2,372 sq. ft.
4703 Greencove Cir, BALTIMORE, MD 21219
MLS# MDBC2175418Listed by: COTTAGE STREET REALTY LLC - Coming Soon
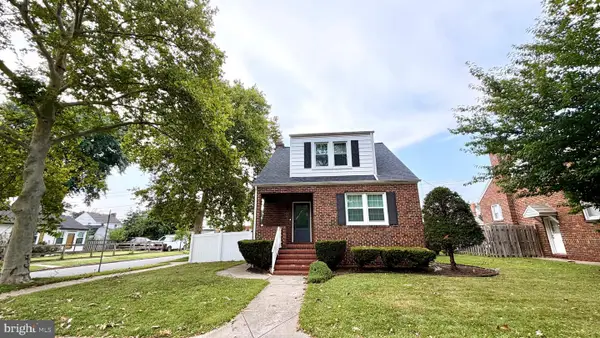 $365,000Coming Soon4 beds 3 baths1,884 sq. ft.
12 Liberty Pkwy, BALTIMORE, MD 21222
MLS# MDBC2169200Listed by: SAMSON PROPERTIES - Coming Soon
 $245,000Coming Soon3 beds 2 baths1,665 sq. ft.
2604 Liberty Pkwy, DUNDALK, MD 21222
MLS# MDBC2165818Listed by: RE/MAX COMPONENTS - Coming Soon
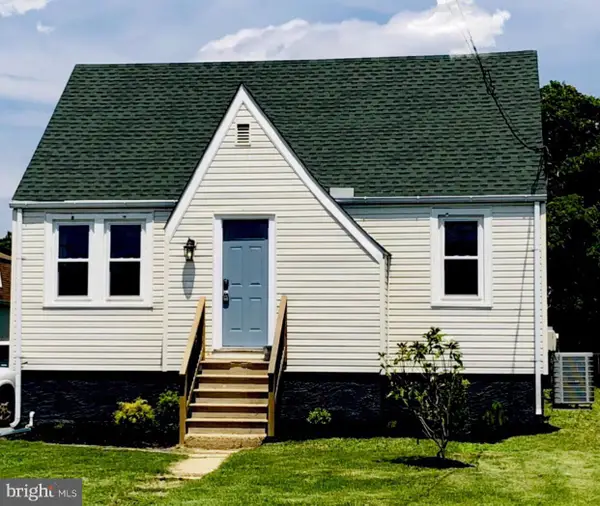 $349,999Coming Soon4 beds 3 baths1,650 sq. ft.
822-wise Ave Wise Ave, DUNDALK, MD 21222
MLS# MDBC2172490Listed by: EXECUHOME REALTY - Coming Soon
 $329,900Coming Soon3 beds 2 baths1,118 sq. ft.
7415 Hill Ct, DUNDALK, MD 21222
MLS# MDBC2161998Listed by: BERKSHIRE HATHAWAY HOMESERVICES HOMESALE REALTY - New
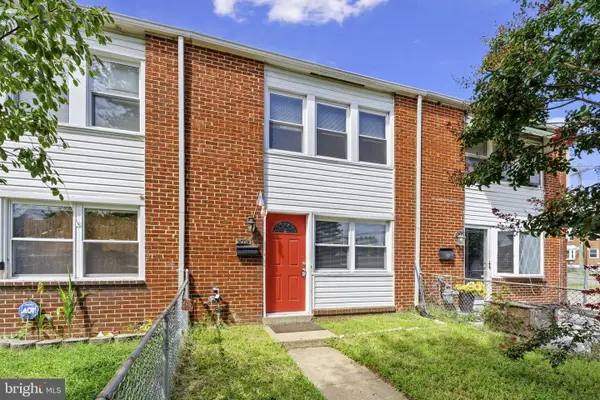 $224,900Active3 beds 1 baths1,024 sq. ft.
2002 Larkhall Rd, DUNDALK, MD 21222
MLS# MDBC2175744Listed by: LONG & FOSTER REAL ESTATE, INC. - New
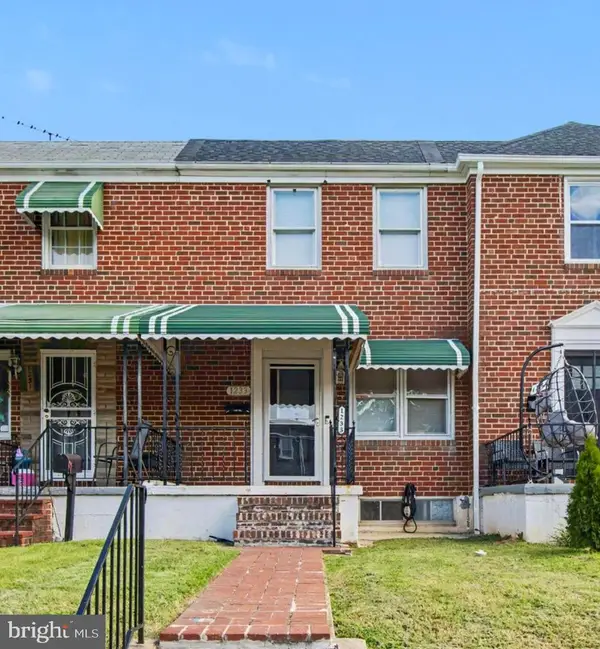 $212,500Active3 beds 1 baths1,280 sq. ft.
1233 Delbert Ave, BALTIMORE, MD 21222
MLS# MDBA2222952Listed by: COLDWELL BANKER REALTY - New
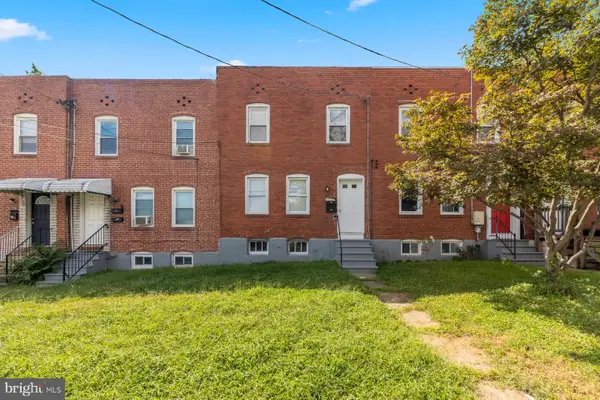 $235,000Active2 beds -- baths1,254 sq. ft.
Address Withheld By Seller, DUNDALK, MD 21222
MLS# MDBC2175542Listed by: LPT REALTY, LLC


Protect your home and budget from life's surprises with an Assurant Home Warranty, backed by a partner that supports you through every step of homeownership. Explore Plans.
©2026 Century 21 Real Estate LLC. All rights reserved. CENTURY 21®, the CENTURY 21 Logo and C21® are service marks owned by Century 21 Real Estate LLC. Century 21 Real Estate LLC fully supports the principles of the Fair Housing Act and the Equal Opportunity Act. Each office is independently owned and operated. Listing information is deemed reliable but not guaranteed accurate.