
1947 Gardenia St, Eldersburg, MD 21784
Local realty services provided by:CENTURY 21 A Better Way
1947 Gardenia St,Eldersburg, MD 21784
$525,000
- 3 Beds
- 3 Baths
- 2,299 sq. ft.
- Single family
- Active
Upcoming open houses
- Fri, Aug 0704:00 pm - 06:00 pm
Listed by: kim pellegrino
Office: cummings & co. realtors
MLS#:MDCR2036764
Source:BRIGHTMLS
Price summary
- Price:$525,000
- Price per sq. ft.:$228.36
- Monthly HOA dues:$12.92
About this home
Welcome Home to 1947 Gardenia Street — Eldersburg's Clipper Hill Estates! Move right in and start making memories in this beautifully updated 3-bedroom, 2.5-bath home offering just under 2,600 total square feet of comfortable, light-filled living space. From the moment you arrive, you'll appreciate the pride of ownership and thoughtful upgrades throughout — including a brand-new roof for years of worry-free living. Inside, the open layout flows effortlessly, while the finished walkout basement adds valuable flexible space perfect for a family room, home office, gym, or guest retreat. Step outside to your .38-acre lot backing to open, HOA-maintained green space — offering rare privacy and a peaceful backdrop right in your own backyard. Located in the sought-after Carroll County Public Schools district: Carrolltown Elementary, Oklahoma Road Middle, and Liberty High School. Available for immediate occupancy — just in time for a bright new school year! Homes in this welcoming community don't last long. Schedule your private showing today!...
Contact an agent
Home facts
- Year built:1984
- Subdivision & Development:CLIPPER HILL ESTATES
- Listing ID #:MDCR2036764
- Added:1 day(s) ago
- Updated:August 06, 2026 at 03:36 AM
Rooms and interior
- Bedrooms:3
- Total bathrooms:3
- Full bathrooms:2
- Half bathrooms:1
- Dining Description:Dining Area, Dining Room, Formal/Separate Dining Room
- Bathrooms Description:Full Bath, Half Bath, Primary Bath(s), Primary Bathroom
- Kitchen Description:Built-Ins, Dishwasher, Kitchen - Eat-In, Kitchen - Table Space, Pantry, Range Hood, Stove
- Bedroom Description:Primary Bedroom, Walk In Closet(s)
- Basement:Yes
- Basement Description:Connecting Stairway, Fully Finished, Heated, Improved, Interior Access, Outside Entrance, Walkout Level
- Living area:2,299 sq. ft.
Heating and cooling
- Cooling:Ceiling Fan(s), Central A/C
- Heating:Heat Pump(s), Natural Gas
Structure and exterior
- Roof:Architectural Shingle
- Year built:1984
- Building area:2,299 sq. ft.
- Lot area:0.38 Acres
- Lot Features:Backs - Open Common Area
- Architectural Style:Colonial
- Construction Materials:Aluminum Siding, Vinyl Siding
- Exterior Features:Patio(s), Play Equipment, Porch(es), Sidewalks
- Foundation Description:Slab
- Levels:3 Story
Schools
- High school:LIBERTY
- Middle school:OKLAHOMA ROAD
- Elementary school:CARROLLTOWNE
Utilities
- Water:Public
- Sewer:Public Sewer
Finances and disclosures
- Price:$525,000
- Price per sq. ft.:$228.36
- Tax amount:$4,895 (2025)
Features and amenities
- Laundry features:Dryer, Washer
- Amenities:Built-Ins, Ceiling Fan(s)
Parking
- Parking description:Attached Garage, Garage - Front Entry, Inside Access, On Street, Paved Driveway
- Garage:Yes
- Garage spaces:2
New listings near 1947 Gardenia St
- Open Sat, 12 to 3pmNew
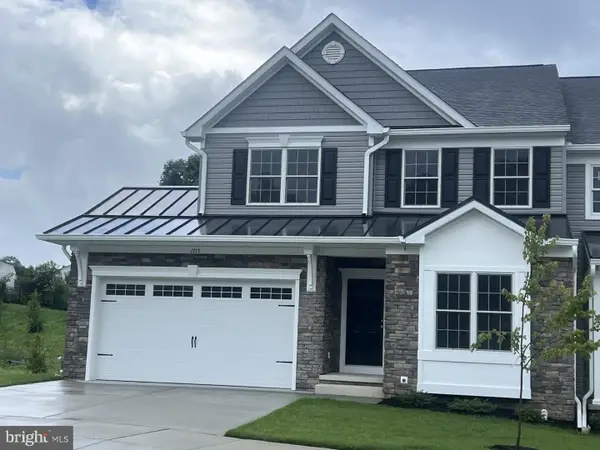 $758,400Active3 beds 3 baths2,754 sq. ft.
1715 Botanical Ct #8, SYKESVILLE, MD 21784
MLS# MDCR2036906Listed by: LONG & FOSTER REAL ESTATE, INC. - Coming SoonOpen Sat, 10am to 12pm
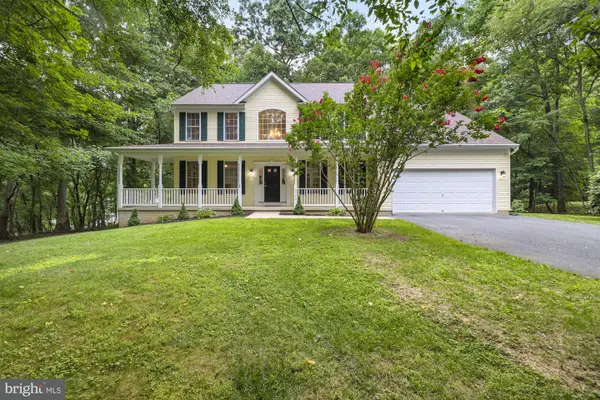 $899,900Coming Soon4 beds 3 baths
5580 Rhonda Rd, SYKESVILLE, MD 21784
MLS# MDCR2036896Listed by: CUMMINGS & CO. REALTORS - Coming SoonOpen Sun, 1 to 3pm
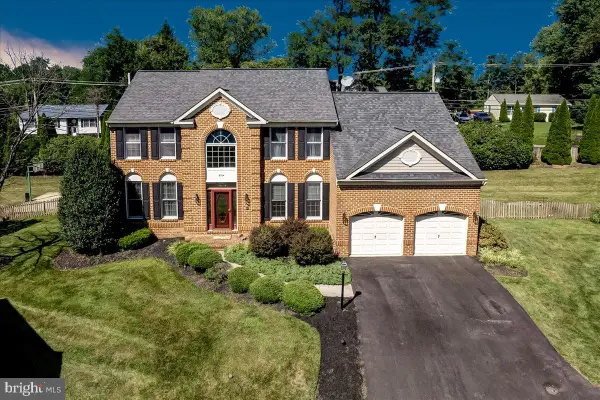 $785,000Coming Soon4 beds 4 baths
5764 Oyster Bay Dr, ELDERSBURG, MD 21784
MLS# MDCR2036174Listed by: BERKSHIRE HATHAWAY HOMESERVICES HOMESALE REALTY - Coming Soon
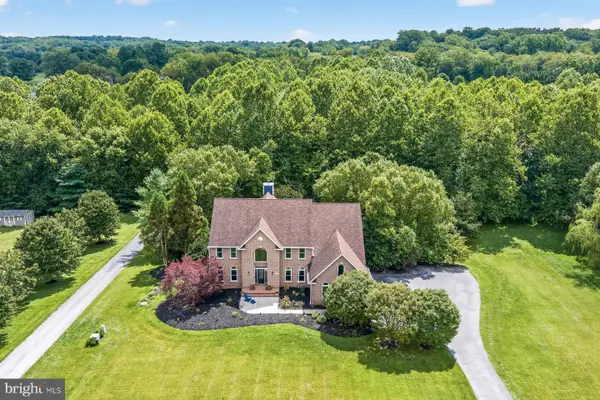 $1,300,000Coming Soon5 beds 5 baths
6351 Trout Stream Dr, SYKESVILLE, MD 21784
MLS# MDCR2036664Listed by: BLUE CRAB REAL ESTATE, LLC - Coming Soon
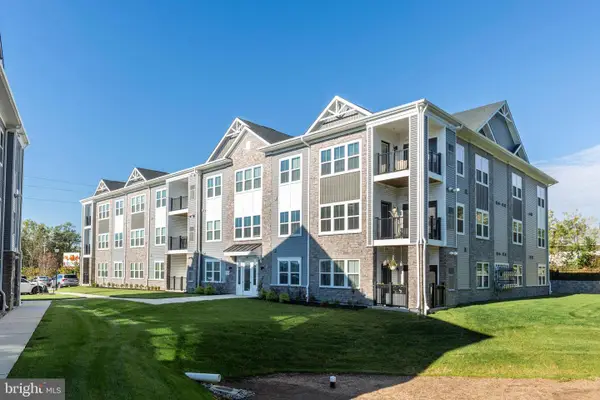 $320,000Coming Soon2 beds 2 baths
40 Liberty Rd #t, SYKESVILLE, MD 21784
MLS# MDCR2036870Listed by: RE/MAX ADVANTAGE REALTY - Coming Soon
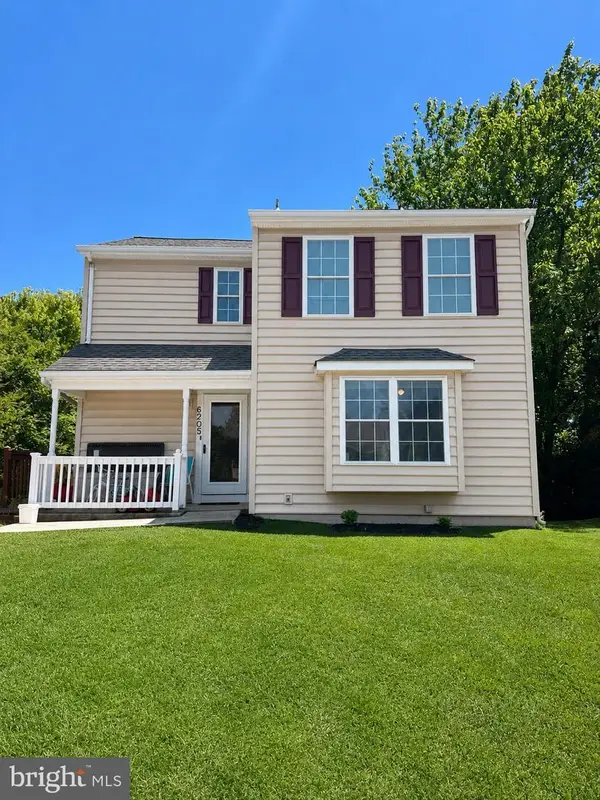 $500,000Coming Soon4 beds 4 baths
6205 Honeycomb Ct, SYKESVILLE, MD 21784
MLS# MDCR2036722Listed by: REAL ESTATE PROFESSIONALS, INC. - Coming Soon
 $307,000Coming Soon2 beds 2 baths
2030 Rudy Serra Dr #d, ELDERSBURG, MD 21784
MLS# MDCR2036866Listed by: RE/MAX ADVANTAGE REALTY - Coming SoonOpen Sun, 1 to 3pm
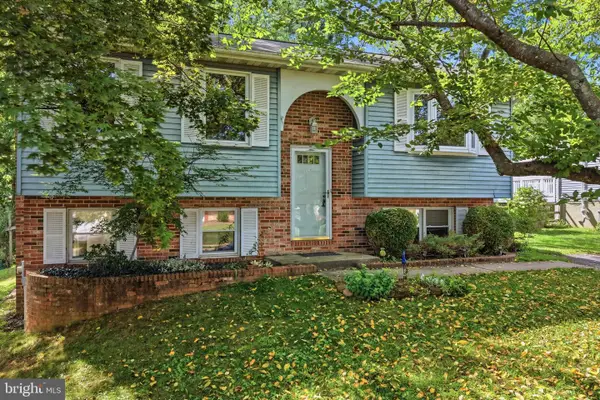 $412,500Coming Soon3 beds 2 baths
7080 Saddle Dr, SYKESVILLE, MD 21784
MLS# MDCR2036796Listed by: RE/MAX ADVANTAGE REALTY - New
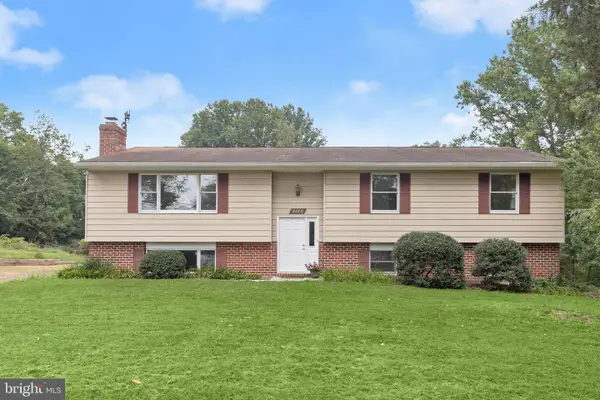 $575,000Active5 beds 3 baths2,450 sq. ft.
5773 Oakland Rd, SYKESVILLE, MD 21784
MLS# MDCR2034162Listed by: NORTHROP REALTY


Protect your home and budget from life's surprises with an Assurant Home Warranty, backed by a partner that supports you through every step of homeownership. Explore Plans.
©2026 Century 21 Real Estate LLC. All rights reserved. CENTURY 21®, the CENTURY 21 Logo and C21® are service marks owned by Century 21 Real Estate LLC. Century 21 Real Estate LLC fully supports the principles of the Fair Housing Act and the Equal Opportunity Act. Each office is independently owned and operated. Listing information is deemed reliable but not guaranteed accurate.