
5764 Oyster Bay Dr, Eldersburg, MD 21784
Local realty services provided by:CENTURY 21 The Real Estate Store
Listed by: paul mackenzie
Office: berkshire hathaway homeservices homesale realty
MLS#:MDCR2036174
Source:BRIGHTMLS
Price summary
- Price:$785,000
- Price per sq. ft.:$201.44
- Monthly HOA dues:$47.5
About this home
Welcome home to this stunning 4 bedroom, 3.5 bath brick front Colonial designed for both everyday living and unforgettable entertaining! The showstopping finished lower level features an authentic fully equipped private home theatre complete with an elegant wet bar, a full bathroom, plus an additional bonus room that is currently set up as a children's playroom but could make the perfect poker room, game room, home office or hobby space. Step outside to your own backyard retreat featuring a spacious deck leading to a beautiful brick patio, private basketball court and fenced rear yard, creating the perfect setting for gatherings with family and friends. Inside, you'll appreciate the beautifully appointed kitchen featuring elegant countertops, a center island, an abundance of 42 inch soft close cabinetry, new stainless steel refrigerator and stainless steel appliances. The sun filled breakfast room offers direct access to the rear deck and patio, while the inviting family room features a cozy gas fireplace. Gorgeous hardwood, ceramic and carpet flooring are complemented by elegant crown molding, chair rail molding and custom accent molding throughout. Upstairs, the spacious primary suite offers a cathedral ceiling, sitting room, walk in closet and luxurious private bath with dual vanity, two person soaking tub and separate shower. Additional features include a newly paved blacktop driveway, a Rheem natural gas furnace installed in 2025, central air, attached two car garage with custom flooring, a secured storage room in the lower level for personal belongings, attached rear storage shed for additional storage and radon mitigation system. Residents also enjoy a neighborhood tot lot, a private setting where neighbors love decorating for the holidays, and all that Carroll County has to offer, including a strong sense of community and access to the Carroll County Public School System. Conveniently located near Piney Run Park, Liberty Reservoir, Downtown Sykesville and commuter routes to I 70, I 95, Frederick, Howard, Montgomery and Baltimore Counties. Seller is offering an $8,000 "Decorating & Personalization Credit", allowing buyers the opportunity to make this exceptional home their own. Schedule your private tour today and experience everything this exceptional home has to offer. Quick settlement available if needed. Some photos may be virtually staged....
Contact an agent
Home facts
- Year built:1996
- Subdivision & Development:BRYNWOOD HILLS
- Listing ID #:MDCR2036174
- Added:43 day(s) ago
- Updated:September 17, 2026 at 02:11 PM
Rooms and interior
- Bedrooms:4
- Total bathrooms:4
- Full bathrooms:3
- Half bathrooms:1
- Flooring:Carpet, Ceramic Tile, Wood
- Dining Description:Dining Room
- Bathrooms Description:Bathroom 2, Bathroom 3, Half Bath, Primary Bathroom
- Kitchen Description:Stainless Steel Appliances
- Bedroom Description:Primary Bedroom
- Basement:Yes
- Basement Description:Full, Improved, Walkout Stairs
- Living area:3,897 sq. ft.
Heating and cooling
- Cooling:Ceiling Fan(s), Central A/C
- Heating:Forced Air, Natural Gas
Structure and exterior
- Year built:1996
- Building area:3,897 sq. ft.
- Lot area:0.45 Acres
- Lot Features:Landscaping, Private
- Architectural Style:Colonial
- Construction Materials:Brick Front, Vinyl Siding
- Exterior Features:Bump-outs, Deck(s), Extensive Hardscape, Exterior Lighting, Patio(s), Secure Storage, Sidewalks, Street Lights
- Foundation Description:Concrete Perimeter
- Levels:3 Story
Utilities
- Water:Public
- Sewer:Public Sewer
Finances and disclosures
- Price:$785,000
- Price per sq. ft.:$201.44
- Tax amount:$6,671 (2025)
Features and amenities
- Laundry features:Laundry
Parking
- Parking description:Additional Storage Area, Attached Garage, Garage - Front Entry, Inside Access
- Garage:Yes
- Garage spaces:2
New listings near 5764 Oyster Bay Dr
- Coming SoonOpen Sat, 1 to 3pm
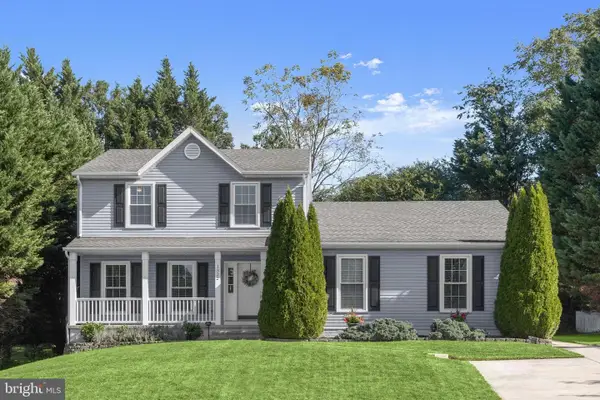 $640,000Coming Soon5 beds 5 baths3,096 sq. ft.
1322 Holt Ct, ELDERSBURG, MD 21784
MLS# MDCR2037496Listed by: NORTHROP REALTY - Coming Soon
 $319,000Coming Soon3 beds 3 baths1,620 sq. ft.
1826 Cassandra Dr #133, ELDERSBURG, MD 21784
MLS# MDCR2037646Listed by: REDFIN CORP - Coming Soon
 $439,900Coming Soon3 beds 2 baths1,284 sq. ft.
1588 Brimfield, SYKESVILLE, MD 21784
MLS# MDCR2037804Listed by: THE KW COLLECTIVE - Coming Soon
 $830,000Coming Soon5 beds 4 baths3,686 sq. ft.
5735 Meyerfield Ct, ELDERSBURG, MD 21784
MLS# MDCR2037704Listed by: REDFIN CORP - Coming SoonOpen Fri, 4 to 7pm
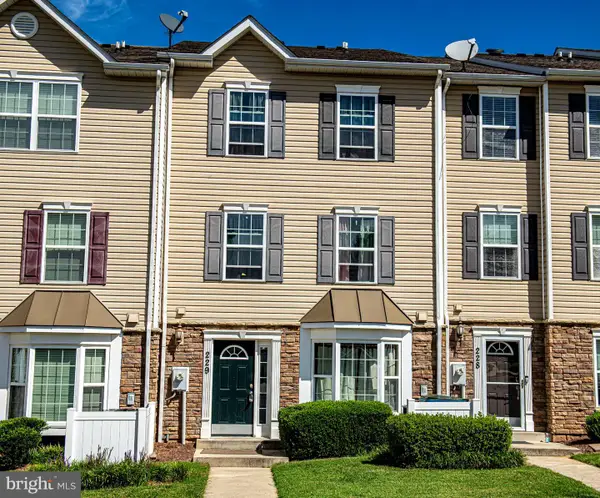 $225,000Coming Soon3 beds 3 baths1,620 sq. ft.
1914 Lennox Dr #229, ELDERSBURG, MD 21784
MLS# MDCR2037276Listed by: KELLER WILLIAMS LEGACY - Coming Soon
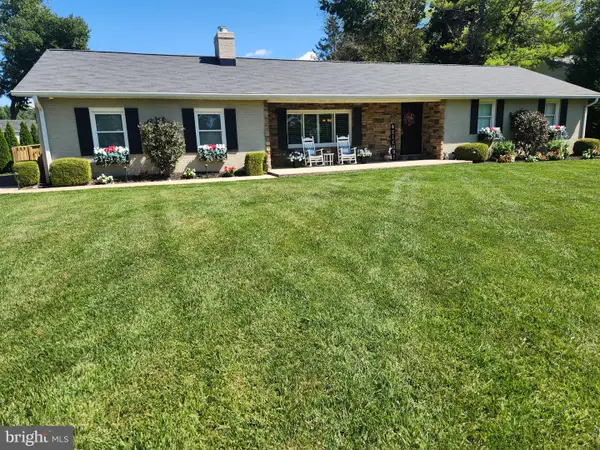 $630,000Coming Soon3 beds 3 baths2,374 sq. ft.
6501 White Rock Rd, SYKESVILLE, MD 21784
MLS# MDCR2037770Listed by: LONG & FOSTER REAL ESTATE, INC. - Coming Soon
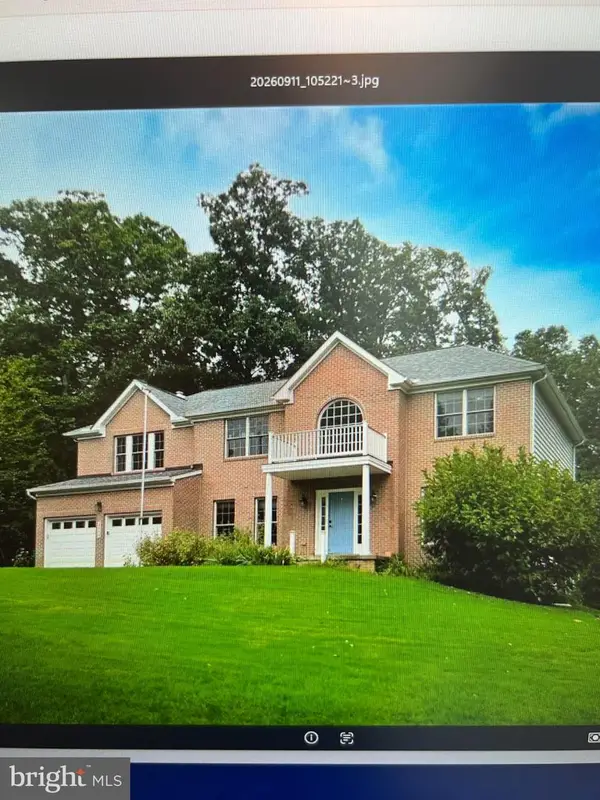 $800,000Coming Soon5 beds 5 baths3,154 sq. ft.
6946 Hollenberry Rd, ELDERSBURG, MD 21784
MLS# MDCR2037064Listed by: NORTHROP REALTY - Coming Soon
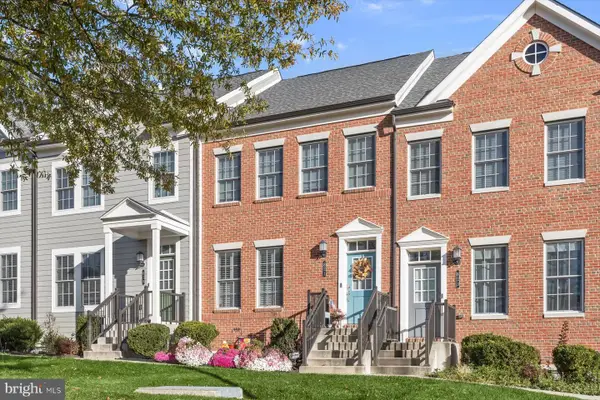 $600,000Coming Soon3 beds 5 baths2,340 sq. ft.
821 Herman Way, SYKESVILLE, MD 21784
MLS# MDCR2030946Listed by: NORTHROP REALTY - Coming Soon
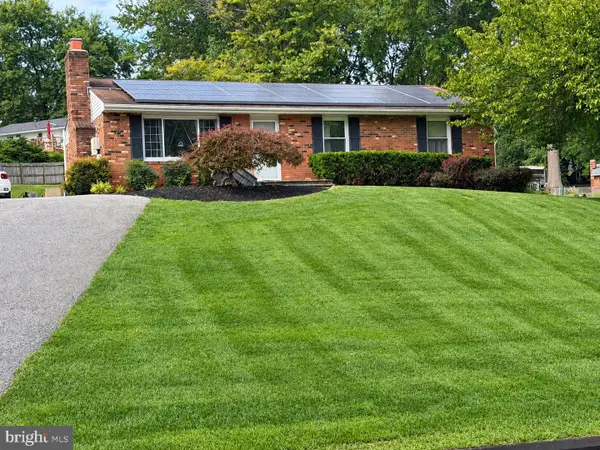 $529,000Coming Soon5 beds 2 baths2,305 sq. ft.
4302 Coolidge Ct, SYKESVILLE, MD 21784
MLS# MDCR2037774Listed by: THE KW COLLECTIVE - Coming Soon
 $585,000Coming Soon3 beds 3 baths1,746 sq. ft.
511 Tanglewood Dr, SYKESVILLE, MD 21784
MLS# MDCR2037160Listed by: RE/MAX SOLUTIONS


Protect your home and budget from life's surprises with an Assurant Home Warranty, backed by a partner that supports you through every step of homeownership. Explore Plans.
©2026 Century 21 Real Estate LLC. All rights reserved. CENTURY 21®, the CENTURY 21 Logo and C21® are service marks owned by Century 21 Real Estate LLC. Century 21 Real Estate LLC fully supports the principles of the Fair Housing Act and the Equal Opportunity Act. Each office is independently owned and operated. Listing information is deemed reliable but not guaranteed accurate.