
6025 Kennard Ct, Eldersburg, MD 21784
Local realty services provided by:CENTURY 21 Home Team Realty
6025 Kennard Ct,Eldersburg, MD 21784
$724,900
- 4 Beds
- 4 Baths
- 1,956 sq. ft.
- Single family
- Pending
Listed by: christopher b carroll
Office: re/max advantage realty
MLS#:MDCR2036592
Source:BRIGHTMLS
Price summary
- Price:$724,900
- Price per sq. ft.:$370.6
- Monthly HOA dues:$28.33
About this home
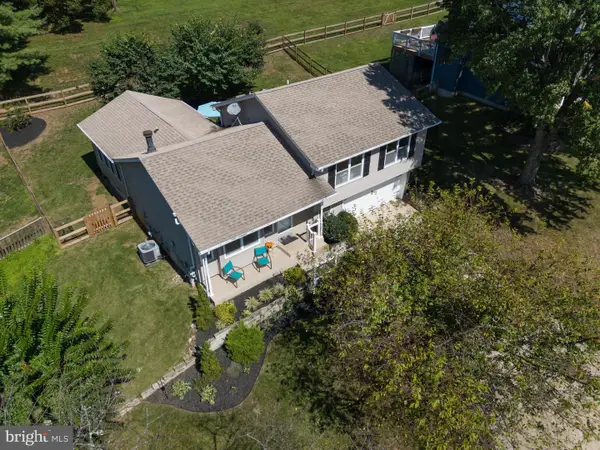
PRICE IMPROVEMENT! When a house is well taken care of, it shows! This is the one you have waited for. Featuring 4 bedrooms, 2 full baths, and 2 half baths, and over 2400 square feet of finished living space. The upgrades are plentiful in this home, starting with the fully updated kitchen! This remodel included removing walls, adding windows, high end Starmark cabinetry, upgraded stainless steel appliances, 2 full ovens, ceramic flooring, imported Italian lighting over the huge island, wine rack, granite counters, 5 burner gas stove, insta-hot water, undercabinet lighting, 2 pantries, a double sink and an eat-in space! This is a chef and host's dream kitchen! The open concept flows into the family room that features a stone fireplace with stone mantel and custom trim, custom built-in cherry cabinets, and surround sound speakers! The kitchen also flows into the spacious living room on the other end for a wide open feel. The half bath and main level laundry round out the first floor. Head upstairs to the primary bedroom with a en-suite primary bath that has been custom designed and updated! Boasting silestone countertops, Italian tile, stunning walk-in shower with custom tile, custom cabinets, and upgraded plumbing accessories. The walk-in closet has ample space for both his and hers wardrobe. Three more bedrooms and a remodeled and fully updated hall bath means all the kids get there own space. One bedroom features LVP planking and is perfect for that home office! The fully finished basement has plenty of space for the family to gather, a half bath for your convenience, and a bonus room that can be used as home office, workout/yoga space, kids play room...whatever you need it to be! Plus you get plenty of storage space, with shelving and a work bench! Love the outside? Welcome to the spacious screened-in porch off the kitchen, which opens to an outside deck, AND a large stone patio with fire pit! 3 different places to "hang out". The backyard is a perfect oasis to spend a Saturday evening with friends and family! The two-tiered backyard is perfect for a swing set, a game of cornhole, or both at the same time! The large outdoor shed holds all your lawn equipment and the electric fence keeps your pup safe! Recent upgrades include: roof replacement in 2019, all windows updated in 2020, and all carpeting replaced in 2024, water heater 2024, HVAC 2022 (approximately)! The perfect house in a great neighborhood, yet just one minute from commuter routes 26 and 32! Walking distance to Liberty HS and Eldersburg Elementary School (and their ballfields)! This is a must see!...
Contact an agent
Home facts
- Year built:1994
- Subdivision & Development:PARRISH PARK
- Listing ID #:MDCR2036592
- Added:49 day(s) ago
- Updated:September 12, 2026 at 08:11 AM
Rooms and interior
- Bedrooms:4
- Total bathrooms:4
- Full bathrooms:2
- Half bathrooms:2
- Flooring:Carpet, Tile/Brick
- Bathrooms Description:Primary Bath(s)
- Kitchen Description:Built-In Microwave, Built-Ins, Carpet, Combination Kitchen/Living, Dishwasher, Disposal, Extra Refrigerator/Freezer, Freezer, Icemaker, Kitchen - Gourmet, Kitchen - Island, Oven - Wall, Oven/Range - Gas, Refrigerator, Stainless Steel Appliances, Upgraded Countertops, Water Heater
- Bedroom Description:Carpet, Walk In Closet(s)
- Basement:Yes
- Basement Description:Fully Finished, Interior Access
- Living area:1,956 sq. ft.
Heating and cooling
- Cooling:Central A/C
- Heating:Heat Pump(s), Natural Gas
Structure and exterior
- Roof:Architectural Shingle
- Year built:1994
- Building area:1,956 sq. ft.
- Lot area:0.33 Acres
- Architectural Style:Colonial
- Construction Materials:Vinyl Siding
- Exterior Features:Deck(s), Extensive Hardscape, Porch(es), Screened, Sidewalks
- Foundation Description:Permanent
- Levels:3 Story
Schools
- High school:LIBERTY
- Middle school:OKLAHOMA ROAD
- Elementary school:ELDERSBURG
Utilities
- Water:Public
- Sewer:Public Sewer
Finances and disclosures
- Price:$724,900
- Price per sq. ft.:$370.6
- Tax amount:$5,337 (2025)
Features and amenities
- Laundry features:Dryer, Washer
- Amenities:Built-Ins, Carpet, Ceiling Fan(s), Replacement Windows, Sound System
Parking
- Parking description:Attached Garage, Garage - Front Entry, Inside Access
- Garage:Yes
- Garage spaces:2
New listings near 6025 Kennard Ct
- Coming Soon
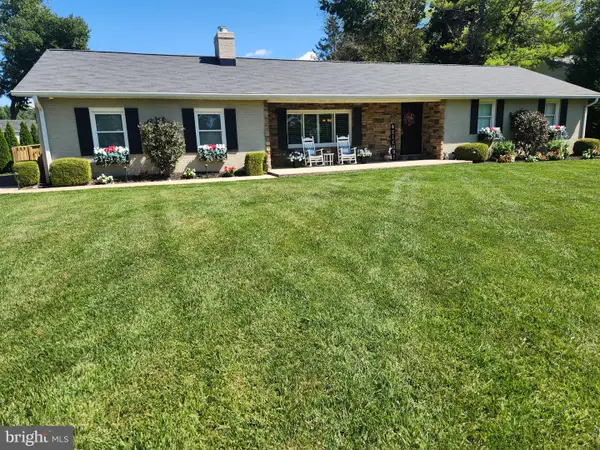 $630,000Coming Soon3 beds 3 baths2,374 sq. ft.
6501 White Rock Rd, SYKESVILLE, MD 21784
MLS# MDCR2037770Listed by: LONG & FOSTER REAL ESTATE, INC. - Coming Soon
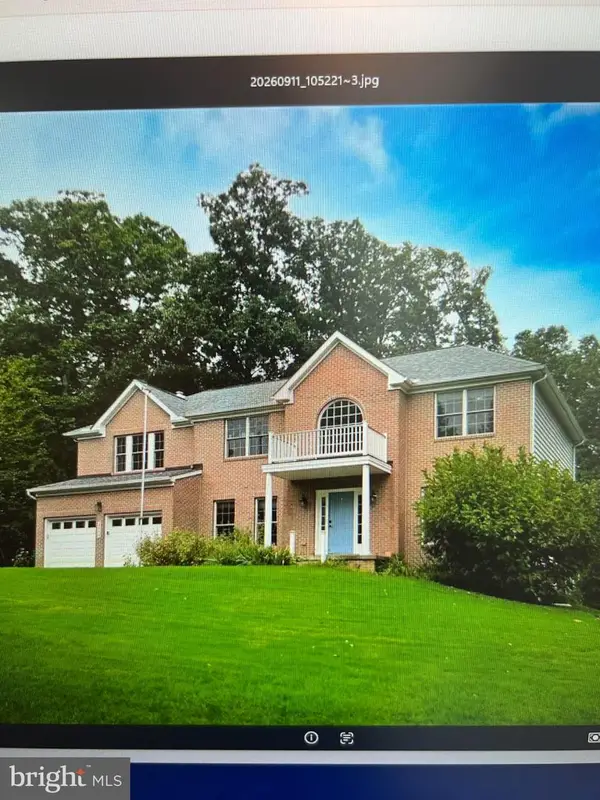 $800,000Coming Soon5 beds 5 baths3,154 sq. ft.
6946 Hollenberry Rd, ELDERSBURG, MD 21784
MLS# MDCR2037064Listed by: NORTHROP REALTY - Coming Soon
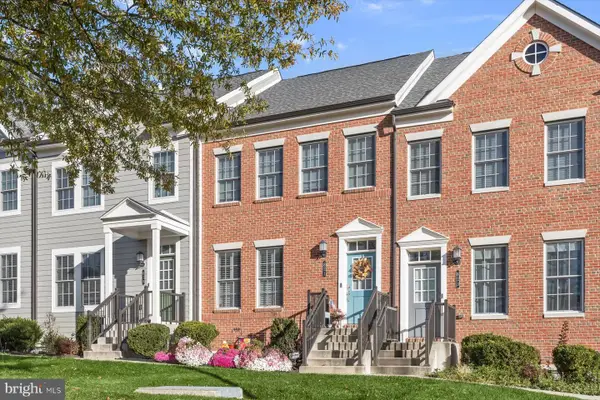 $600,000Coming Soon4 beds 5 baths2,340 sq. ft.
821 Herman Way, SYKESVILLE, MD 21784
MLS# MDCR2030946Listed by: NORTHROP REALTY - Coming Soon
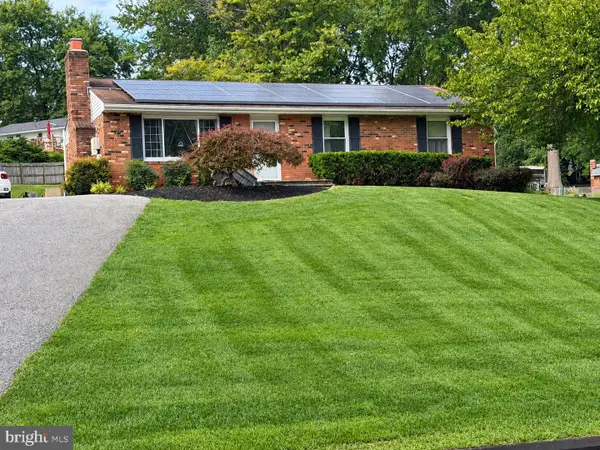 $529,000Coming Soon5 beds 2 baths2,305 sq. ft.
4302 Coolidge Ct, SYKESVILLE, MD 21784
MLS# MDCR2037774Listed by: THE KW COLLECTIVE - Coming Soon
 $585,000Coming Soon3 beds 3 baths1,746 sq. ft.
511 Tanglewood Dr, SYKESVILLE, MD 21784
MLS# MDCR2037160Listed by: RE/MAX SOLUTIONS - Open Sat, 11am to 3pmNew
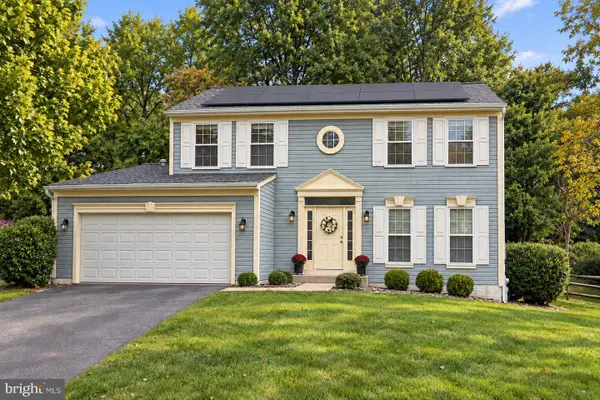 $699,000Active4 beds 3 baths2,532 sq. ft.
1402 Copper Beech Ct, SYKESVILLE, MD 21784
MLS# MDCR2037810Listed by: DOUGLAS REALTY LLC - New
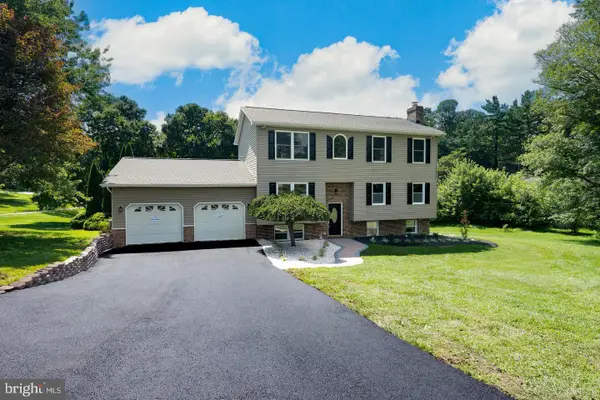 $700,000Active6 beds 3 baths2,828 sq. ft.
7000 Sheldon Ln, SYKESVILLE, MD 21784
MLS# MDCR2037812Listed by: COMPASS - Open Sat, 1 to 3pmNew
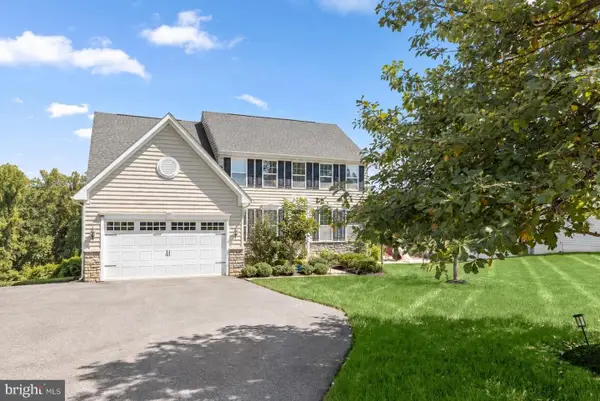 $889,900Active4 beds 4 baths3,782 sq. ft.
5723 Mineral Hill Rd, ELDERSBURG, MD 21784
MLS# MDCR2037066Listed by: NORTHROP REALTY - Open Sat, 1 to 3pmNew
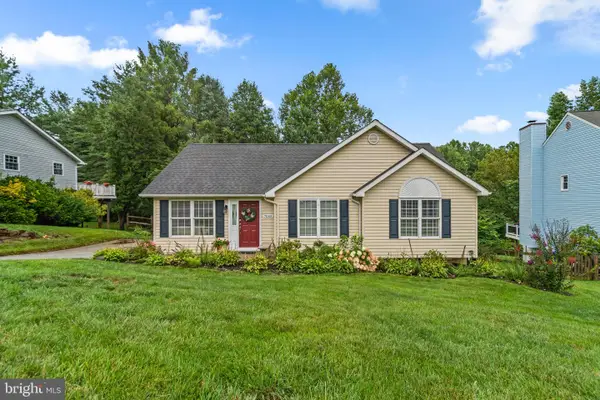 $510,000Active3 beds 3 baths1,762 sq. ft.
7065 Melstone Valley Way, MARRIOTTSVILLE, MD 21104
MLS# MDCR2037784Listed by: RED CEDAR REAL ESTATE, LLC - Open Sat, 1 to 3pmNew
 $588,000Active3 beds 3 baths2,402 sq. ft.
7072 Melstone Valley Way, MARRIOTTSVILLE, MD 21104
MLS# MDCR2037748Listed by: THE KW COLLECTIVE


Protect your home and budget from life's surprises with an Assurant Home Warranty, backed by a partner that supports you through every step of homeownership. Explore Plans.
©2026 Century 21 Real Estate LLC. All rights reserved. CENTURY 21®, the CENTURY 21 Logo and C21® are service marks owned by Century 21 Real Estate LLC. Century 21 Real Estate LLC fully supports the principles of the Fair Housing Act and the Equal Opportunity Act. Each office is independently owned and operated. Listing information is deemed reliable but not guaranteed accurate.