
6452 Knight Dr, Eldersburg, MD 21784
Local realty services provided by:CENTURY 21 Sylvia Geist Agency
6452 Knight Dr,Eldersburg, MD 21784
$850,000
- 4 Beds
- 3 Baths
- - sq. ft.
- Single family
- Sold
Listed by: anthony m friedman
Office: northrop realty
MLS#:MDCR2036734
Source:BRIGHTMLS
Sorry, we are unable to map this address
Price summary
- Price:$850,000
About this home
Welcome to 6452 Knight Drive, a stunning Colonial nestled on a private 1.29-acre homesite in highly desirable, Eldersburg. Surrounded by a park like setting and featuring a heated in-ground pool, this exceptional residence offers the perfect blend of timeless elegance and modern updates. Inside, soaring vaulted ceilings, rich hardwood floors, and sun-filled interiors create a warm and inviting atmosphere. The welcoming two story foyer opens to a dramatic living room highlighted by soaring ceilings and an oversized Anderson window, while the formal dining room showcases classic moldings and picturesque views of the backyard oasis. The beautifully appointed eat-in kitchen features granite countertops, sleek stainless steel appliances, a decorative backsplash, pendant lighting, a pantry, and a bright breakfast room. Just off the kitchen, the inviting family room is anchored by a cozy brick-profile fireplace and offers additional access to the expansive deck overlooking the pool, creating the perfect flow for everyday living and entertaining. A versatile flex room ideal for a home office or playroom, along with a laundry room, powder room, and access to the attached garage, completes the main level. Retreat upstairs to the luxurious primary suite featuring gleaming hardwood floors, elegant crown molding, a walk-in closet with custom built-ins, and a beautifully renovated spa-inspired en-suite bath complete with a freestanding slipper tub, glass-enclosed shower, dual granite-topped vanities, and premium finishes. Three additional bedrooms, a loft, a full bath, and a dedicated office provide exceptional flexibility for today's lifestyle. The lower level expands the home's living space with a recreation room, a versatile bonus room, and abundant storage. Step outside to your own private backyard retreat, where the heated in-ground pool, deck, mature landscaping, and peaceful wooded surroundings create an idyllic setting for entertaining, relaxing, and enjoying the beauty of nature. This remarkable home offers privacy, comfort, and convenience just moments from shopping, dining, parks, and major commuter routes, making it a rare opportunity in one of the area's most sought-after communities....
Contact an agent
Home facts
- Year built:1993
- Subdivision & Development:SQUIRE VILLAGE
- Listing ID #:MDCR2036734
- Added:46 day(s) ago
- Updated:September 15, 2026 at 10:37 AM
Rooms and interior
- Bedrooms:4
- Total bathrooms:3
- Full bathrooms:2
- Half bathrooms:1
- Flooring:Carpet, Hardwood, Luxury Vinyl Plank
- Dining Description:Dining Area, Dining Room, Formal/Separate Dining Room
- Bathrooms Description:Primary Bath(s)
- Kitchen Description:Breakfast Area, Built-Ins, Carpet, Cooktop, Disposal, Exhaust Fan, Icemaker, Kitchen - Eat-In, Kitchen - Table Space, Microwave, Oven/Range - Electric, Refrigerator, Stove
- Bedroom Description:Carpet, Primary Bedroom, Walk In Closet(s)
- Basement:Yes
- Basement Description:Connecting Stairway, Full, Heated, Improved, Interior Access, Walkout Stairs
Heating and cooling
- Cooling:Central A/C
- Heating:Electric, Heat Pump(s)
Structure and exterior
- Roof:Shingle
- Year built:1993
- Lot Features:Backs to Trees, Flag, Front Yard, Landscaping, Level, Poolside, Private, Rear Yard, SideYard(s), Trees/Wooded
- Architectural Style:Colonial
- Construction Materials:Brick, Vinyl Siding
- Exterior Features:Deck(s), Exterior Lighting, Secure Storage
- Foundation Description:Permanent
- Levels:3 Story
Schools
- High school:LIBERTY
- Middle school:OKLAHOMA ROAD
- Elementary school:FREEDOM DISTRICT
Utilities
- Water:Public
- Sewer:Public Sewer
Finances and disclosures
- Price:$850,000
- Tax amount:$7,167 (2025)
Features and amenities
- Laundry features:Dryer, Laundry, Washer
- Amenities:Built-Ins, Carpet, Ceiling Fan(s), Main Entrance Lock
- Pool features:Gunite, Heated, In Ground
Parking
- Parking description:Attached Garage, Garage - Side Entry, Inside Access, Paved Driveway
- Garage:Yes
- Garage spaces:2
New listings near 6452 Knight Dr
- Coming Soon
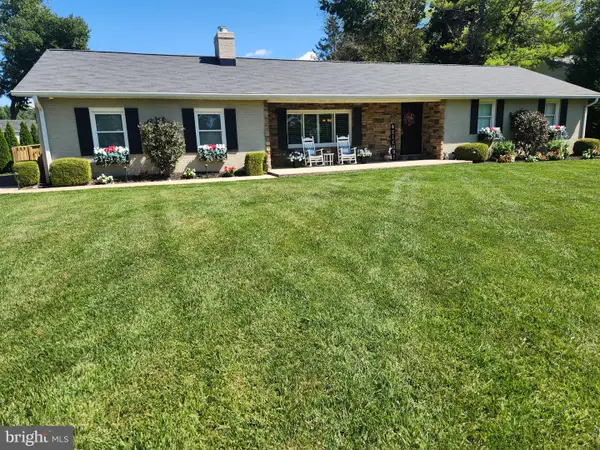 $630,000Coming Soon3 beds 3 baths2,374 sq. ft.
6501 White Rock Rd, SYKESVILLE, MD 21784
MLS# MDCR2037770Listed by: LONG & FOSTER REAL ESTATE, INC. - Coming Soon
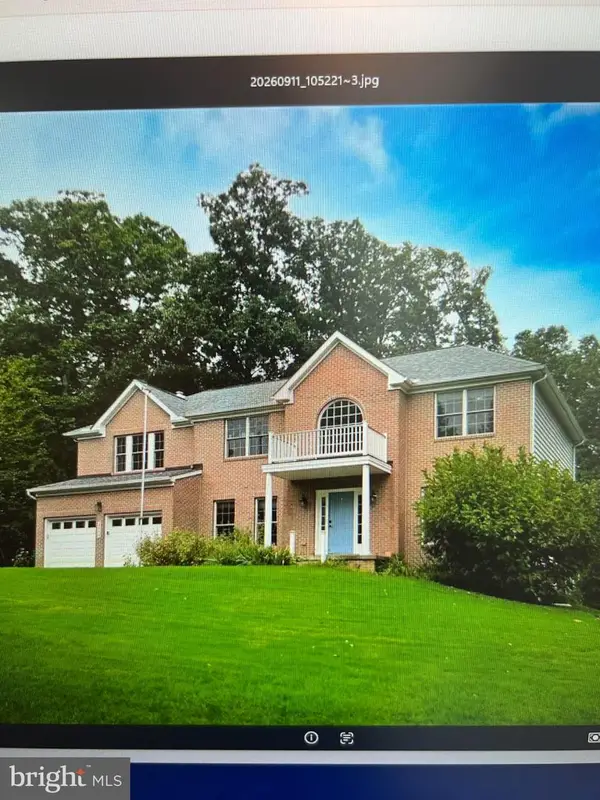 $800,000Coming Soon5 beds 5 baths3,154 sq. ft.
6946 Hollenberry Rd, ELDERSBURG, MD 21784
MLS# MDCR2037064Listed by: NORTHROP REALTY - Coming Soon
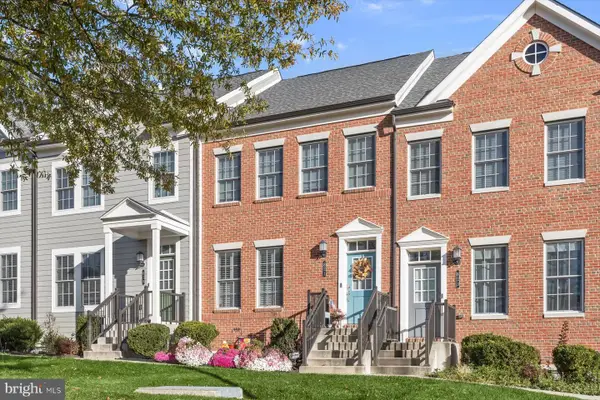 $600,000Coming Soon4 beds 5 baths2,340 sq. ft.
821 Herman Way, SYKESVILLE, MD 21784
MLS# MDCR2030946Listed by: NORTHROP REALTY - Coming Soon
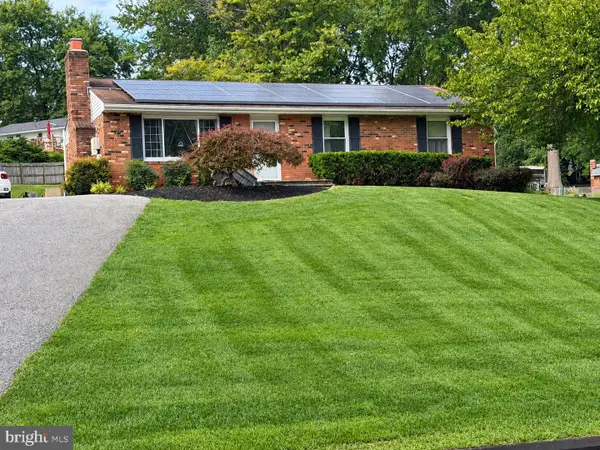 $529,000Coming Soon5 beds 2 baths2,305 sq. ft.
4302 Coolidge Ct, SYKESVILLE, MD 21784
MLS# MDCR2037774Listed by: THE KW COLLECTIVE - Coming Soon
 $585,000Coming Soon3 beds 3 baths1,746 sq. ft.
511 Tanglewood Dr, SYKESVILLE, MD 21784
MLS# MDCR2037160Listed by: RE/MAX SOLUTIONS - New
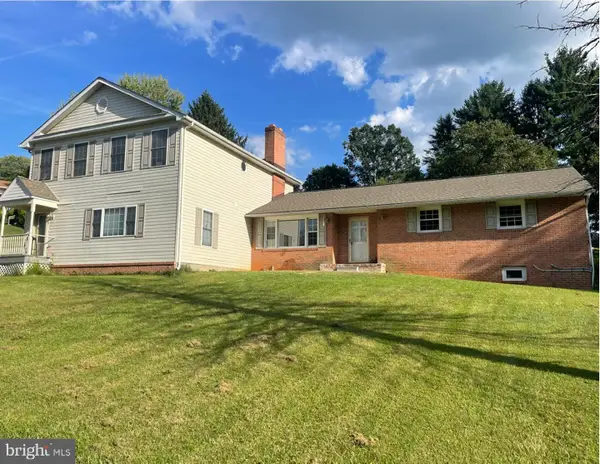 $619,000Active6 beds 5 baths3,836 sq. ft.
5710 Oakview Dr, SYKESVILLE, MD 21784
MLS# MDCR2037828Listed by: LONG & FOSTER REAL ESTATE, INC. - New
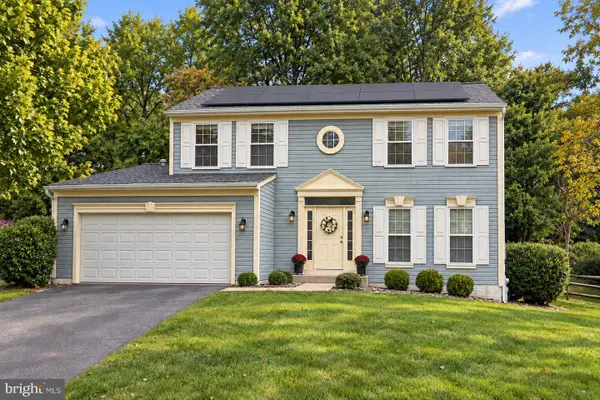 $699,000Active4 beds 3 baths2,532 sq. ft.
1402 Copper Beech Ct, SYKESVILLE, MD 21784
MLS# MDCR2037810Listed by: DOUGLAS REALTY LLC - Open Sun, 12 to 2pmNew
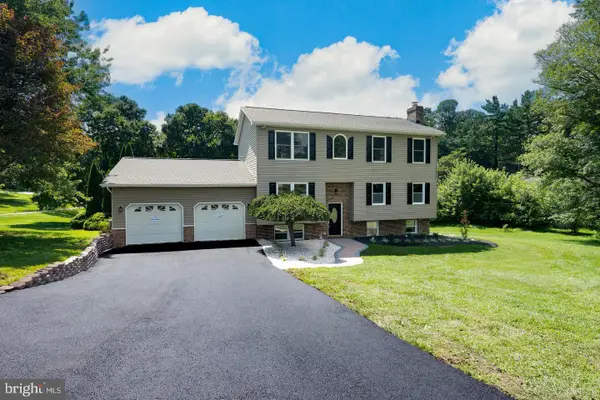 $700,000Active6 beds 3 baths2,828 sq. ft.
7000 Sheldon Ln, SYKESVILLE, MD 21784
MLS# MDCR2037812Listed by: COMPASS - New
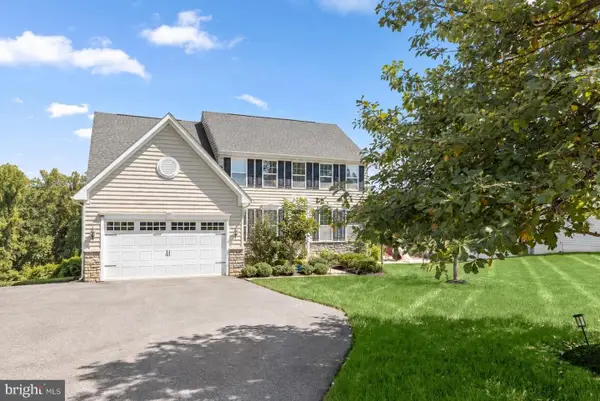 $889,900Active4 beds 4 baths3,782 sq. ft.
5723 Mineral Hill Rd, ELDERSBURG, MD 21784
MLS# MDCR2037066Listed by: NORTHROP REALTY - New
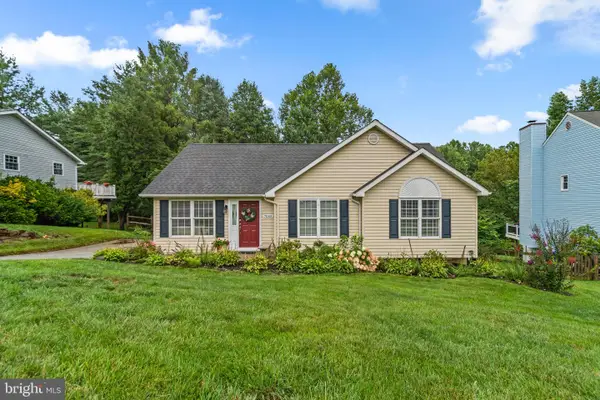 $510,000Active3 beds 3 baths1,762 sq. ft.
7065 Melstone Valley Way, MARRIOTTSVILLE, MD 21104
MLS# MDCR2037784Listed by: RED CEDAR REAL ESTATE, LLC


Protect your home and budget from life's surprises with an Assurant Home Warranty, backed by a partner that supports you through every step of homeownership. Explore Plans.
©2026 Century 21 Real Estate LLC. All rights reserved. CENTURY 21®, the CENTURY 21 Logo and C21® are service marks owned by Century 21 Real Estate LLC. Century 21 Real Estate LLC fully supports the principles of the Fair Housing Act and the Equal Opportunity Act. Each office is independently owned and operated. Listing information is deemed reliable but not guaranteed accurate.