
6608 Phaedra Ct, Eldersburg, MD 21784
Local realty services provided by:CENTURY 21 Home Team Realty
6608 Phaedra Ct,Eldersburg, MD 21784
$435,000
- 3 Beds
- 2 Baths
- 1,560 sq. ft.
- Single family
- Active
Listed by: joann s walton
Office: berkshire hathaway homeservices homesale realty
MLS#:MDCR2037662
Source:BRIGHTMLS
Price summary
- Price:$435,000
- Price per sq. ft.:$278.85
- Monthly HOA dues:$10
About this home
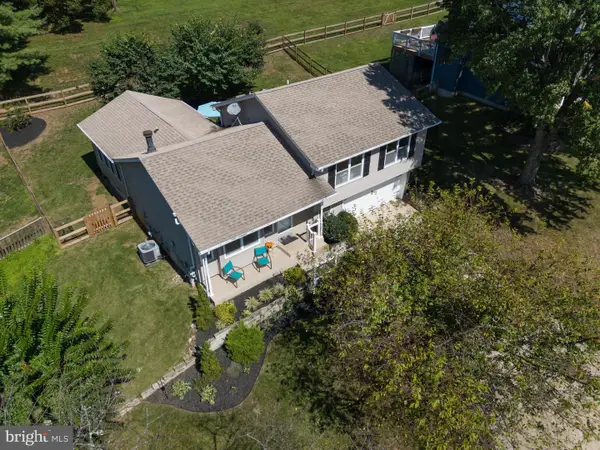
This lovely Split Level Home with 3 BR & 1.5 Baths awaits its new Owner at the end of the quiet Cul-de-sac! Offered is a Living Rm w/ natural hardwood floors, updated eat-in Kitchen w/Ceramic Tile floor, a new Oven/Range & a Dining area w/hardwood floors & sliders exiting to the Patio looking onto the rear fenced in yard. The second level offers 3 Bedrooms, an updated bath & new attic stairs. The Family Room in the lower level is inviting with its natural light & offers built in Bookshelves for extra storage, a half bath, Laundry room & an exit to the rear yard. Some updates include a 2019 Gas Furnace, retaining walls around patio, steps & walking path 2018, Front porch & patio on front 2019. Some other features are the Anderson Windows, Gutter Guards & ceiling fans in all Bedrooms. Don't wait to visit this home!
Contact an agent
Home facts
- Year built:1980
- Subdivision & Development:CARROLLTOWNE
- Listing ID #:MDCR2037662
- Added:7 day(s) ago
- Updated:September 12, 2026 at 01:52 PM
Rooms and interior
- Bedrooms:3
- Total bathrooms:2
- Full bathrooms:1
- Half bathrooms:1
- Basement:Yes
- Basement Description:Daylight, Full, Heated, Improved, Outside Entrance, Rear Entrance
- Living area:1,560 sq. ft.
Heating and cooling
- Cooling:Ceiling Fan(s), Central A/C
- Heating:Forced Air, Natural Gas
Structure and exterior
- Year built:1980
- Building area:1,560 sq. ft.
- Lot area:0.23 Acres
- Architectural Style:Split Level
- Construction Materials:Brick Front, Vinyl Siding
- Levels:3 Story
Utilities
- Water:Public
- Sewer:Public Sewer
Finances and disclosures
- Price:$435,000
- Price per sq. ft.:$278.85
- Tax amount:$3,629 (2026)
Parking
- Parking description:On Street
New listings near 6608 Phaedra Ct
- Coming Soon
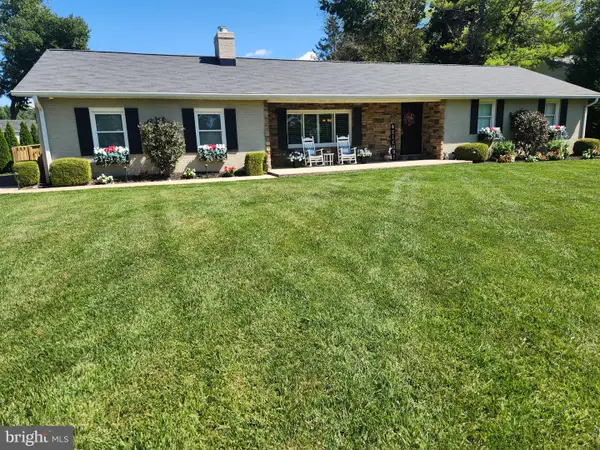 $630,000Coming Soon3 beds 3 baths2,374 sq. ft.
6501 White Rock Rd, SYKESVILLE, MD 21784
MLS# MDCR2037770Listed by: LONG & FOSTER REAL ESTATE, INC. - Coming Soon
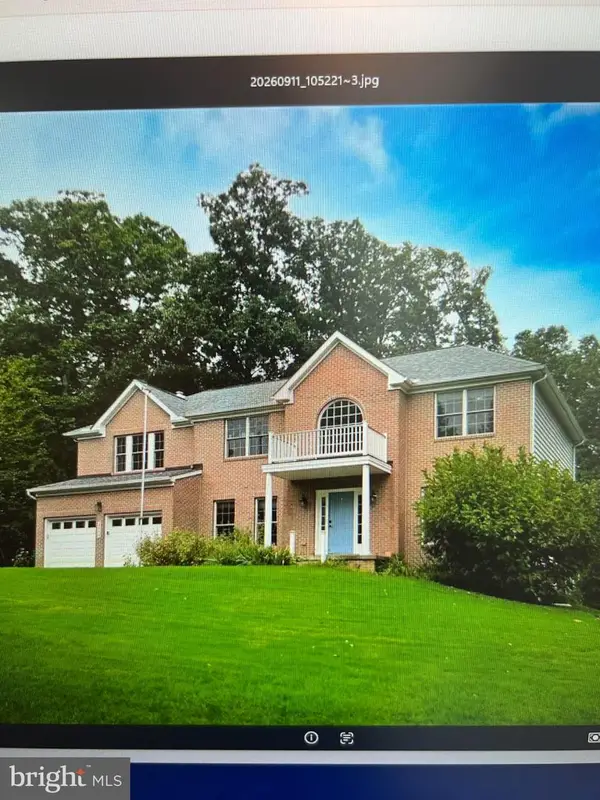 $800,000Coming Soon5 beds 5 baths3,154 sq. ft.
6946 Hollenberry Rd, ELDERSBURG, MD 21784
MLS# MDCR2037064Listed by: NORTHROP REALTY - Coming Soon
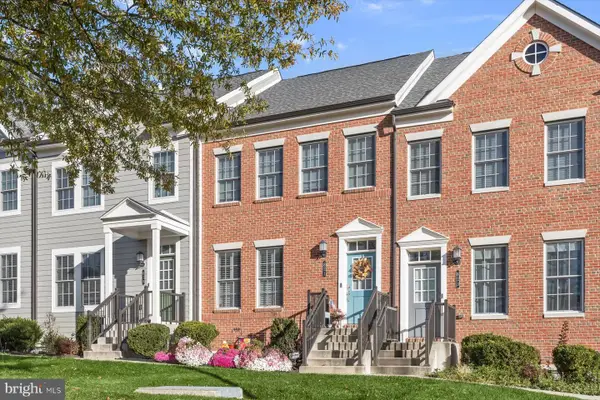 $600,000Coming Soon4 beds 5 baths2,340 sq. ft.
821 Herman Way, SYKESVILLE, MD 21784
MLS# MDCR2030946Listed by: NORTHROP REALTY - Coming Soon
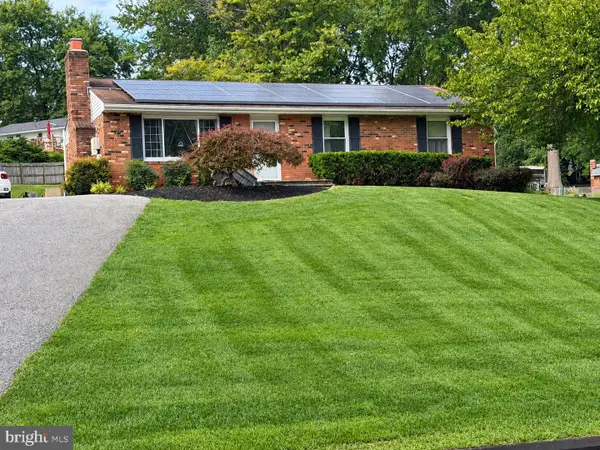 $529,000Coming Soon5 beds 2 baths2,305 sq. ft.
4302 Coolidge Ct, SYKESVILLE, MD 21784
MLS# MDCR2037774Listed by: THE KW COLLECTIVE - Coming Soon
 $585,000Coming Soon3 beds 3 baths1,746 sq. ft.
511 Tanglewood Dr, SYKESVILLE, MD 21784
MLS# MDCR2037160Listed by: RE/MAX SOLUTIONS - Open Sat, 11am to 3pmNew
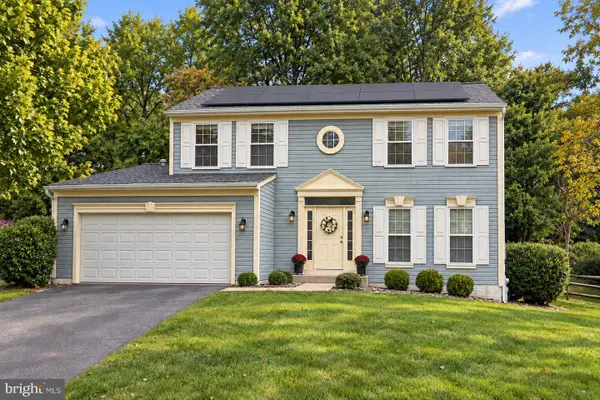 $699,000Active4 beds 3 baths2,532 sq. ft.
1402 Copper Beech Ct, SYKESVILLE, MD 21784
MLS# MDCR2037810Listed by: DOUGLAS REALTY LLC - New
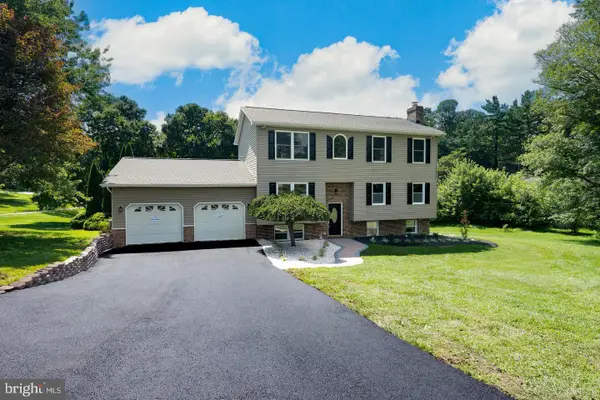 $700,000Active6 beds 3 baths2,828 sq. ft.
7000 Sheldon Ln, SYKESVILLE, MD 21784
MLS# MDCR2037812Listed by: COMPASS - Open Sat, 1 to 3pmNew
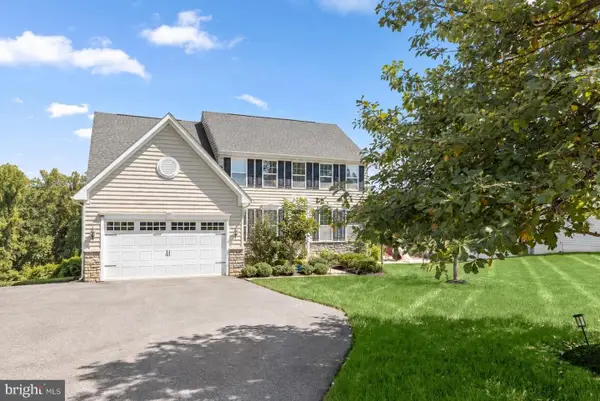 $889,900Active4 beds 4 baths3,782 sq. ft.
5723 Mineral Hill Rd, ELDERSBURG, MD 21784
MLS# MDCR2037066Listed by: NORTHROP REALTY - Open Sat, 1 to 3pmNew
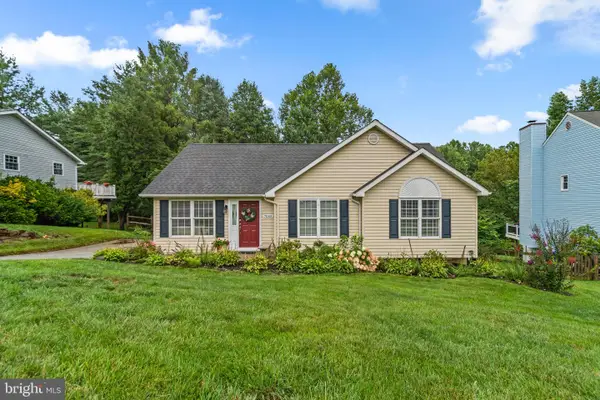 $510,000Active3 beds 3 baths1,762 sq. ft.
7065 Melstone Valley Way, MARRIOTTSVILLE, MD 21104
MLS# MDCR2037784Listed by: RED CEDAR REAL ESTATE, LLC - Open Sat, 1 to 3pmNew
 $588,000Active3 beds 3 baths2,402 sq. ft.
7072 Melstone Valley Way, MARRIOTTSVILLE, MD 21104
MLS# MDCR2037748Listed by: THE KW COLLECTIVE


Protect your home and budget from life's surprises with an Assurant Home Warranty, backed by a partner that supports you through every step of homeownership. Explore Plans.
©2026 Century 21 Real Estate LLC. All rights reserved. CENTURY 21®, the CENTURY 21 Logo and C21® are service marks owned by Century 21 Real Estate LLC. Century 21 Real Estate LLC fully supports the principles of the Fair Housing Act and the Equal Opportunity Act. Each office is independently owned and operated. Listing information is deemed reliable but not guaranteed accurate.