
11 Heather Ct, Elkton, MD 21921
Local realty services provided by:CENTURY 21 Ryon Real Estate
11 Heather Ct,Elkton, MD 21921
$330,000
- 3 Beds
- 2 Baths
- - sq. ft.
- Single family
- Sold
Listed by: mary ann burris
Office: remax vision
MLS#:MDCC2022606
Source:BRIGHTMLS
Sorry, we are unable to map this address
Price summary
- Price:$330,000
- Monthly HOA dues:$10.42
About this home
Welcome to 11 Heather Ct! This property offers an entry level bedroom and full bath and 2 bedrooms on upper level with shared full bath. Each bedroom has it's own vanity so there's convenience on not waiting for the mirror. The roof is about 8 years old and heater about 3 years old. Air conditioning was not replaced but seller is offering a seller credit for that. Neighborhood provides access to the Elk River. Great location, many businesses are less than a mile away. Restaurants, shops, entertainment, medical care, so many conveniences are right up the street. Resale Package has been requested but covenant rules can be found on the website found in the listing. Get your showing booked!
Contact an agent
Home facts
- Year built:1995
- Subdivision & Development:KENSINGTON COURTS
- Listing ID #:MDCC2022606
- Added:31 day(s) ago
- Updated:September 04, 2026 at 05:56 AM
Rooms and interior
- Bedrooms:3
- Total bathrooms:2
- Full bathrooms:2
- Flooring:Carpet, Ceramic Tile
- Dining Description:Dining Area
- Kitchen Description:Built-In Microwave, Carpet, Kitchen - Eat-In, Oven/Range - Electric, Refrigerator, Stainless Steel Appliances
- Bedroom Description:Carpet, Entry Level Bedroom
- Basement:Yes
- Basement Description:Connecting Stairway, Unfinished
Heating and cooling
- Heating:90% Forced Air, Natural Gas
Structure and exterior
- Roof:Shingle
- Year built:1995
- Architectural Style:Cape Cod
- Construction Materials:Vinyl Siding
- Foundation Description:Block, Concrete Perimeter
- Levels:2 Stories
Schools
- High school:BOHEMIA MANOR
- Middle school:BOHEMIA MANOR
- Elementary school:HOLLY HALL
Utilities
- Water:Public
- Sewer:Public Sewer
Finances and disclosures
- Price:$330,000
- Tax amount:$4,227 (2025)
Features and amenities
- Laundry features:Dryer, Washer
- Amenities:Attic, Cable TV Available, Carpet, Ceiling Fan(s), Electric Available, Natural Gas Available
Parking
- Parking description:Off Street, Paved Parking
New listings near 11 Heather Ct
- Coming Soon
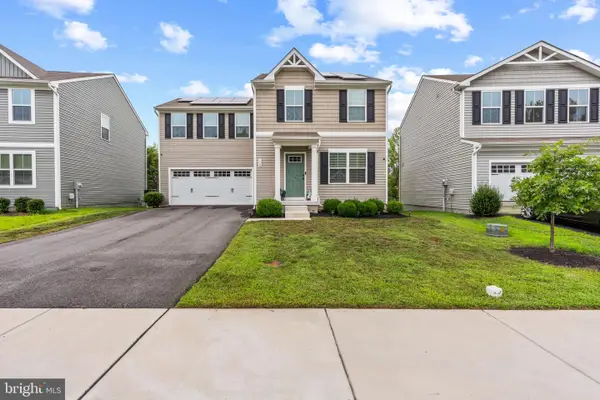 $444,990Coming Soon4 beds 3 baths1,680 sq. ft.
112 Goldspire Dr, ELKTON, MD 21921
MLS# MDCC2022936Listed by: REAL BROKER, LLC - Coming Soon
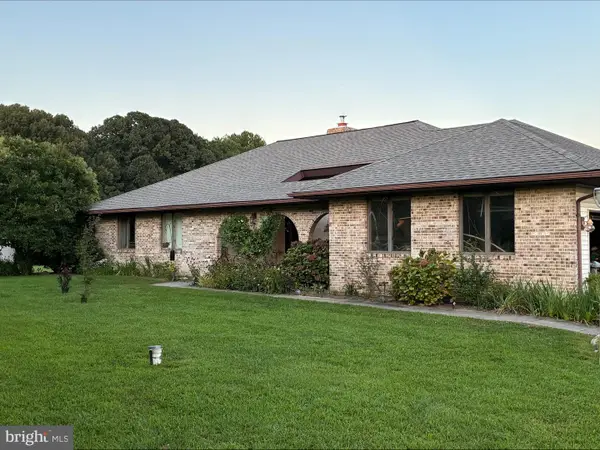 $499,999Coming Soon3 beds 3 baths2,004 sq. ft.
36 Trent Rd, ELKTON, MD 21921
MLS# MDCC2022920Listed by: HARLAN C. WILLIAMS CO. - Coming Soon
 $359,900Coming Soon4 beds 2 baths1,580 sq. ft.
120 Whitehall Rd, ELKTON, MD 21921
MLS# MDCC2022894Listed by: RE/MAX CHESAPEAKE - Coming Soon
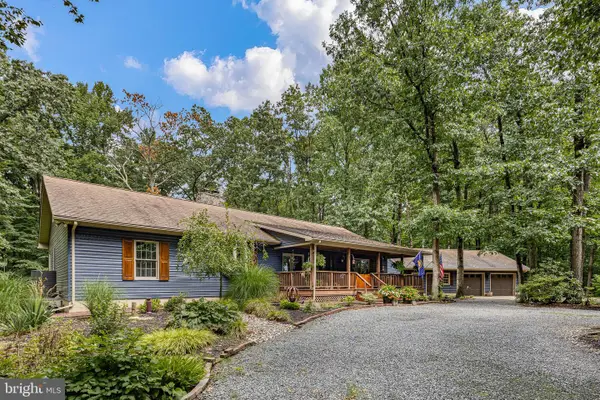 $599,000Coming Soon3 beds 2 baths2,268 sq. ft.
65 Sky View Rd, ELKTON, MD 21921
MLS# MDCC2022830Listed by: CROWN HOMES REAL ESTATE - Coming Soon
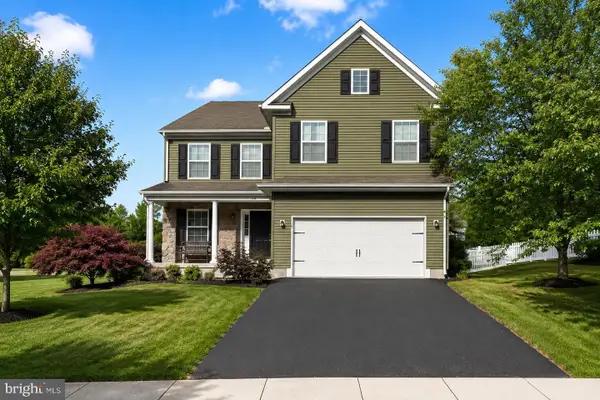 $475,000Coming Soon4 beds 3 baths3,176 sq. ft.
116 S Stream Dr, ELKTON, MD 21921
MLS# MDCC2022164Listed by: RE/MAX CHESAPEAKE - New
 $274,900Active2 beds 3 baths1,782 sq. ft.
182 Independence Dr, ELKTON, MD 21921
MLS# MDCC2022898Listed by: REAL ESTATE CONSULTANTS - New
 $1,950,000Active2 beds 2 baths2,436 sq. ft.
99 E Lewis Shore Rd, ELKTON, MD 21921
MLS# MDCC2022930Listed by: INTEGRITY REAL ESTATE - New
 $749,990Active4 beds 4 baths3,805 sq. ft.
39 Wood Chip Rd, ELKTON, MD 21921
MLS# MDCC2022814Listed by: MARY ANN HAMMEL - New
 $485,000Active4 beds 3 baths2,458 sq. ft.
98 Cambridge Rd, ELKTON, MD 21921
MLS# MDCC2022566Listed by: KELLER WILLIAMS REAL ESTATE - WEST CHESTER - New
 $349,900Active3 beds 2 baths1,506 sq. ft.
116 Montague Ln, ELKTON, MD 21921
MLS# MDCC2022900Listed by: REMAX VISION


Protect your home and budget from life's surprises with an Assurant Home Warranty, backed by a partner that supports you through every step of homeownership. Explore Plans.
©2026 Century 21 Real Estate LLC. All rights reserved. CENTURY 21®, the CENTURY 21 Logo and C21® are service marks owned by Century 21 Real Estate LLC. Century 21 Real Estate LLC fully supports the principles of the Fair Housing Act and the Equal Opportunity Act. Each office is independently owned and operated. Listing information is deemed reliable but not guaranteed accurate.