
117 Goldspire Dr, Elkton, MD 21921
Local realty services provided by:CENTURY 21 Above and Beyond
Listed by: christina m lee, rebecca buckland
Office: coldwell banker rowley realtors
MLS#:MDCC2022608
Source:BRIGHTMLS
Price summary
- Price:$439,000
- Price per sq. ft.:$231.05
- Monthly HOA dues:$44
About this home
Welcome to 117 Goldspire Drive in the sought-after Ridgely Forest community!
Why wait for new construction when you can own this beautifully upgraded home that's only 3 years young? Offering 4 bedrooms, 2.5 baths, a 2-car garage, and a full unfinished basement, this home combines modern style, thoughtful upgrades, and room to grow—all in one of Cecil County's most popular neighborhoods featuring a community pool, playgrounds, walking trails, dog park and sidewalks. Step inside to an inviting open-concept floor plan designed for today's lifestyle. The spacious Great Room flows effortlessly into the beautifully appointed kitchen and dining area, creating the perfect space for everyday living and entertaining. The oversized center island provides additional seating and prep space, while the abundance of natural light makes the entire main level feel bright and welcoming. Need a home office, playroom, homework station, or hobby space? The main-level flex room offers endless possibilities to fit your lifestyle. Upstairs, the spacious primary suite serves as your private retreat, complete with a luxurious en-suite bath featuring a double vanity, oversized shower, and a generous walk-in closet. Three additional bedrooms, a full hall bath, convenient upstairs laundry room, and linen closet provide plenty of space for family and guests. The full unfinished basement, already equipped with rough-in plumbing for a future bathroom, offers incredible potential to finish exactly the way you envision—whether it's a recreation room, home gym, theater, additional living space, or all of the above. Step outside onto the large rear deck, perfect for grilling, entertaining, or simply relaxing after a long day. This home also includes valuable upgrades that help improve comfort and efficiency, including solar panels, a RainSoft water treatment system, and a reverse osmosis drinking water system, giving you cleaner water and potential energy savings for years to come.
Located just minutes from Route 40, I-95, shopping, dining, and the Delaware state line, Ridgely Forest offers the perfect balance of convenience and community amenities. Move-in ready, loaded with upgrades, and offering exceptional value!...
Contact an agent
Home facts
- Year built:2023
- Subdivision & Development:RIDGELY FOREST
- Listing ID #:MDCC2022608
- Added:45 day(s) ago
- Updated:September 21, 2026 at 08:38 AM
Rooms and interior
- Bedrooms:4
- Total bathrooms:3
- Full bathrooms:2
- Half bathrooms:1
- Basement:Yes
- Basement Description:Full, Unfinished
- Living area:1,900 sq. ft.
Heating and cooling
- Cooling:Central A/C
- Heating:Central, Electric
Structure and exterior
- Year built:2023
- Building area:1,900 sq. ft.
- Lot area:0.19 Acres
- Lot Features:Backs to Trees
- Architectural Style:Traditional
- Construction Materials:Vinyl Siding
- Foundation Description:Concrete Perimeter
- Levels:3 Story
Schools
- High school:NORTH EAST
- Middle school:NORTH EAST
- Elementary school:NORTH EAST
Utilities
- Water:Public
- Sewer:Public Sewer
Finances and disclosures
- Price:$439,000
- Price per sq. ft.:$231.05
- Tax amount:$5,446 (2026)
Parking
- Parking description:Asphalt Driveway, Attached Garage, Garage - Front Entry, Garage Door Opener
- Garage:Yes
- Garage spaces:2
New listings near 117 Goldspire Dr
- Coming Soon
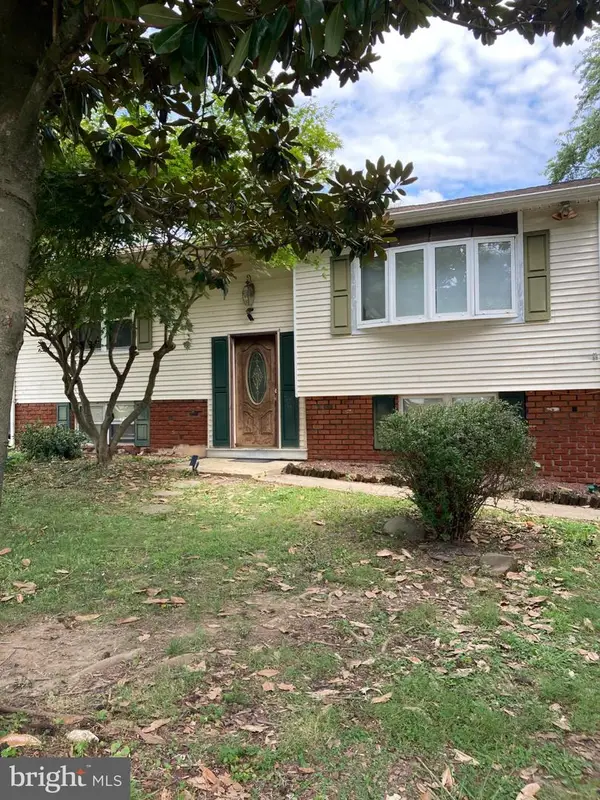 $249,900Coming Soon3 beds 2 baths1,538 sq. ft.
102 Midland Dr, ELKTON, MD 21921
MLS# MDCC2023096Listed by: EXP REALTY, LLC - Coming Soon
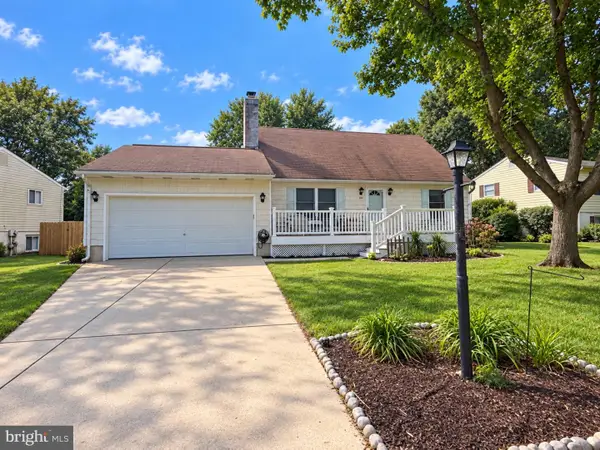 $325,000Coming Soon3 beds 2 baths1,548 sq. ft.
133 Milestone Rd, ELKTON, MD 21921
MLS# MDCC2023076Listed by: INTEGRITY REAL ESTATE - Coming Soon
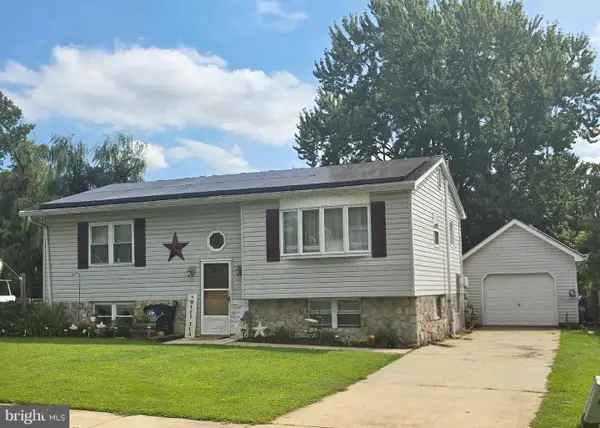 $319,000Coming Soon4 beds 2 baths1,611 sq. ft.
108 Midland Dr, ELKTON, MD 21921
MLS# MDCC2023012Listed by: EMPOWER REAL ESTATE, LLC - Coming Soon
 $650,000Coming Soon4 beds 3 baths3,126 sq. ft.
198 Blair Shore Rd, ELKTON, MD 21921
MLS# MDCC2022974Listed by: EMPOWER REAL ESTATE, LLC - Coming Soon
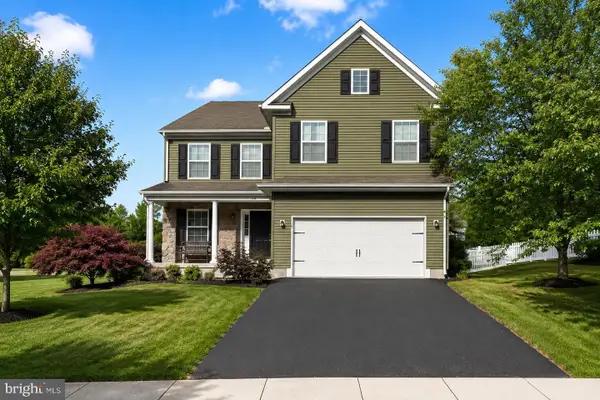 $475,000Coming Soon4 beds 3 baths3,176 sq. ft.
116 S Stream Dr, ELKTON, MD 21921
MLS# MDCC2022164Listed by: RE/MAX CHESAPEAKE - New
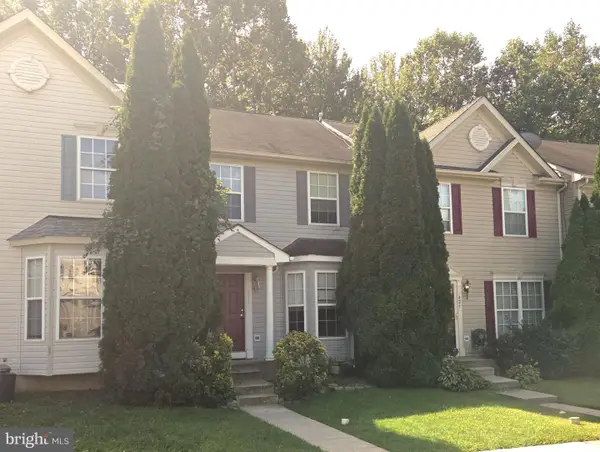 $260,000Active3 beds 3 baths1,772 sq. ft.
422 Buttonwoods Rd, ELKTON, MD 21921
MLS# MDCC2023018Listed by: REAL-TRUST-ASSOCIATES, LLC. - New
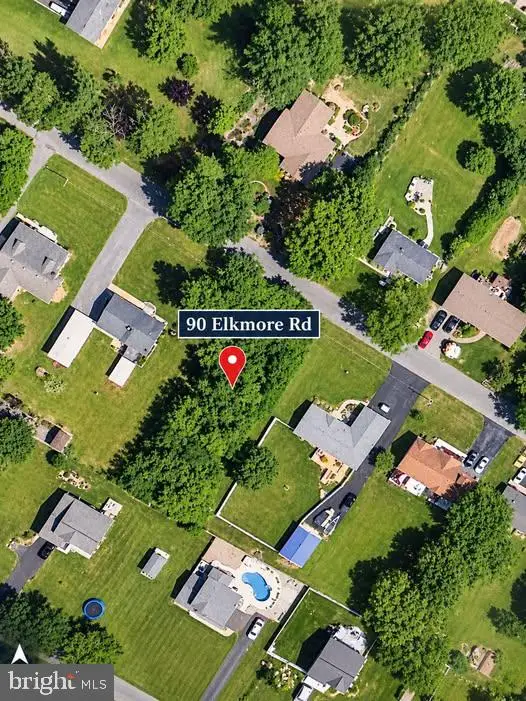 $129,999Active459 Acres
90 Elkmore Rd, ELKTON, MD 21921
MLS# MDCC2023164Listed by: COLDWELL BANKER CHESAPEAKE REAL ESTATE COMPANY - New
 $345,000Active3 beds 2 baths1,120 sq. ft.
437 W Lewis Shore Rd, ELKTON, MD 21921
MLS# MDCC2023160Listed by: PATTERSON-SCHWARTZ-MIDDLETOWN - New
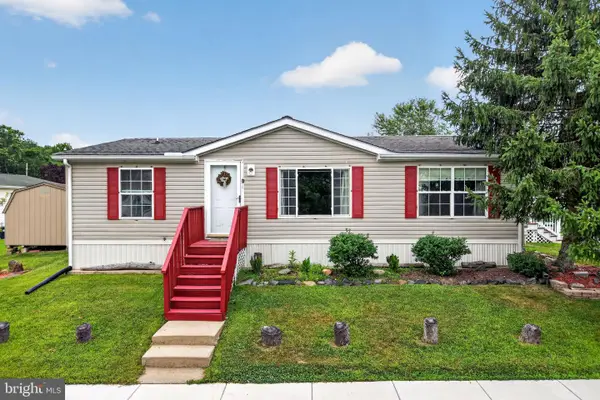 $100,000Active3 beds 2 baths1,120 sq. ft.
1 Woods Way, ELKTON, MD 21921
MLS# MDCC2003946Listed by: RE/MAX CHESAPEAKE - New
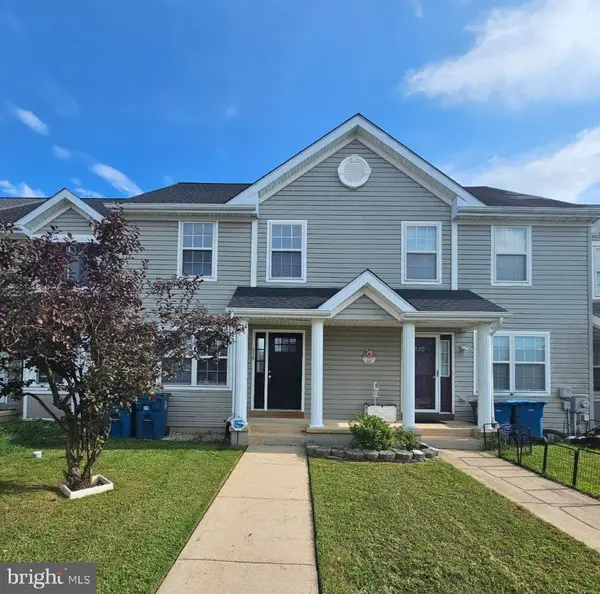 $279,900Active3 beds 3 baths1,630 sq. ft.
319 Buttonwoods Rd, ELKTON, MD 21921
MLS# MDCC2023090Listed by: REAL ESTATE CONSULTANTS


Protect your home and budget from life's surprises with an Assurant Home Warranty, backed by a partner that supports you through every step of homeownership. Explore Plans.
©2026 Century 21 Real Estate LLC. All rights reserved. CENTURY 21®, the CENTURY 21 Logo and C21® are service marks owned by Century 21 Real Estate LLC. Century 21 Real Estate LLC fully supports the principles of the Fair Housing Act and the Equal Opportunity Act. Each office is independently owned and operated. Listing information is deemed reliable but not guaranteed accurate.