
15 Barbara Ln, Elkton, MD 21921
Local realty services provided by:CENTURY 21 Harbor Realty
15 Barbara Ln,Elkton, MD 21921
$415,000
- 3 Beds
- 2 Baths
- 2,056 sq. ft.
- Single family
- Active
Listed by: lori a coleman
Office: re/max chesapeake
MLS#:MDCC2023714
Source:BRIGHTMLS
Price summary
- Price:$415,000
- Price per sq. ft.:$201.85
About this home
Your new home is waiting for you at 15 Barbara Lane in Elkton. The numeruos upgrades made in this home make it feel like new. Walk in the new front door with side light and built-in mini blinds. All new LVP flooring throughout including, kitchen, living room, bathrooms, foyer, and hallway. The three generous bedrooms and lower level family room have new Mohawk Carpet with All Pet Cushion and premium padding. The bright eat-in kitchen has new J&K cabinets with soft close doors and drawers. A coffee station and pantry with pull out drawers add storage and functionality. New stainless-steel sink and faucet. Marble countertops in a warm neutral tone. Step outside from the dining room to a new 10 x 12 deck. All LG kitchen appliances convey. In the primary bathroom you'll fnd an all new bathroom. The main level also boast an additional bedroom with a large walk-in closet with a window for natural light. An updated full bathroom rounds out the first floor. The lower level family room allows for full natural light and wired, flush mount lights. Large enough to use as two spaces.... Game room, TV room, office area, or combination. Understair storage area for added convenience. The third bedroom with a generous closet has easy access to the laundry room and rear door to exterior. Expansive laundry room and mudroom combination with included GE washer and dryer. Whole house generator new in Nov 2026. New HVAC installed in 2024. Nestled on a wooded, corner lot of .75 acres, this home is ready for new owners who desire to live in a small community and to be close to major highways, parks, and amenities. Two storage sheds for extra outdoor tools. New lighting fixtures inside and out. The sellers had a pre-listing well and septic inspection. Newer water treatment system. Propane tank is owned. No HOA restrictions. This home is a must see! You will love all that 15 Barbara Lane in Elkton has to offer. Schedule a tour today!!...
Contact an agent
Home facts
- Year built:1998
- Subdivision & Development:AUTUMN WOOD RIDGE
- Listing ID #:MDCC2023714
- Added:1 day(s) ago
- Updated:November 06, 2026 at 07:02 AM
Rooms and interior
- Bedrooms:3
- Total bathrooms:2
- Full bathrooms:2
- Rooms Total:8
- Flooring:Carpet, Concrete, Luxury Vinyl Plank
- Dining Description:Combination Kitchen/Dining, Dining Area
- Bathrooms Description:Bathroom 1, Primary Bath(s)
- Kitchen Description:Carpet, Dishwasher, Energy Efficient Appliances, Exhaust Fan, Icemaker, Kitchen - Eat-In, Kitchen - Table Space, Microwave, Oven/Range - Electric, Refrigerator, Water Heater
- Bedroom Description:Carpet, Walk In Closet(s)
- Basement:Yes
- Basement Description:Connecting Stairway, Daylight, Fully Finished, Heated, Interior Access, Outside Entrance, Partial, Side Entrance, Space For Rooms, Walkout Level, Windows
- Living area:2,056 sq. ft.
Heating and cooling
- Cooling:Central A/C
- Heating:Forced Air, Propane - Owned
Structure and exterior
- Roof:Shingle
- Year built:1998
- Building area:2,056 sq. ft.
- Lot area:0.75 Acres
- Lot Features:Backs to Trees, Corner, Front Yard, Partly Wooded, Private, Rear Yard, SideYard(s)
- Architectural Style:Split Level
- Construction Materials:Vinyl Siding
- Exterior Features:Deck(s), Porch(es), Sidewalks
- Foundation Description:Slab
- Levels:2 Stories
Utilities
- Water:Well
- Sewer:Septic Exists
Finances and disclosures
- Price:$415,000
- Price per sq. ft.:$201.85
- Tax amount:$2,524 (2025)
Features and amenities
- Laundry features:Dryer - Front Loading, Dryer In Unit, Has Laundry, Laundry, Washer, Washer - Front Loading, Washer In Unit
- Amenities:Attic, Bay/Bow Windows, Carpet, Ceiling Fan(s)
Parking
- Parking description:Asphalt Driveway
New listings near 15 Barbara Ln
- Coming Soon
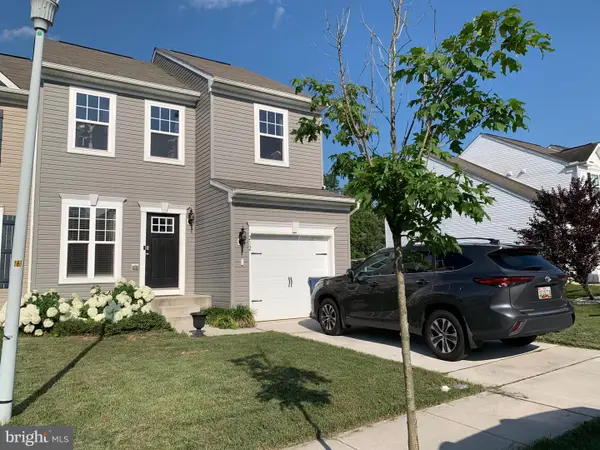 $325,000Coming Soon3 beds 3 baths1,476 sq. ft.
212 Vince Dr, ELKTON, MD 21921
MLS# MDCC2023662Listed by: BHHS FOX & ROACH - HOCKESSIN - Coming Soon
 $220,000Coming Soon3 beds 2 baths1,738 sq. ft.
215 Douglas St, ELKTON, MD 21921
MLS# MDCC2023724Listed by: EXECUHOME REALTY - Coming Soon
 $519,000Coming Soon4 beds 3 baths2,591 sq. ft.
211 Ashley Dr, ELKTON, MD 21921
MLS# MDCC2023674Listed by: BHHS FOX & ROACH-CHADDS FORD - Coming Soon
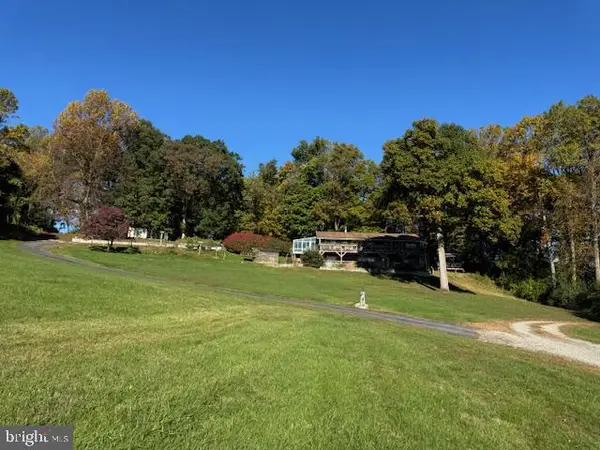 $899,900Coming Soon4 beds 3 baths2,112 sq. ft.
97 Mccauley Acres Rd, ELKTON, MD 21921
MLS# MDCC2023526Listed by: RE/MAX ASSOCIATES - NEWARK - Coming Soon
 $650,000Coming Soon3 beds 5 baths3,782 sq. ft.
511 Rock Church Rd, ELKTON, MD 21921
MLS# MDCC2023376Listed by: RE/MAX ASSOCIATES - NEWARK - Coming Soon
 $650,000Coming Soon4 beds 3 baths3,126 sq. ft.
198 Blair Shore Rd, ELKTON, MD 21921
MLS# MDCC2022974Listed by: EMPOWER REAL ESTATE, LLC - New
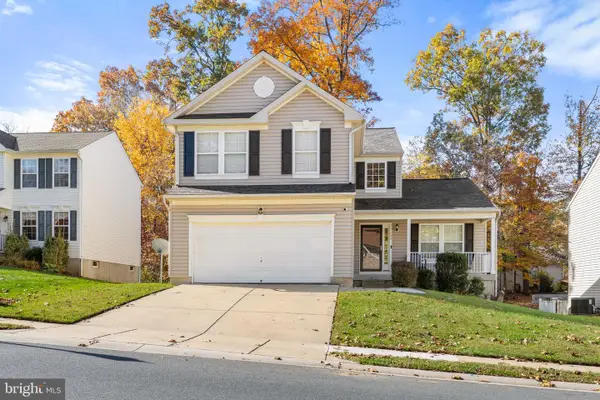 $439,000Active4 beds 3 baths2,334 sq. ft.
103 Patriots Way, ELKTON, MD 21921
MLS# MDCC2023738Listed by: COLDWELL BANKER CHESAPEAKE REAL ESTATE COMPANY - New
 $259,990Active2 beds 2 baths1,308 sq. ft.
192 Independence Dr, ELKTON, MD 21921
MLS# MDCC2023708Listed by: INTEGRITY REAL ESTATE - New
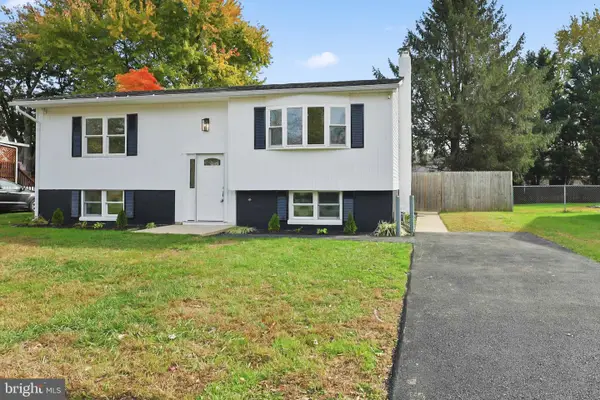 $315,000Active3 beds 2 baths1,383 sq. ft.
117 S Tartan Dr, ELKTON, MD 21921
MLS# MDCC2023686Listed by: FSBO BROKER


Protect your home and budget from life's surprises with an Assurant Home Warranty, backed by a partner that supports you through every step of homeownership. Explore Plans.
©2026 Century 21 Real Estate LLC. All rights reserved. CENTURY 21®, the CENTURY 21 Logo and C21® are service marks owned by Century 21 Real Estate LLC. Century 21 Real Estate LLC fully supports the principles of the Fair Housing Act and the Equal Opportunity Act. Each office is independently owned and operated. Listing information is deemed reliable but not guaranteed accurate.