
212 Vince Dr, Elkton, MD 21921
Local realty services provided by:CENTURY 21 Charles Smith Agency, Inc.
212 Vince Dr,Elkton, MD 21921
$325,000
- 3 Beds
- 3 Baths
- 1,476 sq. ft.
- Single family
- Coming Soon
Listed by: ruth w clancy
Office: bhhs fox & roach - hockessin
MLS#:MDCC2023662
Source:BRIGHTMLS
Price summary
- Price:$325,000
- Price per sq. ft.:$220.19
- Monthly HOA dues:$21.67
About this home
Nearly new! This home has everything you want and need: Open floor plan, garage, primary bedroom with en suite, convenient second floor laundry, great closet space, two additional bedrooms for office, guests, pets and/or children, walkout, daylight basement ready to finish (plumbed for additional bath), a $20,000 + deck off the kitchen, overlooking gorgeous wooded view! The east west orientation makes it ideal for enjoying that cup of coffee in the morning sun and cooking out in the summer shade. Sellers are ready for a larger home as their family grows and would prefer to coordinate closings. They are flexible and could also settle and rent back. Proximity to I-95, Rt. 40, Fair Hill Training Center, Christiana Care Hospital in Elkton make it an ideal location.
Contact an agent
Home facts
- Year built:2021
- Subdivision & Development:WALNUT HILL
- Listing ID #:MDCC2023662
- Updated:November 06, 2026 at 04:33 AM
Rooms and interior
- Bedrooms:3
- Total bathrooms:3
- Full bathrooms:2
- Half bathrooms:1
- Rooms Total:6
- Bathrooms Description:Primary Bath(s)
- Kitchen Description:Dishwasher, Disposal, Oven - Self Cleaning, Water Heater
- Basement:Yes
- Basement Description:Daylight, Full, Rough Bath Plumb, Walkout Level
- Living area:1,476 sq. ft.
Heating and cooling
- Cooling:Central A/C
- Heating:Central, Forced Air, Natural Gas
Structure and exterior
- Roof:Fiberglass
- Year built:2021
- Building area:1,476 sq. ft.
- Lot area:0.14 Acres
- Lot Features:Adjoins - Open Space, Backs to Trees, Open, Rear Yard, SideYard(s)
- Architectural Style:Traditional
- Construction Materials:Vinyl Siding
- Foundation Description:Concrete Perimeter
- Levels:2 Stories
Schools
- High school:ELKTON HS
- Middle school:ELKTON MID
- Elementary school:GILPIN MANOR
Utilities
- Water:Public
- Sewer:Public Sewer
Finances and disclosures
- Price:$325,000
- Price per sq. ft.:$220.19
- Tax amount:$4,578 (2026)
Parking
- Parking description:Attached Garage, Garage - Front Entry, Inside Access
- Garage:Yes
- Garage spaces:1
New listings near 212 Vince Dr
- Coming Soon
 $220,000Coming Soon3 beds 2 baths1,738 sq. ft.
215 Douglas St, ELKTON, MD 21921
MLS# MDCC2023724Listed by: EXECUHOME REALTY - Coming Soon
 $259,990Coming Soon2 beds 2 baths1,308 sq. ft.
192 Independence Dr, ELKTON, MD 21921
MLS# MDCC2023708Listed by: INTEGRITY REAL ESTATE - Coming Soon
 $519,000Coming Soon4 beds 3 baths2,591 sq. ft.
211 Ashley Dr, ELKTON, MD 21921
MLS# MDCC2023674Listed by: BHHS FOX & ROACH-CHADDS FORD - Coming Soon
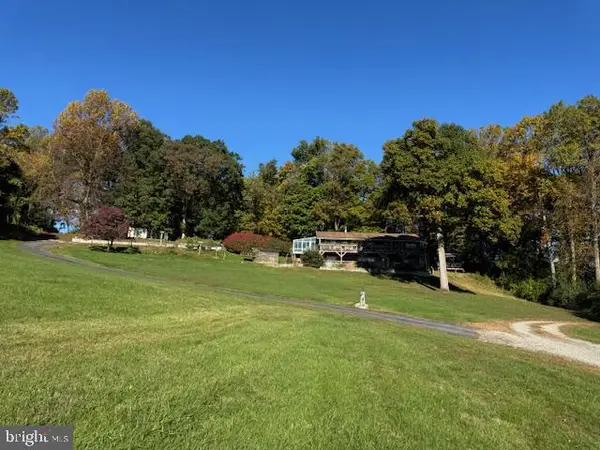 $899,900Coming Soon4 beds 3 baths2,112 sq. ft.
97 Mccauley Acres Rd, ELKTON, MD 21921
MLS# MDCC2023526Listed by: RE/MAX ASSOCIATES - NEWARK - Coming Soon
 $650,000Coming Soon3 beds 5 baths3,782 sq. ft.
511 Rock Church Rd, ELKTON, MD 21921
MLS# MDCC2023376Listed by: RE/MAX ASSOCIATES - NEWARK - Coming Soon
 $650,000Coming Soon4 beds 3 baths3,126 sq. ft.
198 Blair Shore Rd, ELKTON, MD 21921
MLS# MDCC2022974Listed by: EMPOWER REAL ESTATE, LLC - New
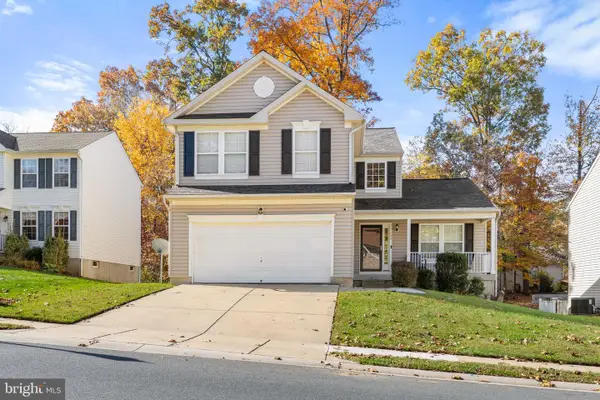 $439,000Active4 beds 3 baths2,334 sq. ft.
103 Patriots Way, ELKTON, MD 21921
MLS# MDCC2023738Listed by: COLDWELL BANKER CHESAPEAKE REAL ESTATE COMPANY - New
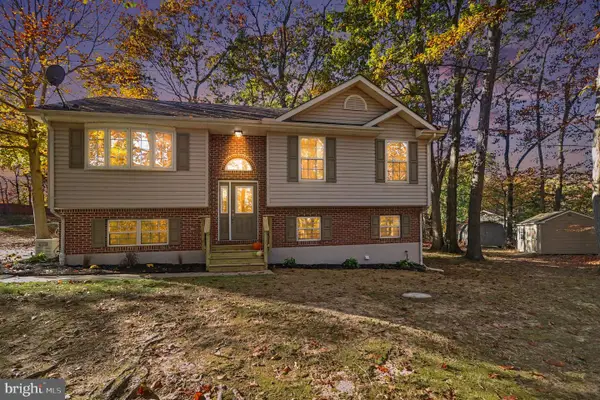 $415,000Active3 beds 2 baths2,056 sq. ft.
15 Barbara Ln, ELKTON, MD 21921
MLS# MDCC2023714Listed by: RE/MAX CHESAPEAKE - New
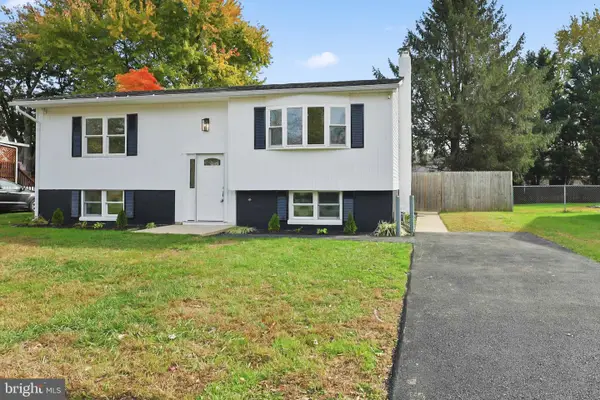 $315,000Active3 beds 2 baths1,383 sq. ft.
117 S Tartan Dr, ELKTON, MD 21921
MLS# MDCC2023686Listed by: FSBO BROKER


Protect your home and budget from life's surprises with an Assurant Home Warranty, backed by a partner that supports you through every step of homeownership. Explore Plans.
©2026 Century 21 Real Estate LLC. All rights reserved. CENTURY 21®, the CENTURY 21 Logo and C21® are service marks owned by Century 21 Real Estate LLC. Century 21 Real Estate LLC fully supports the principles of the Fair Housing Act and the Equal Opportunity Act. Each office is independently owned and operated. Listing information is deemed reliable but not guaranteed accurate.