
28 Chestnut Hill Ln, Elkton, MD 21921
Local realty services provided by:CENTURY 21 The Real Estate Store
28 Chestnut Hill Ln,Elkton, MD 21921
$265,000
- 3 Beds
- 1 Baths
- 1,170 sq. ft.
- Single family
- Pending
Listed by: sheila tweed
Office: re/max chesapeake
MLS#:MDCC2022554
Source:BRIGHTMLS
Price summary
- Price:$265,000
- Price per sq. ft.:$226.5
About this home
Back on the market at no fault of the seller! Welcome home to this charming 3 BR Cape Cod located in a private setting—with NO HOA to limit your lifestyle! From the moment you arrive, you’ll appreciate the sense of privacy and the feeling that you’ve found a place to truly call home.
Step inside to a spacious living room bathed in natural light from the bay window, creating the perfect space to gather with family, celebrate holidays, or simply relax at the end of the day. The convenient entry-level bedroom offers flexibility for easy one-level living. Hardwood floors lie beneath the carpet. A separate main-level laundry room adds everyday convenience, while a built-in safe adds a unique touch for storing your valuables with peace of mind. The upper-level features two generously sized bedrooms, offering comfortable retreats with plenty of space and a lot of tucked away extra storage areas.
Outside, the large yard offers plenty of space for backyard barbecues, gardening, playtime and relaxing!The detached shed with electricity is more than just storage—it could become your workshop, hobby space, craft room, or the perfect place to tackle your next project!
Thoughtfully maintained with numerous recent upgrades, this home is ready for you to move in and start making memories. Updates include a new well, mini split systems, oven, dishwasher, dryer, hot water heater, sump pump, shed roof, exterior security cameras, and updated lighting throughout!
This Cape Cod offers the perfect combination of privacy, charm, and modern conveniences. Come experience the feeling of home!...
Contact an agent
Home facts
- Year built:1964
- Subdivision & Development:NONE AVAILABLE
- Listing ID #:MDCC2022554
- Added:52 day(s) ago
- Updated:September 21, 2026 at 08:38 AM
Rooms and interior
- Bedrooms:3
- Total bathrooms:1
- Full bathrooms:1
- Flooring:Carpet, Hardwood, Luxury Vinyl Plank
- Dining Description:Dining Area
- Bathrooms Description:Bathroom 1
- Kitchen Description:Built-Ins, Carpet, Dishwasher, Exhaust Fan, Kitchen - Eat-In, Microwave, Oven/Range - Electric, Refrigerator, Water Heater
- Bedroom Description:Carpet, Entry Level Bedroom
- Living area:1,170 sq. ft.
Heating and cooling
- Cooling:Ductless/Mini-Split
- Heating:Electric, Heat Pump(s)
Structure and exterior
- Roof:Shingle
- Year built:1964
- Building area:1,170 sq. ft.
- Lot area:0.31 Acres
- Lot Features:Front Yard, Landscaping, No Thru Street, Private, Rear Yard, Rural
- Architectural Style:Cape Cod
- Construction Materials:Stucco
- Foundation Description:Block, Crawl Space
- Levels:2 Stories
Utilities
- Water:Well
- Sewer:Septic Exists
Finances and disclosures
- Price:$265,000
- Price per sq. ft.:$226.5
- Tax amount:$1,351 (2015)
Features and amenities
- Laundry features:Dryer - Electric, Laundry, Washer
- Amenities:Built-Ins, Carpet, Ceiling Fan(s), Exterior Cameras
Parking
- Parking description:Gravel Driveway
New listings near 28 Chestnut Hill Ln
- Coming Soon
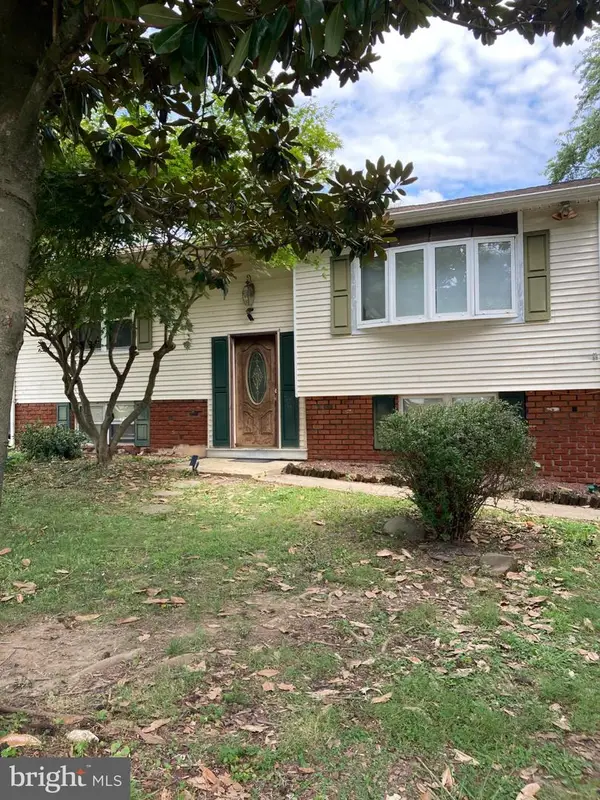 $249,900Coming Soon3 beds 2 baths1,538 sq. ft.
102 Midland Dr, ELKTON, MD 21921
MLS# MDCC2023096Listed by: EXP REALTY, LLC - Coming Soon
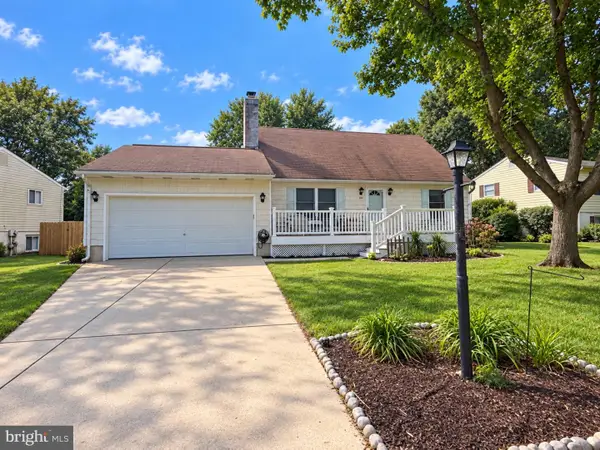 $325,000Coming Soon3 beds 2 baths1,548 sq. ft.
133 Milestone Rd, ELKTON, MD 21921
MLS# MDCC2023076Listed by: INTEGRITY REAL ESTATE - Coming Soon
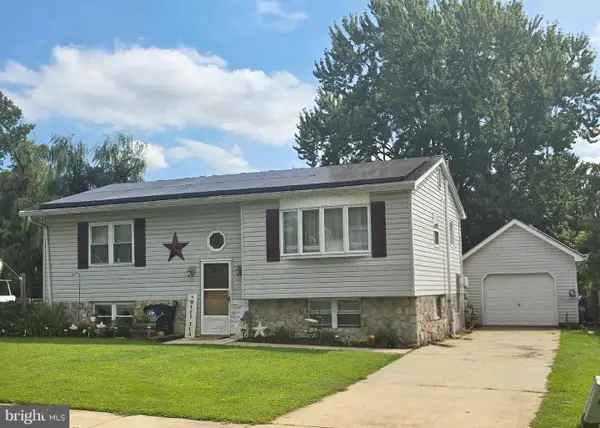 $319,000Coming Soon4 beds 2 baths1,611 sq. ft.
108 Midland Dr, ELKTON, MD 21921
MLS# MDCC2023012Listed by: EMPOWER REAL ESTATE, LLC - Coming Soon
 $650,000Coming Soon4 beds 3 baths3,126 sq. ft.
198 Blair Shore Rd, ELKTON, MD 21921
MLS# MDCC2022974Listed by: EMPOWER REAL ESTATE, LLC - Coming Soon
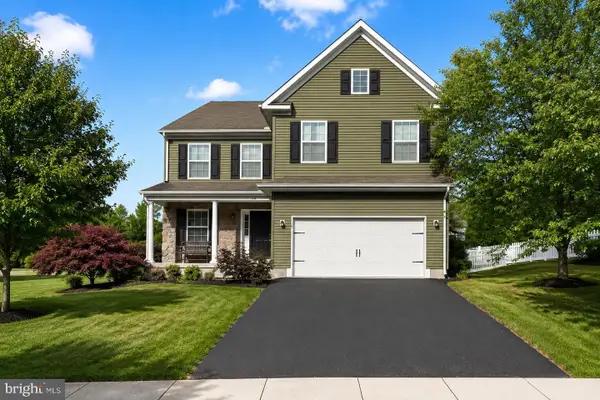 $475,000Coming Soon4 beds 3 baths3,176 sq. ft.
116 S Stream Dr, ELKTON, MD 21921
MLS# MDCC2022164Listed by: RE/MAX CHESAPEAKE - New
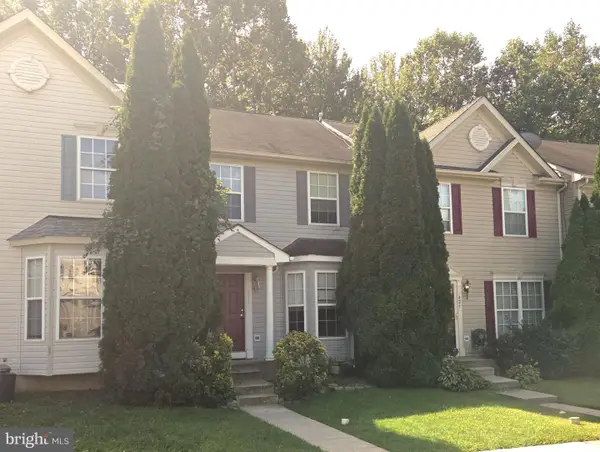 $260,000Active3 beds 3 baths1,772 sq. ft.
422 Buttonwoods Rd, ELKTON, MD 21921
MLS# MDCC2023018Listed by: REAL-TRUST-ASSOCIATES, LLC. - New
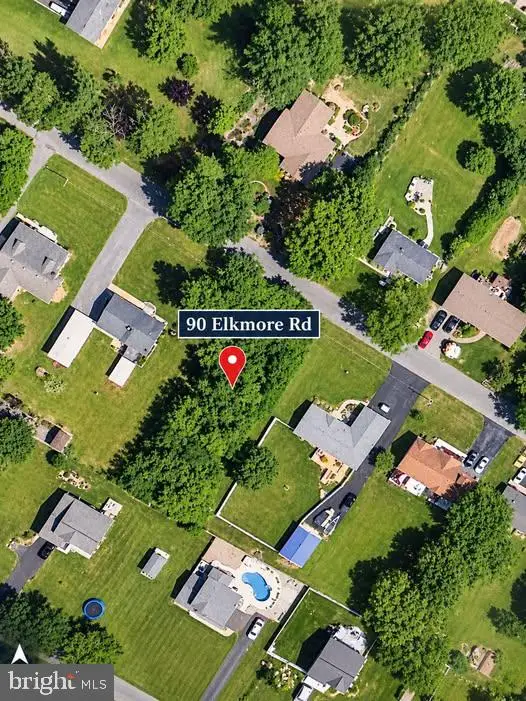 $129,999Active459 Acres
90 Elkmore Rd, ELKTON, MD 21921
MLS# MDCC2023164Listed by: COLDWELL BANKER CHESAPEAKE REAL ESTATE COMPANY - New
 $345,000Active3 beds 2 baths1,120 sq. ft.
437 W Lewis Shore Rd, ELKTON, MD 21921
MLS# MDCC2023160Listed by: PATTERSON-SCHWARTZ-MIDDLETOWN - New
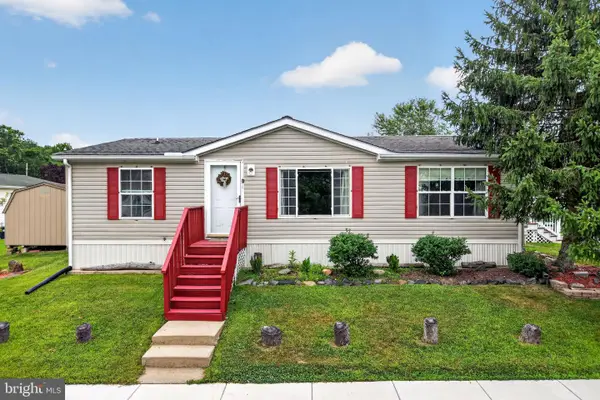 $100,000Active3 beds 2 baths1,120 sq. ft.
1 Woods Way, ELKTON, MD 21921
MLS# MDCC2003946Listed by: RE/MAX CHESAPEAKE - New
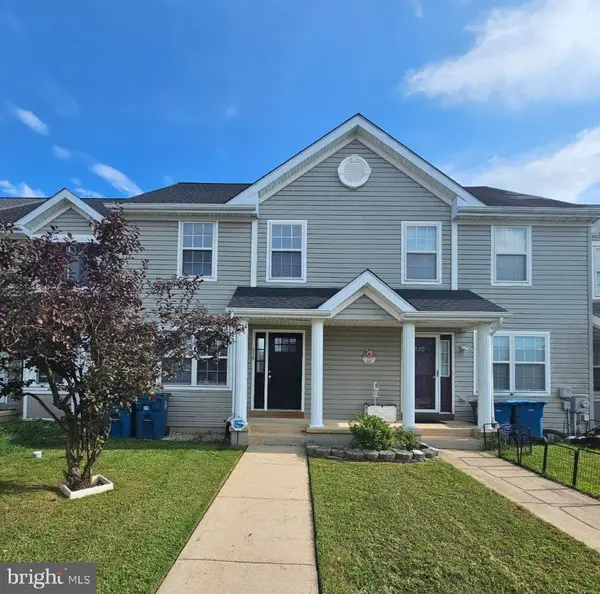 $279,900Active3 beds 3 baths1,630 sq. ft.
319 Buttonwoods Rd, ELKTON, MD 21921
MLS# MDCC2023090Listed by: REAL ESTATE CONSULTANTS


Protect your home and budget from life's surprises with an Assurant Home Warranty, backed by a partner that supports you through every step of homeownership. Explore Plans.
©2026 Century 21 Real Estate LLC. All rights reserved. CENTURY 21®, the CENTURY 21 Logo and C21® are service marks owned by Century 21 Real Estate LLC. Century 21 Real Estate LLC fully supports the principles of the Fair Housing Act and the Equal Opportunity Act. Each office is independently owned and operated. Listing information is deemed reliable but not guaranteed accurate.