
39 Queen Eleanor Dr, Elkton, MD 21921
Local realty services provided by:CENTURY 21 Norris - Valley Forge
39 Queen Eleanor Dr,Elkton, MD 21921
$89,000
- 3 Beds
- 2 Baths
- 1,680 sq. ft.
- Mobile / Manufactured
- Active
Listed by: christina m lee, rebecca buckland
Office: coldwell banker rowley realtors
MLS#:MDCC2022628
Source:BRIGHTMLS
Price summary
- Price:$89,000
- Price per sq. ft.:$52.98
About this home
Welcome to 39 Queen Eleanor Drive, a spacious double-wide home offering approximately 1,680 square feet in scenic Sherwood Forest. High ceilings and an open, comfortable layout give this home an especially roomy feel. The large living room features attractive flooring and opens to a side deck—perfect for relaxing outdoors and enjoying the wooded surroundings. The generously sized kitchen offers abundant cabinetry and counter space, stainless-steel appliances, and a bright breakfast/dining area with sliding doors leading to the covered front porch. The home includes three spacious bedrooms and two full baths, including a private primary suite with a large walk-in closet and an en-suite bath featuring dual sinks, a jetted soaking tub, and a separate walk-in shower. A dedicated laundry room adds everyday convenience. Outside, you’ll find a storage shed, a two-car driveway, a covered front porch, a side deck, and peaceful views of the nearby woods. Monthly lot rent is currently $1,040, includes water, sewer, and trash. Buyers must apply for and receive park approval. Schedule your tour and discover just how much space this inviting home has to offer!...
Contact an agent
Home facts
- Year built:2007
- Subdivision & Development:SHERWOOD FOREST
- Listing ID #:MDCC2022628
- Added:1 day(s) ago
- Updated:August 07, 2026 at 02:59 AM
Rooms and interior
- Bedrooms:3
- Total bathrooms:2
- Full bathrooms:2
- Rooms Total:5
- Bathrooms Description:Bathroom 1, Bathroom 2
- Living area:1,680 sq. ft.
Heating and cooling
- Cooling:Central A/C
- Heating:Electric, Forced Air
Structure and exterior
- Year built:2007
- Building area:1,680 sq. ft.
- Construction Materials:Vinyl Siding
- Levels:1 Story
Utilities
- Water:Community
- Sewer:Community Septic Tank
Finances and disclosures
- Price:$89,000
- Price per sq. ft.:$52.98
Parking
- Parking description:Asphalt Driveway
New listings near 39 Queen Eleanor Dr
- Coming Soon
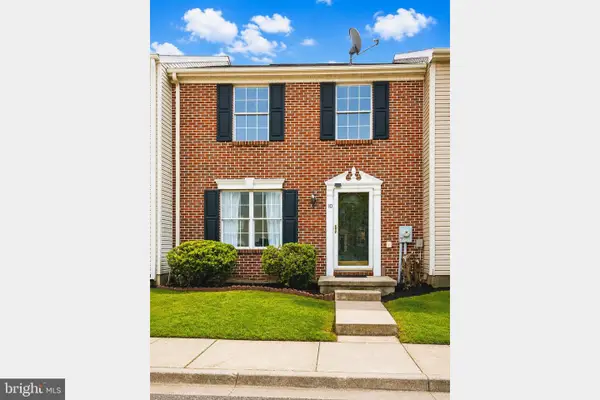 $260,000Coming Soon3 beds 3 baths
10 Hickory Ln, ELKTON, MD 21921
MLS# MDCC2022614Listed by: GREGG TEAM REALTY - Coming Soon
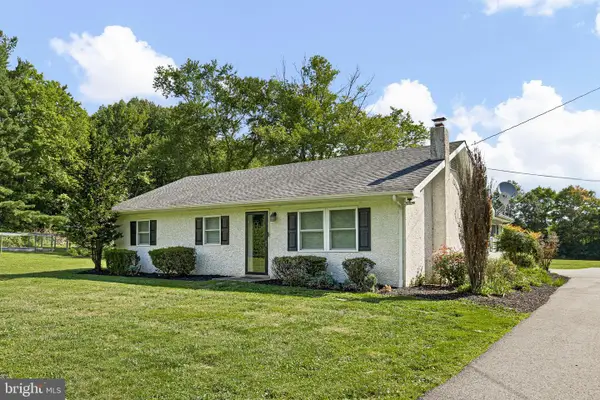 $425,000Coming Soon3 beds 2 baths
258 Catswamp Rd, ELKTON, MD 21921
MLS# MDCC2022528Listed by: BHHS FOX & ROACH - HOCKESSIN - Coming Soon
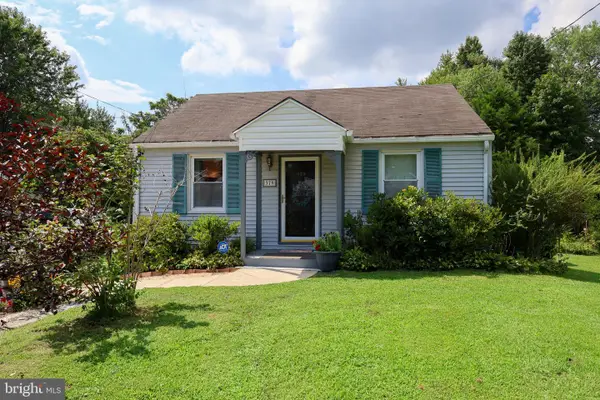 $250,000Coming Soon2 beds 1 baths
379 Appleton Rd, ELKTON, MD 21921
MLS# MDCC2022598Listed by: AMERICAN PREMIER REALTY, LLC - New
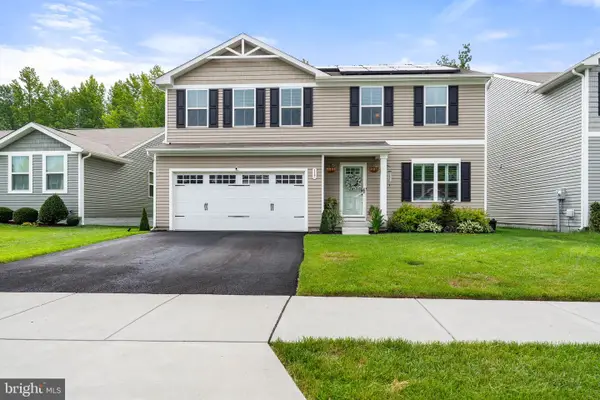 $439,000Active4 beds 3 baths1,900 sq. ft.
117 Goldspire Dr, ELKTON, MD 21921
MLS# MDCC2022608Listed by: COLDWELL BANKER ROWLEY REALTORS - Coming SoonOpen Fri, 4 to 7pm
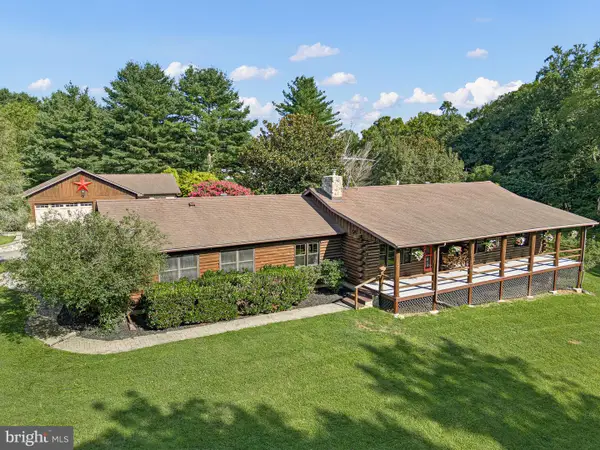 $699,000Coming Soon4 beds 3 baths
938 Leeds Rd, ELKTON, MD 21921
MLS# MDCC2022198Listed by: EMPOWER REAL ESTATE, LLC - Coming Soon
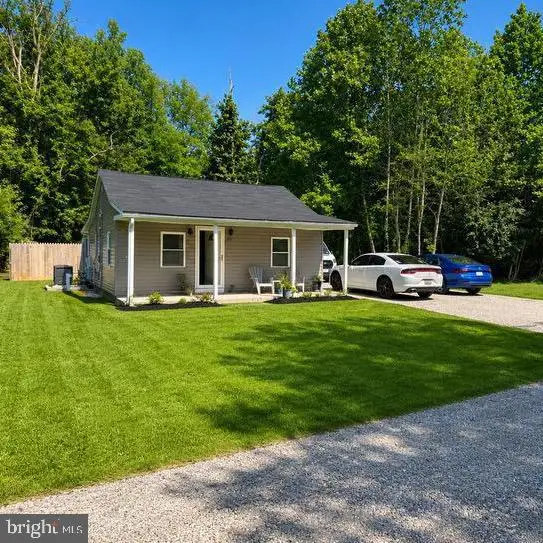 $249,000Coming Soon3 beds 1 baths
86 Cox Ln, ELKTON, MD 21921
MLS# MDCC2022550Listed by: COLDWELL BANKER REALTY - Open Sun, 12 to 3pmNew
 $550,000Active2 beds 2 baths1,728 sq. ft.
49 Rolling Green Ln, ELKTON, MD 21921
MLS# MDCC2022580Listed by: LONG & FOSTER REAL ESTATE, INC. - New
 $330,000Active3 beds 2 baths1,610 sq. ft.
11 Heather Ct, ELKTON, MD 21921
MLS# MDCC2022606Listed by: REMAX VISION - Coming Soon
 $299,900Coming Soon3 beds 3 baths
62 Whitetail Way, ELKTON, MD 21921
MLS# MDCC2022586Listed by: VRA REALTY


Protect your home and budget from life's surprises with an Assurant Home Warranty, backed by a partner that supports you through every step of homeownership. Explore Plans.
©2026 Century 21 Real Estate LLC. All rights reserved. CENTURY 21®, the CENTURY 21 Logo and C21® are service marks owned by Century 21 Real Estate LLC. Century 21 Real Estate LLC fully supports the principles of the Fair Housing Act and the Equal Opportunity Act. Each office is independently owned and operated. Listing information is deemed reliable but not guaranteed accurate.