
64 Grey Fox Dr, Elkton, MD 21921
Local realty services provided by:CENTURY 21 Norris - Valley Forge
64 Grey Fox Dr,Elkton, MD 21921
$699,900
- 5 Beds
- 4 Baths
- - sq. ft.
- Single family
- Sold
Listed by: betty j trumbull
Office: patterson-schwartz-middletown
MLS#:MDCC2022216
Source:BRIGHTMLS
Sorry, we are unable to map this address
Price summary
- Price:$699,900
About this home
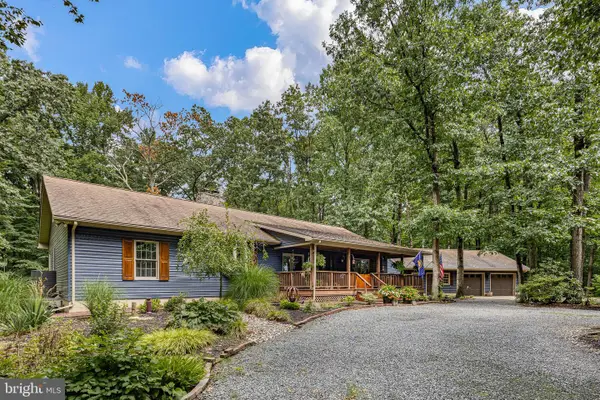
Rare Fair Hill Opportunity! Nestled on nearly an acre and backing directly to wooded open space with private trail access into Fair Hill Natural Resources Management Area, this exceptional 5-bedroom, 3.5-bath home offers the perfect blend of comfort, privacy, and outdoor recreation. Whether you're an equestrian enthusiast, trail rider, nature lover, or simply seeking a peaceful retreat, this property delivers a lifestyle that is hard to find.
Offering nearly 3,000 square feet of above-grade living space plus a fully finished walkout basement, this spacious home is designed for both everyday living and entertaining. The updated kitchen features granite countertops, stainless steel appliances, abundant cabinetry, and opens seamlessly to the inviting family room with a cozy fireplace. A bright sunroom provides additional living space and year-round enjoyment.
The finished walkout basement expands your living and entertaining options with a recreation area, full bathroom, and direct access to the backyard oasis. Step outside to enjoy the newly rebuilt deck overlooking the private backyard, a paver patio, entertainment shed/bar, sauna, splash pool, garden area, and chicken coop structure—creating the perfect setting for gatherings, relaxation, and outdoor living.
The spacious primary suite and additional bedrooms offer generous closet space, while the attic features flooring and electricity for even more storage. Recent improvements provide peace of mind and include high-efficiency dual-zone Mitsubishi Hyper Inverter heat pumps (2025), a Pioneer mini-split system in the sunroom (2025), new washer and dryer (2025), rebuilt deck (2026), paver patio and shed (2024), new well pump (2022), water heater (2021), updated kitchen appliances (2021), remodeled upper-level bathroom (2020), finished basement flooring and bathroom (2021), and a second septic drain field (2020).
The true highlight is the setting. Surrounded by the beauty of Fair Hill and backing to acres of wooded open space, the property includes a private trail cut through the rear of the lot, providing direct access to miles of riding, hiking, biking, and outdoor recreation. Bring your horses, explore the trails, and enjoy the unique Fair Hill lifestyle right from your own backyard.
Properties with this combination of space, updates, privacy, and direct Fair Hill access rarely become available. Schedule your private tour today. Agent is related to the seller....
Contact an agent
Home facts
- Year built:1998
- Subdivision & Development:FOXCATCHER AT FAIRHILL
- Listing ID #:MDCC2022216
- Added:59 day(s) ago
- Updated:August 31, 2026 at 06:01 AM
Rooms and interior
- Bedrooms:5
- Total bathrooms:4
- Full bathrooms:3
- Half bathrooms:1
- Rooms Total:17
- Flooring:Carpet, Hardwood, Luxury Vinyl Plank, Tile/Brick
- Dining Description:Dining Area, Dining Room, Formal/Separate Dining Room
- Bathrooms Description:Bathroom 1, Bathroom 2, Bathroom 3, Half Bath
- Kitchen Description:Breakfast Area, Butlers Pantry, Carpet, Crown Moldings, Dishwasher, Extra Refrigerator/Freezer, Kitchen - Eat-In, Kitchen - Island, Upgraded Countertops
- Bedroom Description:Carpet, Primary Bedroom, Walk In Closet(s)
- Basement:Yes
- Basement Description:Daylight, Fully Finished, Outside Entrance, Partial, Walkout Level, Windows
Heating and cooling
- Cooling:Central A/C
- Heating:Electric, Heat Pump(s)
Structure and exterior
- Roof:Architectural Shingle
- Year built:1998
- Lot Features:Backs - Open Common Area, Backs - Parkland, Hunting Available, Trees/Wooded
- Architectural Style:Colonial
- Construction Materials:Stucco, Vinyl Siding
- Exterior Features:Deck(s), Patio(s)
- Foundation Description:Block
- Levels:2 Stories
Schools
- High school:RISING SUN
Utilities
- Water:Well
- Sewer:On Site Septic
Finances and disclosures
- Price:$699,900
- Tax amount:$5,231 (2026)
Features and amenities
- Laundry features:Dryer - Electric, Washer
- Amenities:Carpet, Ceiling Fan(s), Chair Railings, Crown Moldings
Parking
- Parking description:Attached Garage, Garage - Side Entry, On Street
- Garage:Yes
- Garage spaces:3
New listings near 64 Grey Fox Dr
- Coming Soon
 $300,000Coming Soon3 beds 2 baths1,244 sq. ft.
104 Montague Ln, ELKTON, MD 21921
MLS# MDCC2022892Listed by: REAL BROKER LLC - Coming Soon
 $299,900Coming Soon3 beds 2 baths1,326 sq. ft.
2474 Blue Ball Rd, ELKTON, MD 21921
MLS# MDCC2022884Listed by: INTEGRITY REAL ESTATE - Coming Soon
 $359,900Coming Soon4 beds 2 baths1,580 sq. ft.
120 Whitehall Rd, ELKTON, MD 21921
MLS# MDCC2022894Listed by: RE/MAX CHESAPEAKE - Coming Soon
 $599,000Coming Soon3 beds 2 baths2,268 sq. ft.
65 Sky View Rd, ELKTON, MD 21921
MLS# MDCC2022830Listed by: CROWN HOMES REAL ESTATE - Coming Soon
 $649,900Coming Soon4 beds 3 baths2,662 sq. ft.
193 Tally Ho Ct, ELKTON, MD 21921
MLS# MDCC2022832Listed by: RE/MAX ASSOCIATES - NEWARK - Coming Soon
 $345,000Coming Soon3 beds 2 baths1,588 sq. ft.
505 Saint Charles St, ELKTON, MD 21921
MLS# MDCC2022804Listed by: BARKSDALE & AFFILIATES REALTY - Coming Soon
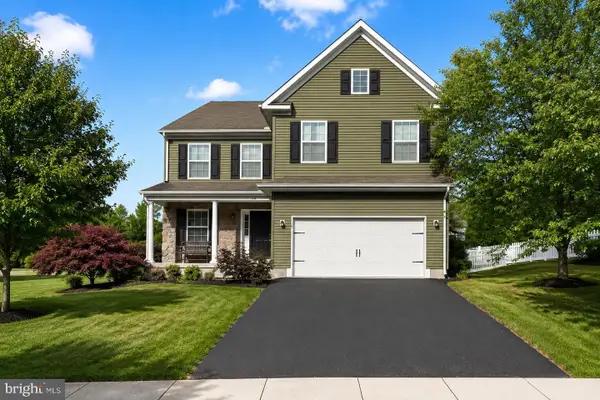 $475,000Coming Soon4 beds 3 baths3,176 sq. ft.
116 S Stream Dr, ELKTON, MD 21921
MLS# MDCC2022164Listed by: RE/MAX CHESAPEAKE - New
 $749,990Active4 beds 4 baths3,805 sq. ft.
39 Wood Chip Rd, ELKTON, MD 21921
MLS# MDCC2022814Listed by: MARY ANN HAMMEL - New
 $485,000Active4 beds 3 baths2,458 sq. ft.
98 Cambridge Rd, ELKTON, MD 21921
MLS# MDCC2022566Listed by: KELLER WILLIAMS REAL ESTATE - WEST CHESTER - New
 $349,900Active3 beds 2 baths1,506 sq. ft.
116 Montague Ln, ELKTON, MD 21921
MLS# MDCC2022900Listed by: REMAX VISION


Protect your home and budget from life's surprises with an Assurant Home Warranty, backed by a partner that supports you through every step of homeownership. Explore Plans.
©2026 Century 21 Real Estate LLC. All rights reserved. CENTURY 21®, the CENTURY 21 Logo and C21® are service marks owned by Century 21 Real Estate LLC. Century 21 Real Estate LLC fully supports the principles of the Fair Housing Act and the Equal Opportunity Act. Each office is independently owned and operated. Listing information is deemed reliable but not guaranteed accurate.