
2642 Legends Way, Ellicott City, MD 21042
Local realty services provided by:CENTURY 21 Above and Beyond
2642 Legends Way,Ellicott City, MD 21042
$785,000
- 3 Beds
- 4 Baths
- - sq. ft.
- Townhouse
- Coming Soon
Listed by: barbara hucht
Office: cummings & co. realtors
MLS#:MDHW2067946
Source:BRIGHTMLS
Price summary
- Price:$785,000
- Monthly HOA dues:$157
About this home
Main-Level Elegance & Sophisticated Living
The main floor is designed for effortless luxury, anchored by a private primary suite that offers true retreat-style living without the need for stairs. This sanctuary features a spa-like bath with a jetted soaking tub, dual sinks, and a separate shower. Throughout the main and upper levels, you'll find gorgeous solid oak hardwood floors and soaring volume ceilings equipped with custom fans. The gourmet kitchen serves as the home’s centerpiece, boasting an extended island, premium granite countertops, and newer stainless steel KitchenAid appliances, including a double oven. In the adjacent living room, a warm gas fireplace creates a cozy atmosphere, while two additional pre-plumbed gas lines stand ready for future custom hearths in Basement and Primary BR.
Entertainment Hub & Outdoor Oasis
The finished walkout basement dramatically expands your living space, featuring a full wet bar with its own refrigerator and a second dishwasher—perfect for hosting large gatherings. This level leads directly out to a custom stone patio and a beautifully manicured yard. Enjoy ultimate privacy with a lot that backs to a lush treeline and the golf course, offering serene views and a quiet backdrop. The home is a sensory experience, fully integrated with a pre-wired sound system featuring Bose speakers to set the mood inside and out, once connected.
Modern Comforts & Flexible Spaces
The upper level provides ample space for family or guests, including a unique extra room pre-wired for a sauna, allowing you to create a personalized wellness center. This home’s infrastructure is as impressive as its finishes, featuring a new Trane HVAC unit with integrated humidifier and a smart thermostat for precision climate control, 2024. Also new roof, 2023, new HWH 2022. With its prime location and meticulous maintenance, this residence offers a rare blend of modern technology and timeless comfort.
Home is 3489 SF, Photos coming soon, New landscaping June 8....
Contact an agent
Home facts
- Year built:2000
- Listing ID #:MDHW2067946
- Added:1 day(s) ago
- Updated:May 27, 2026 at 10:47 PM
Rooms and interior
- Bedrooms:3
- Total bathrooms:4
- Full bathrooms:3
- Half bathrooms:1
- Flooring:Carpet, Ceramic Tile, Hardwood, Solid Hardwood
- Dining Description:Dining Area, Dining Room, Formal/Separate Dining Room
- Bathrooms Description:Bathroom 2, Bathroom 3, Half Bath, Primary Bath(s), Primary Bathroom
- Kitchen Description:Built-In Microwave, Built-In Range, Carpet, Cooktop, Crown Moldings, Dishwasher, Disposal, Exhaust Fan, Extra Refrigerator/Freezer, Icemaker, Kitchen - Eat-In, Kitchen - Gourmet, Kitchen - Island, Kitchen - Table Space, Microwave, Oven - Double, Oven - Self Cleaning, Oven/Range - Gas, Pantry, Recessed Lighting, Refrigerator, Stainless Steel Appliances, Stove, Upgraded Countertops, Water Heater
- Bedroom Description:Carpet, Entry Level Bedroom, Primary Bedroom, Walk In Closet(s)
- Basement:Yes
- Basement Description:Connecting Stairway, Daylight, Full, Heated, Improved, Interior Access, Outside Entrance, Rear Entrance, Shelving, Sump Pump, Walkout Level, Windows
Heating and cooling
- Cooling:Ceiling Fan(s), Central A/C
- Heating:Forced Air, Humidifier, Natural Gas, Programmable Thermostat
Structure and exterior
- Roof:Shingle
- Year built:2000
- Construction Materials:Brick, HardiPlank Type
- Exterior Features:Deck(s), Patio(s), Sidewalks
- Foundation Description:Concrete Perimeter
- Levels:3 Story
Schools
- High school:MARRIOTTS RIDGE
- Middle school:MOUNT VIEW
Utilities
- Water:Public
- Sewer:Public Sewer
Finances and disclosures
- Price:$785,000
- Tax amount:$9,466 (2025)
Features and amenities
- Laundry features:Dryer, Dryer - Front Loading, Dryer - Gas, Laundry, Washer, Washer - Front Loading
- Amenities:Attic, Bar, Cable TV, Carpet, Ceiling Fan(s), Chair Railings, Crown Moldings, Double Hung Windows, Double Pane Windows, Humidifer, Recessed Lighting, Skylight(s), Transom Windows, Window Treatments
Parking
- Parking description:Attached Garage, Garage - Front Entry, Garage Door Opener, Inside Access, Off Street
- Garage:Yes
- Garage spaces:1
New listings near 2642 Legends Way
- Coming Soon
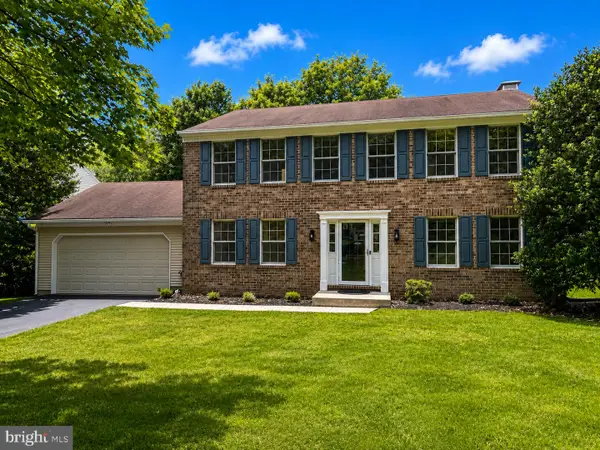 $865,000Coming Soon4 beds 4 baths
3894 White Rose Way, ELLICOTT CITY, MD 21042
MLS# MDHW2069002Listed by: RE/MAX ADVANTAGE REALTY - Coming Soon
 $568,000Coming Soon5 beds 4 baths
8511 Frederick Rd, ELLICOTT CITY, MD 21043
MLS# MDHW2068836Listed by: EXECUHOME REALTY - Coming Soon
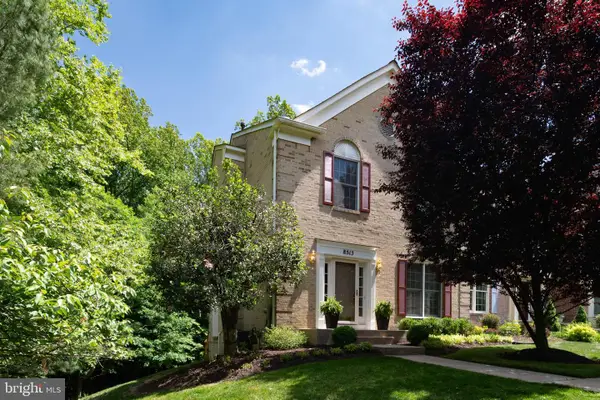 $665,000Coming Soon3 beds 3 baths
8513 Timber Hill Ct, ELLICOTT CITY, MD 21043
MLS# MDHW2068720Listed by: RE/MAX ADVANTAGE REALTY - Coming Soon
 $945,000Coming Soon4 beds 3 baths
3102 The Cascades Ct, ELLICOTT CITY, MD 21042
MLS# MDHW2068404Listed by: LONG & FOSTER REAL ESTATE, INC. - Coming Soon
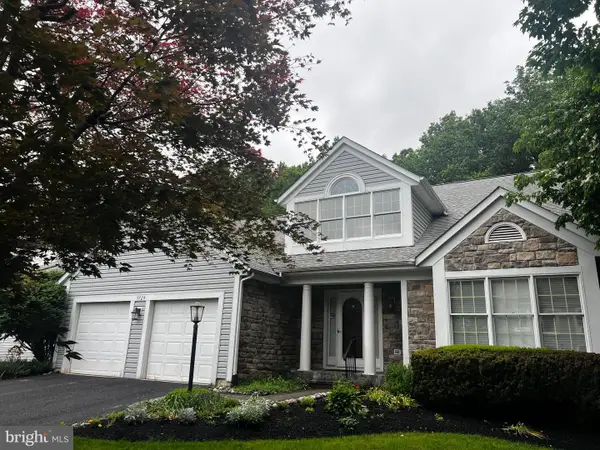 $895,000Coming Soon3 beds 4 baths
9724 Robert Jay Way, ELLICOTT CITY, MD 21042
MLS# MDHW2068932Listed by: CUMMINGS & CO. REALTORS - New
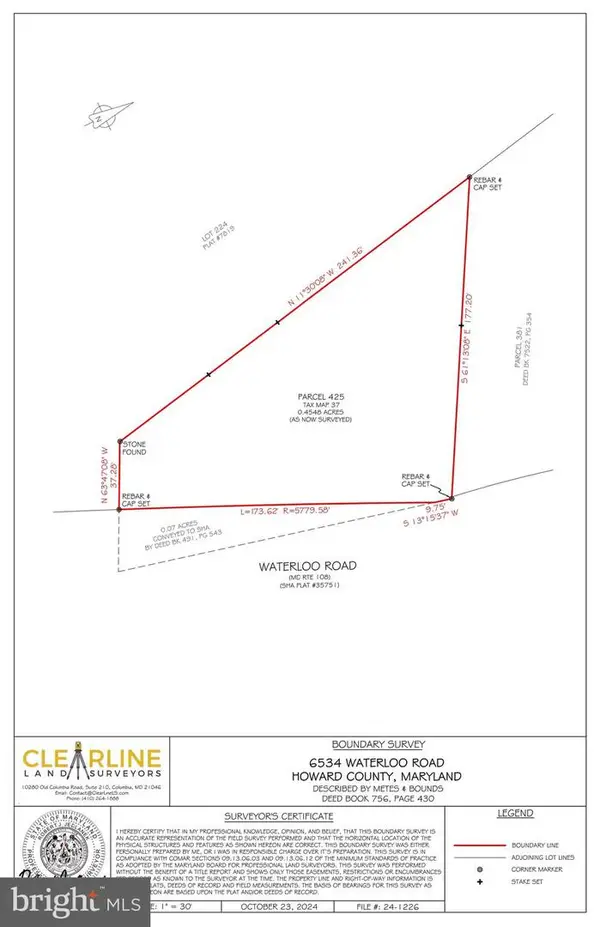 $275,000Active0.47 Acres
6534 Waterloo, ELLICOTT CITY, MD 21043
MLS# MDHW2068984Listed by: EXECUHOME REALTY - Coming SoonOpen Sun, 12 to 2pm
 $899,000Coming Soon4 beds 4 baths
4660 Huntley Dr, ELLICOTT CITY, MD 21043
MLS# MDHW2068026Listed by: THE KW COLLECTIVE - New
 $799,900Active4 beds 5 baths3,230 sq. ft.
9187 Furrow Ave, ELLICOTT CITY, MD 21042
MLS# MDHW2068960Listed by: RED CEDAR REAL ESTATE, LLC - Coming SoonOpen Sat, 1 to 3pm
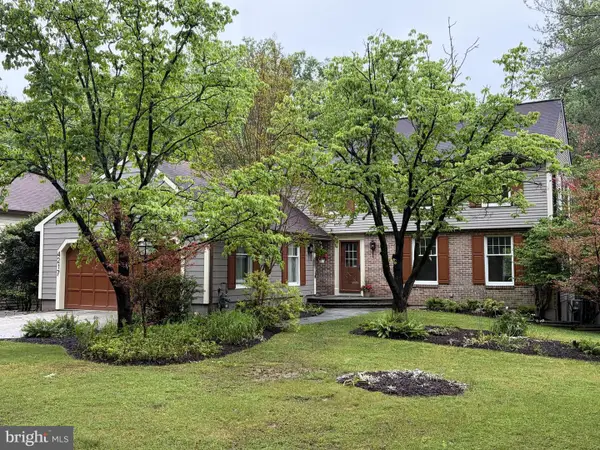 $732,500Coming Soon4 beds 3 baths
4217 Bright Bay Way, ELLICOTT CITY, MD 21042
MLS# MDHW2068958Listed by: MONUMENT SOTHEBY'S INTERNATIONAL REALTY


Protect your home and budget from life's surprises with an Assurant Home Warranty, backed by a partner that supports you through every step of homeownership. Explore Plans.
©2026 Century 21 Real Estate LLC. All rights reserved. CENTURY 21®, the CENTURY 21 Logo and C21® are service marks owned by Century 21 Real Estate LLC. Century 21 Real Estate LLC fully supports the principles of the Fair Housing Act and the Equal Opportunity Act. Each office is independently owned and operated. Listing information is deemed reliable but not guaranteed accurate.