
3894 White Rose Way, Ellicott City, MD 21042
Local realty services provided by:CENTURY 21 Charles Smith Agency, Inc.
3894 White Rose Way,Ellicott City, MD 21042
$865,000
- 4 Beds
- 4 Baths
- - sq. ft.
- Single family
- Coming Soon
Listed by: greg m kinnear
Office: re/max advantage realty
MLS#:MDHW2069002
Source:BRIGHTMLS
Price summary
- Price:$865,000
About this home
Exceptional Burleigh Manor home ideally located near Centennial Park and top-rated Howard County schools, all situated on a beautifully flat lot perfect for outdoor enjoyment. Designed for comfortable everyday living and easy entertaining, the main level features a highly sought-after private study with custom built-ins — ideal for working from home. The expansive 25' x 19' family room with oversized windows offers abundant space for gathering and relaxing around the cozy gas fireplace. The large eat-in island kitchen opens directly to a spacious rear deck where you’ll enjoy countless hours dining, entertaining, or simply unwinding outdoors. A convenient main-level laundry room & half bath add to the home’s practical layout. Upstairs, the home offers four generously sized bedrooms and two full baths, providing comfortable accommodations for family and guests alike. (All new carpeting & fresh paint on the upper level too!) The finished lower level includes a recreation room perfect for casual gatherings, movie nights, or game days, along with ample unfinished storage space for hobbies, seasonal items, and organization....
Contact an agent
Home facts
- Year built:1986
- Listing ID #:MDHW2069002
- Added:1 day(s) ago
- Updated:May 27, 2026 at 10:47 PM
Rooms and interior
- Bedrooms:4
- Total bathrooms:4
- Full bathrooms:2
- Half bathrooms:2
- Flooring:Carpet, Hardwood, Vinyl
- Dining Description:Dining Area, Dining Room, Formal/Separate Dining Room
- Bathrooms Description:Primary Bath(s)
- Kitchen Description:Built-In Microwave, Built-Ins, Carpet, Crown Moldings, Dishwasher, Kitchen - Eat-In, Kitchen - Island, Kitchen - Table Space, Pantry, Recessed Lighting, Refrigerator, Stove, Upgraded Countertops, Water Heater
- Bedroom Description:Carpet, Primary Bedroom, Walk In Closet(s)
- Basement:Yes
- Basement Description:Improved, Interior Access, Sump Pump
Heating and cooling
- Cooling:Ceiling Fan(s), Central A/C
- Heating:Forced Air, Natural Gas
Structure and exterior
- Roof:Shingle
- Year built:1986
- Construction Materials:Brick, Vinyl Siding
- Exterior Features:Deck(s)
- Foundation Description:Concrete Perimeter, Permanent
- Levels:3 Story
Schools
- High school:CENTENNIAL
- Middle school:BURLEIGH MANOR
- Elementary school:CENTENNIAL LANE
Utilities
- Water:Public
- Sewer:Public Sewer
Finances and disclosures
- Price:$865,000
- Tax amount:$8,389 (2025)
Features and amenities
- Laundry features:Dryer, Laundry, Washer
- Amenities:Built-Ins, Carpet, Ceiling Fan(s), Chair Railings, Crown Moldings, Double Hung Windows, Double Pane Windows, Insulated Windows, Recessed Lighting, Window Treatments
Parking
- Parking description:Attached Garage, Built In, Garage - Front Entry, Garage Door Opener, Inside Access
- Garage:Yes
- Garage spaces:2
New listings near 3894 White Rose Way
- Coming Soon
 $568,000Coming Soon5 beds 4 baths
8511 Frederick Rd, ELLICOTT CITY, MD 21043
MLS# MDHW2068836Listed by: EXECUHOME REALTY - Coming Soon
 $785,000Coming Soon3 beds 4 baths
2642 Legends Way, ELLICOTT CITY, MD 21042
MLS# MDHW2067946Listed by: CUMMINGS & CO. REALTORS - Coming Soon
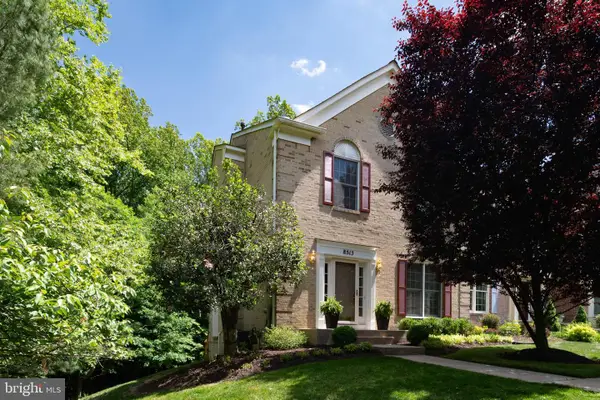 $665,000Coming Soon3 beds 3 baths
8513 Timber Hill Ct, ELLICOTT CITY, MD 21043
MLS# MDHW2068720Listed by: RE/MAX ADVANTAGE REALTY - Coming Soon
 $945,000Coming Soon4 beds 3 baths
3102 The Cascades Ct, ELLICOTT CITY, MD 21042
MLS# MDHW2068404Listed by: LONG & FOSTER REAL ESTATE, INC. - Coming Soon
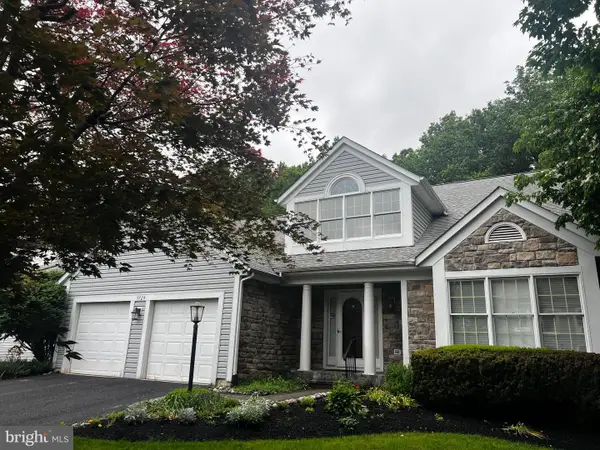 $895,000Coming Soon3 beds 4 baths
9724 Robert Jay Way, ELLICOTT CITY, MD 21042
MLS# MDHW2068932Listed by: CUMMINGS & CO. REALTORS - New
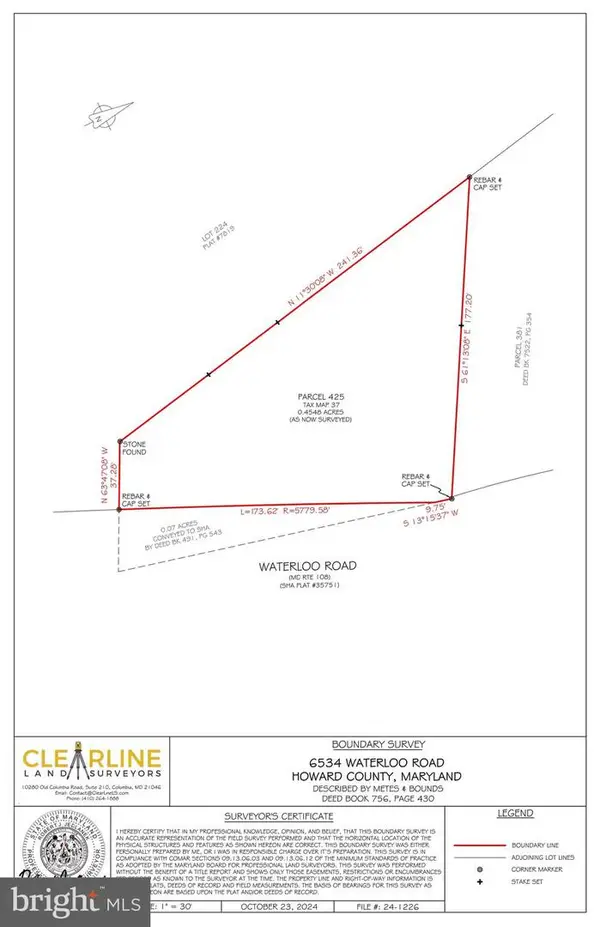 $275,000Active0.47 Acres
6534 Waterloo, ELLICOTT CITY, MD 21043
MLS# MDHW2068984Listed by: EXECUHOME REALTY - Coming SoonOpen Sun, 12 to 2pm
 $899,000Coming Soon4 beds 4 baths
4660 Huntley Dr, ELLICOTT CITY, MD 21043
MLS# MDHW2068026Listed by: THE KW COLLECTIVE - New
 $799,900Active4 beds 5 baths3,230 sq. ft.
9187 Furrow Ave, ELLICOTT CITY, MD 21042
MLS# MDHW2068960Listed by: RED CEDAR REAL ESTATE, LLC - Coming SoonOpen Sat, 1 to 3pm
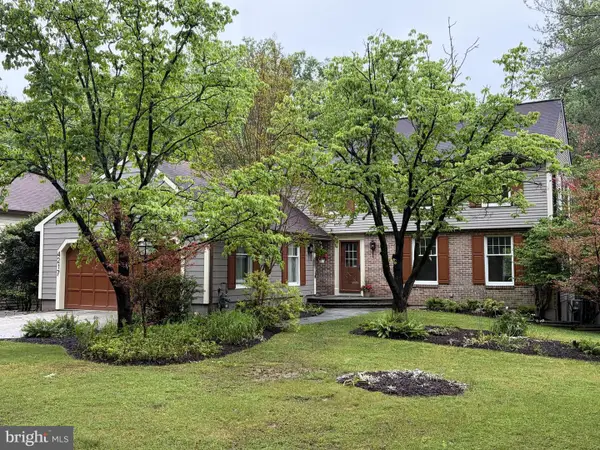 $732,500Coming Soon4 beds 3 baths
4217 Bright Bay Way, ELLICOTT CITY, MD 21042
MLS# MDHW2068958Listed by: MONUMENT SOTHEBY'S INTERNATIONAL REALTY


Protect your home and budget from life's surprises with an Assurant Home Warranty, backed by a partner that supports you through every step of homeownership. Explore Plans.
©2026 Century 21 Real Estate LLC. All rights reserved. CENTURY 21®, the CENTURY 21 Logo and C21® are service marks owned by Century 21 Real Estate LLC. Century 21 Real Estate LLC fully supports the principles of the Fair Housing Act and the Equal Opportunity Act. Each office is independently owned and operated. Listing information is deemed reliable but not guaranteed accurate.