
2105 Laurel Brook Rd, Fallston, MD 21047
Local realty services provided by:CENTURY 21 Reilly Realtors
2105 Laurel Brook Rd,Fallston, MD 21047
$539,000
- 4 Beds
- 3 Baths
- 2,964 sq. ft.
- Single family
- Active
Listed by: heather a schafer adkins
Office: long & foster real estate, inc.
MLS#:MDHR2059864
Source:BRIGHTMLS
Price summary
- Price:$539,000
- Price per sq. ft.:$181.85
About this home
Welcome to 2105 Laurel Brook Road in Fallston! Set on a beautiful 1.3-acre lot, this spacious 4-bedroom, 2.5-bath split-level offers nearly 3,000 square feet of finished living space, a 2-car garage, and room to spread out both inside and out.
The open and inviting floor plan features a large eat-in kitchen with ample cabinet and counter space and plenty of room for everyday meals or entertaining. The generously sized primary suite is a true retreat, complete with its own sitting room. With three finished levels, there is wonderful flexibility for gathering, working from home, relaxing, or creating spaces that fit your lifestyle.
This living space also features a cozy fireplace and convenient walk-out to the yard. Enjoy the outdoors from the screened deck overlooking the expansive 1.3-acre setting—perfect for relaxing, entertaining, or simply enjoying a little extra privacy and breathing room.
Need storage? An additional 784-square-foot unfinished basement provides an abundance of space for storage, hobbies, a workshop, or future possibilities. Two brand-new HVAC systems add valuable peace of mind.
With 2,970+ finished square feet, multiple living areas, a screened deck, oversized lot, 2-car garage, and a sought-after Fallston location, this home offers the space and versatility that are increasingly hard to find. So much to offer—come see the possibilities!...
Contact an agent
Home facts
- Year built:1976
- Subdivision & Development:NONE AVAILABLE
- Listing ID #:MDHR2059864
- Added:4 day(s) ago
- Updated:September 13, 2026 at 01:50 PM
Rooms and interior
- Bedrooms:4
- Total bathrooms:3
- Full bathrooms:2
- Half bathrooms:1
- Flooring:Carpet, Ceramic Tile, Hardwood, Wood
- Dining Description:Dining Area, Formal/Separate Dining Room
- Bathrooms Description:Primary Bath(s)
- Kitchen Description:Breakfast Area, Carpet, Kitchen - Country, Kitchen - Eat-In
- Bedroom Description:Carpet, Walk In Closet(s)
- Basement:Yes
- Basement Description:Interior Access, Outside Entrance, Unfinished, Walkout Level
- Living area:2,964 sq. ft.
Heating and cooling
- Cooling:Ceiling Fan(s), Central A/C, Heat Pump(s), Zoned
- Heating:Electric, Forced Air, Zoned
Structure and exterior
- Roof:Asphalt
- Year built:1976
- Building area:2,964 sq. ft.
- Lot area:1.3 Acres
- Lot Features:Backs to Trees, Corner, Front Yard, Landscaping, Partly Wooded, Rear Yard, SideYard(s)
- Architectural Style:Split Level
- Construction Materials:Frame
- Exterior Features:Deck(s), Porch(es), Screened
- Foundation Description:Block
- Levels:3 Story
Utilities
- Water:Well
- Sewer:On Site Septic
Finances and disclosures
- Price:$539,000
- Price per sq. ft.:$181.85
- Tax amount:$4,594 (2026)
Features and amenities
- Amenities:Carpet, Ceiling Fan(s)
Parking
- Parking description:Asphalt Driveway, Attached Garage, Garage - Front Entry
- Garage:Yes
- Garage spaces:2
New listings near 2105 Laurel Brook Rd
- Coming Soon
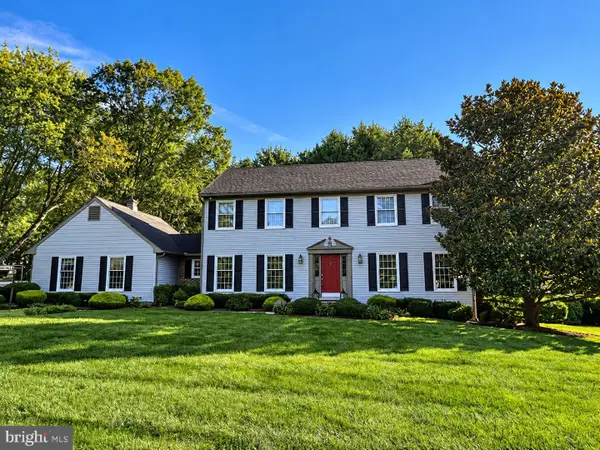 $685,000Coming Soon4 beds 3 baths2,628 sq. ft.
2830 Forest Glen, BALDWIN, MD 21013
MLS# MDHR2059870Listed by: GARCEAU REALTY - Coming Soon
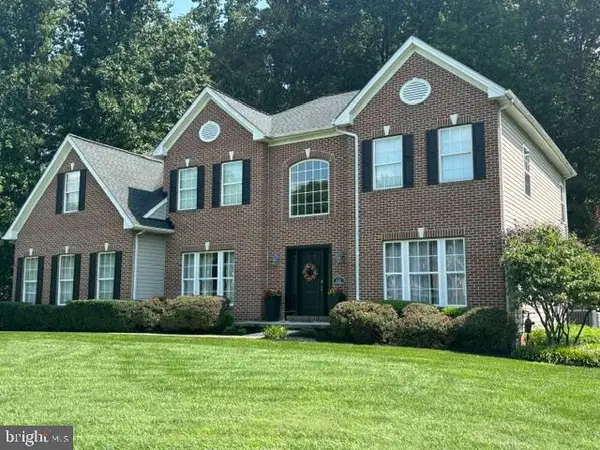 $859,000Coming Soon4 beds 4 baths3,744 sq. ft.
502 Copeland Rd, FALLSTON, MD 21047
MLS# MDHR2059454Listed by: LONG & FOSTER REAL ESTATE, INC. - Coming Soon
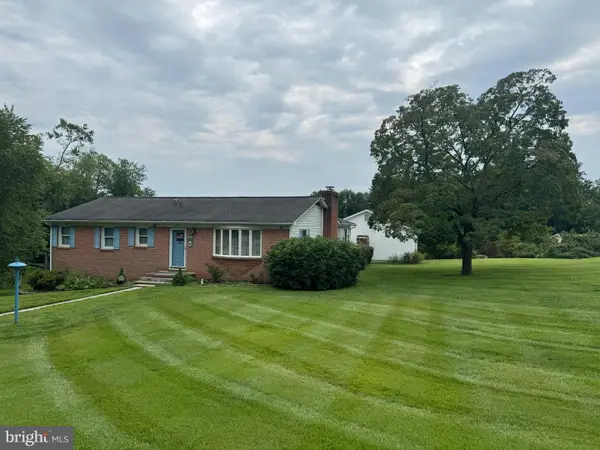 $499,999Coming Soon3 beds 2 baths1,580 sq. ft.
1405 Wildwood Dr, FALLSTON, MD 21047
MLS# MDHR2059220Listed by: LONG & FOSTER REAL ESTATE, INC.  $674,990Active4 beds 3 baths2,746 sq. ft.
Address Withheld By Seller, BALDWIN, MD 21013
MLS# MDHR2058112Listed by: LONG & FOSTER REAL ESTATE, INC.- New
 $2,000,000Active18.45 Acres
2503 Belair Rd, FALLSTON, MD 21047
MLS# MDHR2059462Listed by: LONG & FOSTER REAL ESTATE, INC. 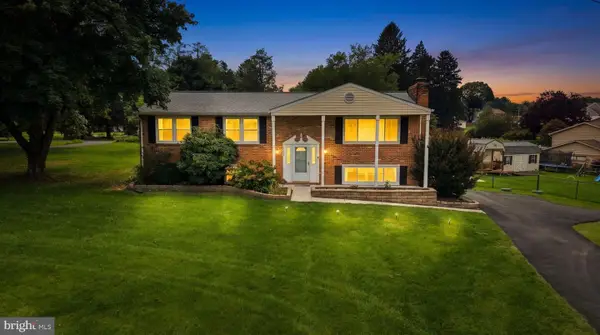 $525,000Active5 beds 3 baths1,902 sq. ft.
2300 Carrs Mill Rd, FALLSTON, MD 21047
MLS# MDHR2059570Listed by: CUMMINGS & CO. REALTORS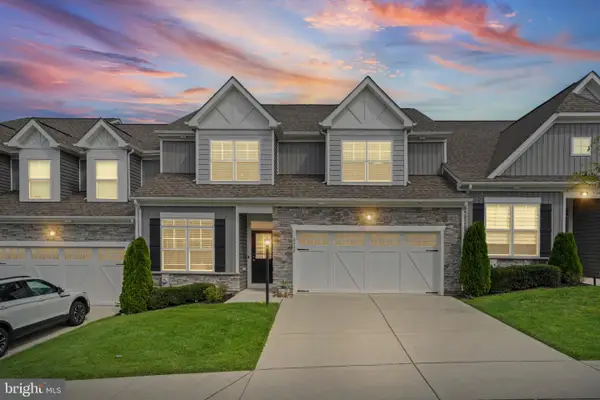 $750,000Active4 beds 4 baths4,361 sq. ft.
2422 Rosebud Way, FALLSTON, MD 21047
MLS# MDHR2058860Listed by: LONG & FOSTER REAL ESTATE, INC.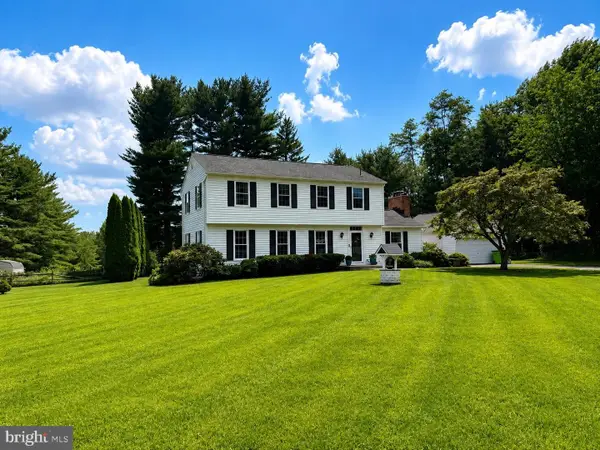 $575,000Pending4 beds 4 baths2,580 sq. ft.
3222 Suffolk Ln, FALLSTON, MD 21047
MLS# MDHR2058902Listed by: REDFIN CORP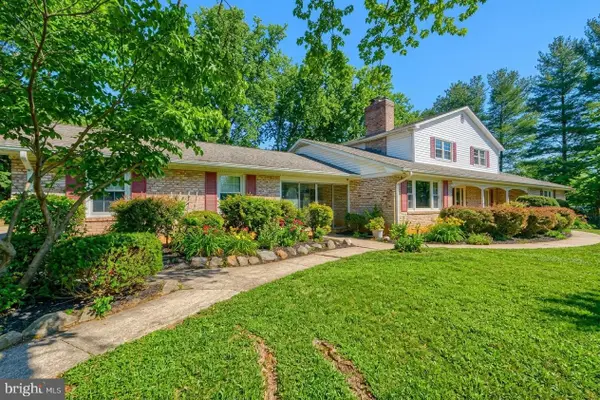 $670,000Pending5 beds 4 baths4,472 sq. ft.
2705 Fallston Rd, FALLSTON, MD 21047
MLS# MDHR2059320Listed by: CUMMINGS & CO. REALTORS


Protect your home and budget from life's surprises with an Assurant Home Warranty, backed by a partner that supports you through every step of homeownership. Explore Plans.
©2026 Century 21 Real Estate LLC. All rights reserved. CENTURY 21®, the CENTURY 21 Logo and C21® are service marks owned by Century 21 Real Estate LLC. Century 21 Real Estate LLC fully supports the principles of the Fair Housing Act and the Equal Opportunity Act. Each office is independently owned and operated. Listing information is deemed reliable but not guaranteed accurate.