
2108 Harford Rd, Fallston, MD 21047
Local realty services provided by:CENTURY 21 Dale Realty Co.
2108 Harford Rd,Fallston, MD 21047
$599,000
- 4 Beds
- 2 Baths
- 4,420 sq. ft.
- Single family
- Active
Listed by: tammy mae holtgrefe
Office: douglas realty llc.
MLS#:MDHR2061462
Source:BRIGHTMLS
Price summary
- Price:$599,000
- Price per sq. ft.:$135.52
About this home
Welcome to 2108 Harford Rd. Nestled on 2.24 acres, this beautifully renovated and spacious rancher offers the perfect combination of comfort, functionality, and peaceful surroundings .Total SQ FT 4420. THE SELLER OFFERS $10,000 CONCESSION TO THE BUYER! Inside you'll find an inviting floor plan featuring a well appointed kitchen with stainless steel appliances that flows into the dining room, where a new bay window fills the space with natural light and offers a beautiful view. The welcoming living room features a wood burning fireplace, creating the perfect setting for relaxing evenings. The home offers 4 bds and 2 full baths. The partially finished basement provides endless possibilities for an additional living or recreation space. It also features an expansive workshop, a separate exterior entrance, a dedicated laundry room with exterior access and abundant of storage. Additional improvements include a new roof, updated heating-cooling systems and pull down attic stairs provide even more convenient storage. Outside, the two car garage and extended driveway offer ample parking for multiple vehicles. With 2.24 acres of land generous interior space, and numerous updates, this property offers a wonderful opportunity to enjoy comfortable living with room to spread out....
Contact an agent
Home facts
- Year built:1961
- Subdivision & Development:NONE AVAILABLE
- Listing ID #:MDHR2061462
- Added:1 day(s) ago
- Updated:October 29, 2026 at 12:46 AM
Rooms and interior
- Bedrooms:4
- Total bathrooms:2
- Full bathrooms:2
- Flooring:Carpet, Ceramic Tile, Laminate Plank
- Kitchen Description:Built-In Microwave, Dishwasher, Icemaker, Oven/Range - Electric, Refrigerator
- Basement:Yes
- Basement Description:Combination, Heated, Interior Access, Outside Entrance, Side Entrance, Windows, Workshop
- Living area:4,420 sq. ft.
Heating and cooling
- Cooling:Central A/C
- Heating:Baseboard - Hot Water, Oil
Structure and exterior
- Roof:Architectural Shingle
- Year built:1961
- Building area:4,420 sq. ft.
- Lot area:2.24 Acres
- Lot Features:Backs to Trees, Front Yard, Landscaping, Rear Yard, SideYard(s)
- Architectural Style:Ranch/Rambler
- Construction Materials:Brick, Vinyl Siding
- Foundation Description:Block
- Levels:1 Story
Schools
- High school:FALLSTON
- Middle school:FALLSTON
- Elementary school:YOUTHS BENEFIT
Utilities
- Water:Well
- Sewer:Private Septic Tank
Finances and disclosures
- Price:$599,000
- Price per sq. ft.:$135.52
- Tax amount:$3,556 (2025)
Features and amenities
- Laundry features:Dryer - Electric, Washer
Parking
- Parking description:Asphalt Driveway, Attached Garage, Garage - Front Entry
- Garage:Yes
- Garage spaces:2
New listings near 2108 Harford Rd
- Coming Soon
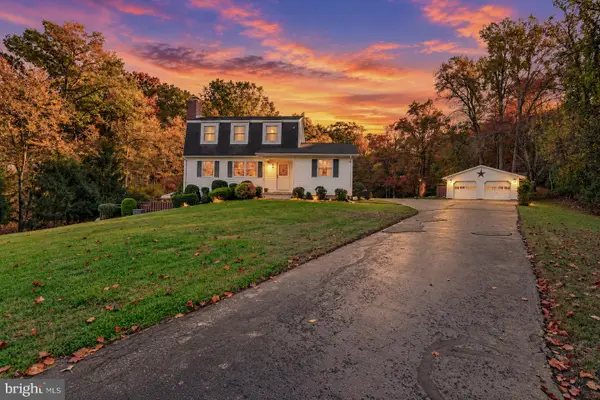 $615,000Coming Soon5 beds 2 baths1,880 sq. ft.
3012 Charles St, FALLSTON, MD 21047
MLS# MDHR2061430Listed by: COLDWELL BANKER REALTY - Coming Soon
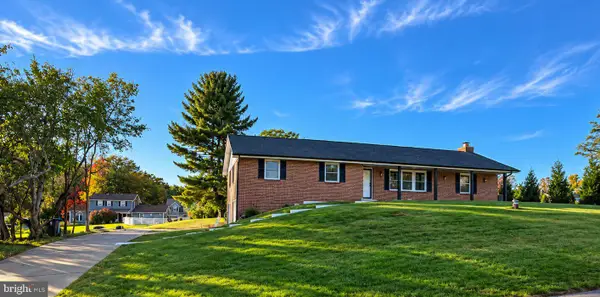 $650,000Coming Soon3 beds 3 baths1,900 sq. ft.
1106 Peachtree Rd, FALLSTON, MD 21047
MLS# MDHR2061304Listed by: SAMSON PROPERTIES - Coming SoonOpen Sun, 1 to 3pm
 $569,900Coming Soon3 beds 4 baths3,336 sq. ft.
1854 Exton Dr, FALLSTON, MD 21047
MLS# MDHR2061368Listed by: CUMMINGS & CO REALTORS - Coming Soon
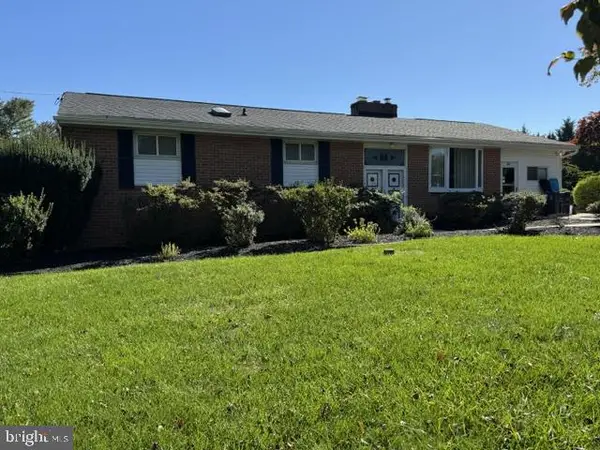 $324,900Coming Soon3 beds 3 baths1,652 sq. ft.
2701 Fallsmont Dr, FALLSTON, MD 21047
MLS# MDHR2061288Listed by: CUMMINGS & CO. REALTORS - New
 $535,000Active3 beds 2 baths2,208 sq. ft.
527 Stratford Rd, FALLSTON, MD 21047
MLS# MDHR2061200Listed by: GARCEAU REALTY - New
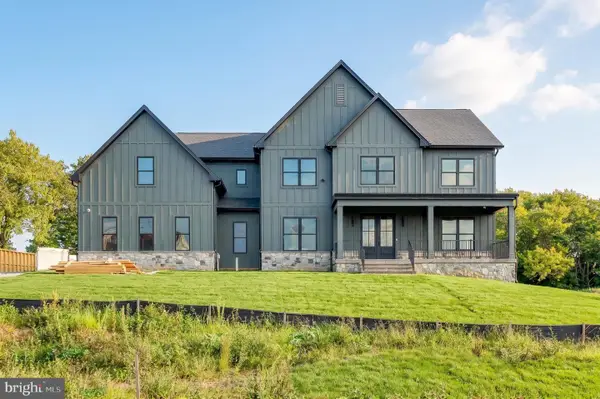 $1,500,000Active4 beds 4 baths6,253 sq. ft.
2509 Port Ln, FALLSTON, MD 21047
MLS# MDHR2060872Listed by: AMERICAN PREMIER REALTY, LLC - New
 $450,000Active4 beds 3 baths2,178 sq. ft.
2106 Brookhaven Ct, FALLSTON, MD 21047
MLS# MDHR2060870Listed by: AMERICAN PREMIER REALTY, LLC  $839,000Active4 beds 4 baths2,640 sq. ft.
3108 Bennington Ct, BALDWIN, MD 21013
MLS# MDHR2060810Listed by: LONG & FOSTER REAL ESTATE, INC. $874,999Pending4 beds 4 baths4,316 sq. ft.
2411 Haddon Hurst Ct, FALLSTON, MD 21047
MLS# MDHR2060866Listed by: RE/MAX COMPONENTS


Protect your home and budget from life's surprises with an Assurant Home Warranty, backed by a partner that supports you through every step of homeownership. Explore Plans.
©2026 Century 21 Real Estate LLC. All rights reserved. CENTURY 21®, the CENTURY 21 Logo and C21® are service marks owned by Century 21 Real Estate LLC. Century 21 Real Estate LLC fully supports the principles of the Fair Housing Act and the Equal Opportunity Act. Each office is independently owned and operated. Listing information is deemed reliable but not guaranteed accurate.