
2911 Nelson Ln, Fallston, MD 21047
Local realty services provided by:CENTURY 21 Harbor Realty
2911 Nelson Ln,Fallston, MD 21047
$499,000
- 3 Beds
- 3 Baths
- 3,774 sq. ft.
- Single family
- Active
Listed by: beth macmillan, suzanne c. burton
Office: cummings & co realtors
MLS#:MDHR2055532
Source:BRIGHTMLS
Price summary
- Price:$499,000
- Price per sq. ft.:$132.22
About this home
*** New Price! Make an appointment to see this beautiful property located in Fallston. Two unique homes and a barn are located on this property. 2911 Nelson Lane was built for the Nelson Family, and the road Nelson Lane, was named for the Nelson Family. This property has been with same family for 95 years. Beyond the well-maintained ranch residence, the property features 100+ year old farmhouse and a classic barn, creating a rare opportunity for buyers seeking a family compound, restoration project, workshop space or a long-term vision property. The farmhouse requires comprehensive renovation. It offers 4 bedrooms, a full walk up attic and the character that only a century old home can provide. Opportunities to acquire a property with this combination of existing structures, mature trees and future possibilities are increasingly uncommon.
Fun Fact, the stretch of Nelson Lane was originally the main road, Fallston Road. State route #152. In 1957 a new road was constructed, and small sections of the old road was left when the new Rt #152 was straightened out. The common practice was to name these "small sections" after the first inhabitants on the road. The Nelson Family was the first house to be built so it was named Nelson Lane.
The charming rancher has been lovingly maintained and updated throughout the years. Situated on a 1-acre lot, the home is nestled among tall oaks, flowering dogwoods, tulip poplar trees and accented with extensive flowering azaleas that boarder the driveway. Step inside and see the gorgeous hardwood floors found throughout the home. The sunroom is filled with sunlight during the day and is the perfect spot to have your morning cup of coffee. The kitchen was recently renovated with 42 in cabinets. The laundry room is located on the main level. There are 2 nice bedrooms and 2 full bathrooms on the main level. The downstairs has a woodburning fireplace, a full bathroom and a 3rd bedroom/office. Additional buildings are located on this property. The barn includes a carport. The barn could be used for housing chickens, or it could be turned into a studio/workshop, and it also has a second level for plenty of storage. There is No HOA, bring your chickens and enjoy everything in this quiet country setting!
The 2 homes on this property have separate wells and septic systems. ***They cannot be subdivided.
This is an "AS IS" sale....
Contact an agent
Home facts
- Year built:1961
- Subdivision & Development:NONE AVAILABLE
- Listing ID #:MDHR2055532
- Added:111 day(s) ago
- Updated:September 13, 2026 at 01:50 PM
Rooms and interior
- Bedrooms:3
- Total bathrooms:3
- Full bathrooms:3
- Flooring:Solid Hardwood
- Dining Description:Dining Area, Formal/Separate Dining Room
- Bathrooms Description:Primary Bath(s)
- Kitchen Description:Cedar Closet(s), Dishwasher, Extra Refrigerator/Freezer, Kitchen - Table Space, Refrigerator, Stove, Water Heater
- Bedroom Description:Cedar Closet(s), Entry Level Bedroom, Walk In Closet(s)
- Basement:Yes
- Basement Description:Connecting Stairway, Full, Heated, Windows
- Living area:3,774 sq. ft.
Heating and cooling
- Heating:Baseboard - Electric, Oil
Structure and exterior
- Roof:Asphalt
- Year built:1961
- Building area:3,774 sq. ft.
- Lot area:1 Acres
- Lot Features:Corner, Front Yard, Landscaping, Private, Rear Yard, Rural, Secluded, SideYard(s), Trees/Wooded
- Architectural Style:Ranch/Rambler
- Construction Materials:Brick
- Exterior Features:Deck(s), Extensive Hardscape, Exterior Lighting, Flood Lights, Outbuilding(s), Secure Storage
- Foundation Description:Block
- Levels:2 Stories
Schools
- High school:FALLSTON
- Middle school:FALLSTON
- Elementary school:YOUTHS BENEFIT
Utilities
- Water:Private
- Sewer:On Site Septic
Finances and disclosures
- Price:$499,000
- Price per sq. ft.:$132.22
- Tax amount:$4,684 (2025)
Features and amenities
- Laundry features:Dryer - Electric, Washer
- Amenities:Cable TV, Cedar Closet(s), Water Treat System, Window Treatments
Parking
- Parking description:Detached Carport
New listings near 2911 Nelson Ln
- Coming Soon
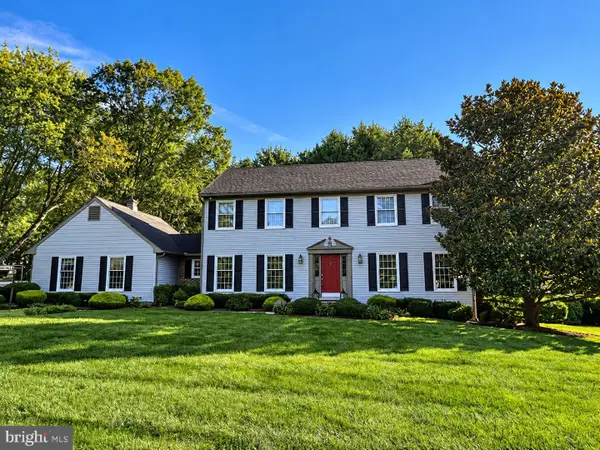 $685,000Coming Soon4 beds 3 baths2,628 sq. ft.
2830 Forest Glen, BALDWIN, MD 21013
MLS# MDHR2059870Listed by: GARCEAU REALTY - Coming Soon
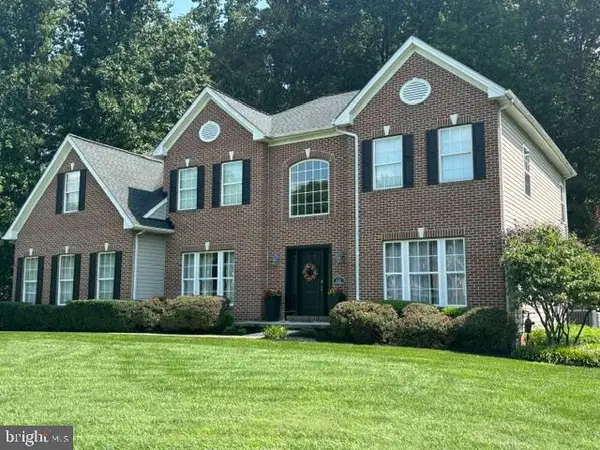 $859,000Coming Soon4 beds 4 baths3,744 sq. ft.
502 Copeland Rd, FALLSTON, MD 21047
MLS# MDHR2059454Listed by: LONG & FOSTER REAL ESTATE, INC. - Coming Soon
 $499,999Coming Soon3 beds 2 baths1,580 sq. ft.
1405 Wildwood Dr, FALLSTON, MD 21047
MLS# MDHR2059220Listed by: LONG & FOSTER REAL ESTATE, INC. - New
 $539,000Active4 beds 3 baths2,964 sq. ft.
2105 Laurel Brook Rd, FALLSTON, MD 21047
MLS# MDHR2059864Listed by: LONG & FOSTER REAL ESTATE, INC.  $674,990Active4 beds 3 baths2,746 sq. ft.
Address Withheld By Seller, BALDWIN, MD 21013
MLS# MDHR2058112Listed by: LONG & FOSTER REAL ESTATE, INC.- New
 $2,000,000Active18.45 Acres
2503 Belair Rd, FALLSTON, MD 21047
MLS# MDHR2059462Listed by: LONG & FOSTER REAL ESTATE, INC. 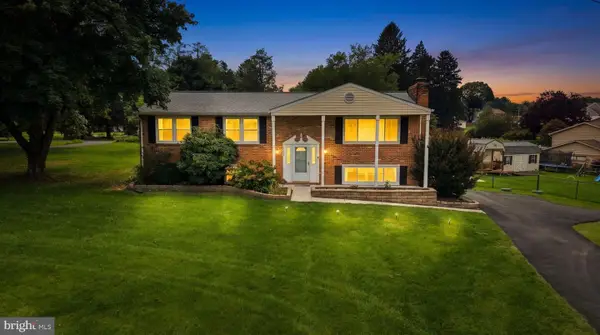 $525,000Active5 beds 3 baths1,902 sq. ft.
2300 Carrs Mill Rd, FALLSTON, MD 21047
MLS# MDHR2059570Listed by: CUMMINGS & CO. REALTORS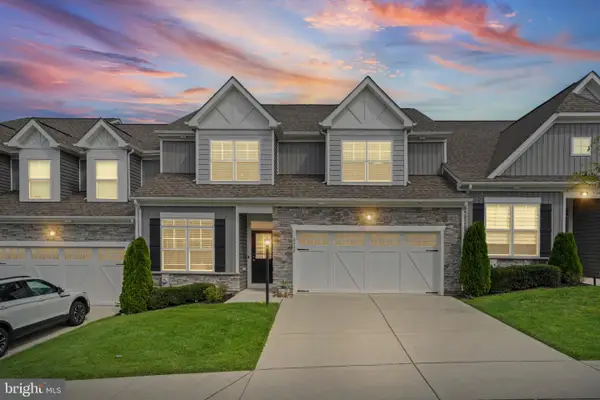 $750,000Active4 beds 4 baths4,361 sq. ft.
2422 Rosebud Way, FALLSTON, MD 21047
MLS# MDHR2058860Listed by: LONG & FOSTER REAL ESTATE, INC.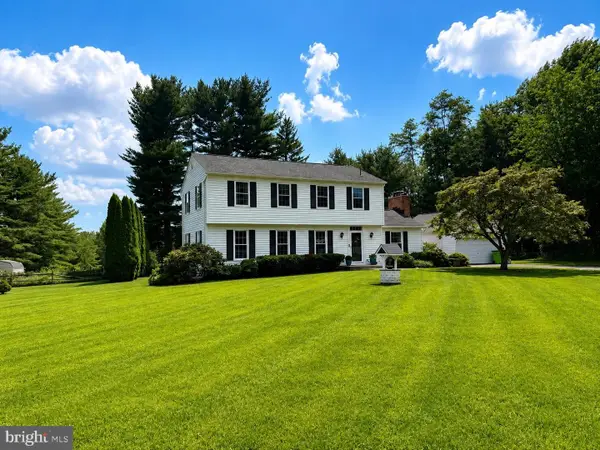 $575,000Pending4 beds 4 baths2,580 sq. ft.
3222 Suffolk Ln, FALLSTON, MD 21047
MLS# MDHR2058902Listed by: REDFIN CORP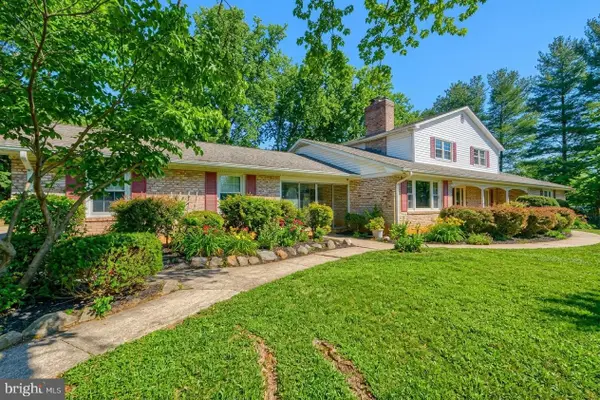 $670,000Pending5 beds 4 baths4,472 sq. ft.
2705 Fallston Rd, FALLSTON, MD 21047
MLS# MDHR2059320Listed by: CUMMINGS & CO. REALTORS


Protect your home and budget from life's surprises with an Assurant Home Warranty, backed by a partner that supports you through every step of homeownership. Explore Plans.
©2026 Century 21 Real Estate LLC. All rights reserved. CENTURY 21®, the CENTURY 21 Logo and C21® are service marks owned by Century 21 Real Estate LLC. Century 21 Real Estate LLC fully supports the principles of the Fair Housing Act and the Equal Opportunity Act. Each office is independently owned and operated. Listing information is deemed reliable but not guaranteed accurate.