
10807 Hill Top Dr, Fort Washington, MD 20744
Local realty services provided by:CENTURY 21 Harbor Realty
10807 Hill Top Dr,Fort Washington, MD 20744
$589,000
- 6 Beds
- 3 Baths
- 3,171 sq. ft.
- Single family
- Active
Listed by: ariana a loucas
Office: compass
MLS#:MDPG2219272
Source:BRIGHTMLS
Price summary
- Price:$589,000
- Price per sq. ft.:$185.75
About this home
Nestled within the quiet, intimate community of Broadwater Estates, this beautifully maintained residence was thoughtfully remodeled in 2020 and has continued to receive meticulous updates and care. Truly move-in ready, the home features hardwood floors on the main floor, luxury vinyl plank flooring in the basement, recessed lighting, a whole-home water-filtration system, and two fireplaces with newly installed liners. Additional improvements include whole-house electrical grounding, an electrical heavy-up, and gutter covers for easier maintenance.
Four bedrooms are conveniently located on the main level, including a spacious primary suite with a private bath. The finished lower level offers a fifth bedroom and a third full bathroom, providing excellent flexibility for guests, a home office, or multigenerational living. Outside, a deck overlooks the expansive, fenced, level backyard, offering plenty of space for entertaining, gardening, recreation, or relaxation. A new-roofed storage shed completes this exceptional property.
Broadwater Estates sits along Broad Creek, where nature thrives around you with sightings of osprey, heron, ducks, and deer. Canoe or kayak from the community waterfront if you join the voluntary Broadwater Estates Yacht Club.
Fort Washington and Broadwater Estates provide a true sense of community. If you golf, you can reserve tee time at the National Golf Club. If you're a boater, you will love having your boat nearby at one of three marinas (marina fees apply, and you should contact them directly for costs).
Finally, living here is a commuter's dream. You will be only one exit away from DC or VA. Commuting to the Pentagon, Fort Belvoir, Andrews, JBAB, Indian Head are all just a short distance.
Don't miss out on this one....
Contact an agent
Home facts
- Year built:1958
- Subdivision & Development:BROADWATER ESTATES
- Listing ID #:MDPG2219272
- Added:1 day(s) ago
- Updated:September 15, 2026 at 10:19 AM
Rooms and interior
- Bedrooms:6
- Total bathrooms:3
- Full bathrooms:3
- Rooms Total:14
- Flooring:Ceramic Tile, Hardwood, Luxury Vinyl Plank
- Dining Description:Dining Room
- Kitchen Description:Built-In Microwave, Built-In Range, Dishwasher, Disposal, Exhaust Fan, Oven/Range - Gas, Refrigerator
- Basement:Yes
- Basement Description:Daylight, Fully Finished, Heated, Improved, Interior Access, Outside Entrance, Partial, Rear Entrance, Sump Pump, Walkout Stairs, Windows
- Living area:3,171 sq. ft.
Heating and cooling
- Cooling:Central A/C
- Heating:Central, Natural Gas
Structure and exterior
- Roof:Shingle
- Year built:1958
- Building area:3,171 sq. ft.
- Lot area:0.47 Acres
- Lot Features:Front Yard, Level, Rear Yard, SideYard(s)
- Architectural Style:Raised Ranch/Rambler
- Construction Materials:Brick
- Exterior Features:Deck(s), Patio(s), Street Lights
- Foundation Description:Concrete Perimeter
- Levels:2 Stories
Schools
- High school:FRIENDLY
- Middle school:ACCOKEEK ACADEMY
- Elementary school:COLIN POWELL ACADEMY
Utilities
- Water:Filter, Public
- Sewer:Public Sewer
Finances and disclosures
- Price:$589,000
- Price per sq. ft.:$185.75
- Tax amount:$4,030 (2020)
Features and amenities
- Laundry features:Dryer, Dryer - Front Loading, Washer, Washer - Front Loading
Parking
- Parking description:On Street
New listings near 10807 Hill Top Dr
- Coming SoonOpen Sun, 2 to 4pm
 $599,000Coming Soon6 beds 4 baths2,214 sq. ft.
758 Gleneagles Dr, FORT WASHINGTON, MD 20744
MLS# MDPG2212038Listed by: CORCORAN MCENEARNEY - Coming Soon
 $559,900Coming Soon4 beds 4 baths3,286 sq. ft.
10006 Highland Vw Vw, FORT WASHINGTON, MD 20744
MLS# MDPG2218488Listed by: KELLER WILLIAMS REALTY DULLES - Coming Soon
 $575,000Coming Soon7 beds 3 baths2,800 sq. ft.
8304 Allentown Rd, FORT WASHINGTON, MD 20744
MLS# MDPG2218450Listed by: CAPRIKA REALTY - Coming Soon
 $599,999Coming Soon4 beds 4 baths2,308 sq. ft.
7003 Lanham Ln, FORT WASHINGTON, MD 20744
MLS# MDPG2218356Listed by: SPRING HILL REAL ESTATE, LLC. - Coming Soon
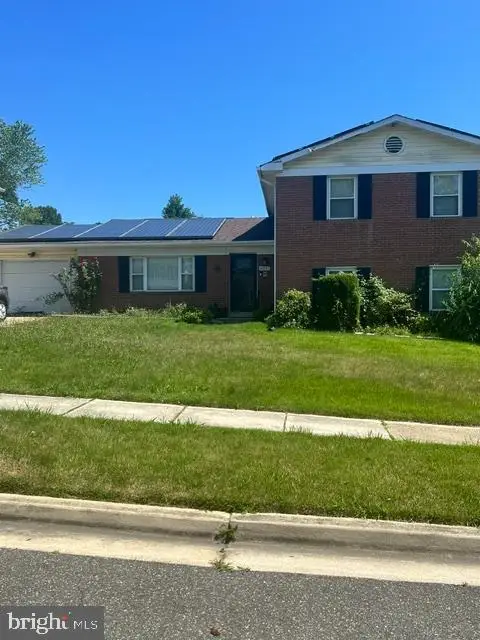 $397,000Coming Soon4 beds 3 baths2,436 sq. ft.
8211 Barrett Rd, FORT WASHINGTON, MD 20744
MLS# MDPG2209320Listed by: EXP REALTY, LLC - New
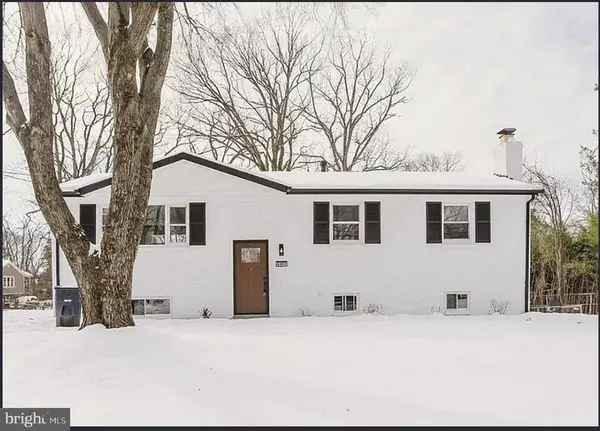 $565,000Active6 beds 3 baths1,125 sq. ft.
4407 Payne Dr, FORT WASHINGTON, MD 20744
MLS# MDPG2219098Listed by: SELL YOUR HOME SERVICES  $270,000Active3 beds 2 baths1,322 sq. ft.
1445 Potomac Heights Dr #184, FORT WASHINGTON, MD 20744
MLS# MDPG2216770Listed by: MOATS REALTY LLC- Open Sat, 12 to 2:30pmNew
 $525,000Active5 beds 3 baths1,392 sq. ft.
306 Dias Dr, FORT WASHINGTON, MD 20744
MLS# MDPG2216328Listed by: SAMSON PROPERTIES - New
 $465,000Active3 beds 2 baths2,574 sq. ft.
13011 Clarion Rd, FORT WASHINGTON, MD 20744
MLS# MDPG2218126Listed by: FARIS HOMES


Protect your home and budget from life's surprises with an Assurant Home Warranty, backed by a partner that supports you through every step of homeownership. Explore Plans.
©2026 Century 21 Real Estate LLC. All rights reserved. CENTURY 21®, the CENTURY 21 Logo and C21® are service marks owned by Century 21 Real Estate LLC. Century 21 Real Estate LLC fully supports the principles of the Fair Housing Act and the Equal Opportunity Act. Each office is independently owned and operated. Listing information is deemed reliable but not guaranteed accurate.