306 Aqua Lynn Dr, Fort Washington, MD 20744
Local realty services provided by:CENTURY 21 New Millennium
306 Aqua Lynn Dr,Fort Washington, MD 20744
$370,000
- 3 Beds
- 3 Baths
- 1,892 sq. ft.
- Single family
- Active
Listed by:
 Cathy Stottlemyer(301) 609 - 9000CENTURY 21 New Millennium
Office: century 21 new millennium
MLS#:MDPG2199884
Source:BRIGHTMLS
Price summary
- Price:$370,000
- Price per sq. ft.:$195.56
About this home
INVESTOR ALERT! ALL OFFERS DUE BY MONDAY 9:00 AM! AS-IS! There was a leak in the basement by the washer but has been repaired and remediated. Drywall work will need to be done by buyer. Solar panels to be paid off by the seller at settlement. HVAC 2023 – Carrier, Roof – 2021, Water heater 2015
Some items in pictures have already been removed. This spacious split-level home offers a versatile floor plan with tremendous potential for homeowners, investors, or buyers looking to build equity through cosmetic updates. The main level features a generously sized primary suite complete with a handicap accessible bathroom designed for convenience and functionality. The home's flexible layout continues on the lower level with a second primary suite featuring its own private bathroom, an additional bedroom, and a convenient half bath - ideal for multi-generational living, guests, or extended family. Many of the major appliances have been updated in recent years, providing a solid foundation for future improvements. The kitchen countertops have been upgraded to granite . The home does need some TLC and its condition is reflected in the price. It is currently livable and ready for its next owner's vision. Leased solar panels help support energy efficiency and offer potential utility savings. This property presents a great opportunity to customize and create lasting equity....
Contact an agent
Home facts
- Year built:1982
- Listing ID #:MDPG2199884
- Added:11 day(s) ago
- Updated:July 18, 2026 at 03:34 AM
Rooms and interior
- Bedrooms:3
- Total bathrooms:3
- Full bathrooms:2
- Half bathrooms:1
- Dining Description:Formal/Separate Dining Room
- Kitchen Description:Built-In Microwave, Dishwasher, Exhaust Fan, Microwave, Oven/Range - Electric, Refrigerator, Upgraded Countertops
- Basement:Yes
- Basement Description:Fully Finished, Outside Entrance, Rear Entrance, Walkout Level
- Living area:1,892 sq. ft.
Heating and cooling
- Cooling:Central A/C, Heat Pump(s)
- Heating:Electric, Heat Pump(s)
Structure and exterior
- Year built:1982
- Building area:1,892 sq. ft.
- Lot area:0.25 Acres
- Architectural Style:Split Foyer
- Construction Materials:Brick Front, Frame, Vinyl Siding
- Foundation Description:Crawl Space
- Levels:2 Stories
Utilities
- Water:Public
- Sewer:Public Sewer
Finances and disclosures
- Price:$370,000
- Price per sq. ft.:$195.56
- Tax amount:$6,147 (2025)
Parking
- Parking description:Asphalt Driveway, Attached Carport
New listings near 306 Aqua Lynn Dr
- New
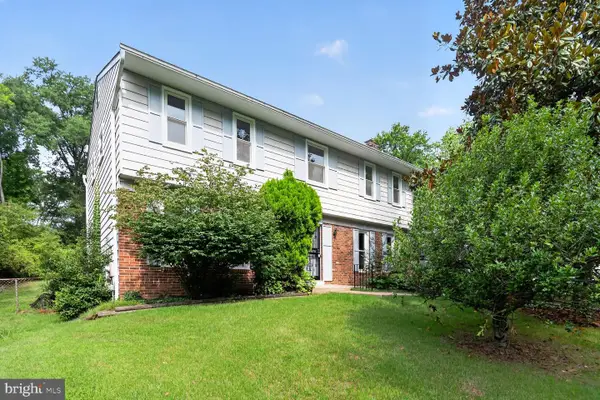 $484,500Active4 beds 3 baths2,888 sq. ft.
9011 Ivanhoe Rd, FORT WASHINGTON, MD 20744
MLS# MDPG2211568Listed by: EXECUHOME REALTY - Coming SoonOpen Sat, 12 to 2pm
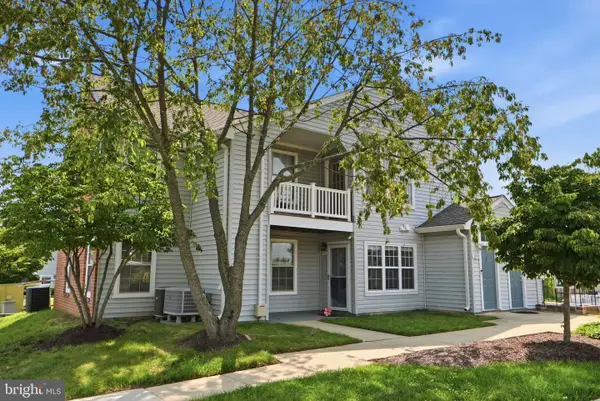 $239,900Coming Soon2 beds 2 baths
8707 Grasmere Ct #8707, FORT WASHINGTON, MD 20744
MLS# MDPG2211540Listed by: THE HOME TEAM REALTY GROUP, LLC - New
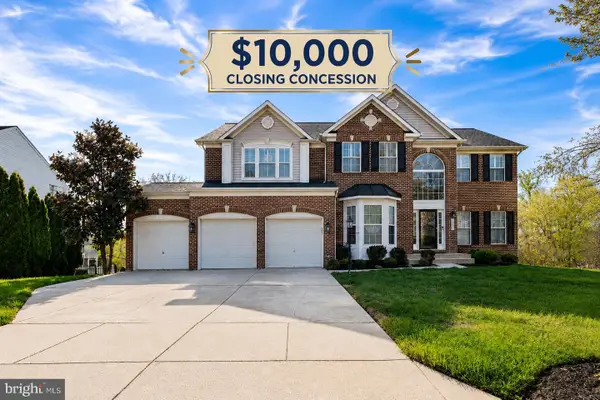 $729,900Active6 beds 4 baths4,667 sq. ft.
10102 Mike Rd, FORT WASHINGTON, MD 20744
MLS# MDPG2211504Listed by: SAMSON PROPERTIES - New
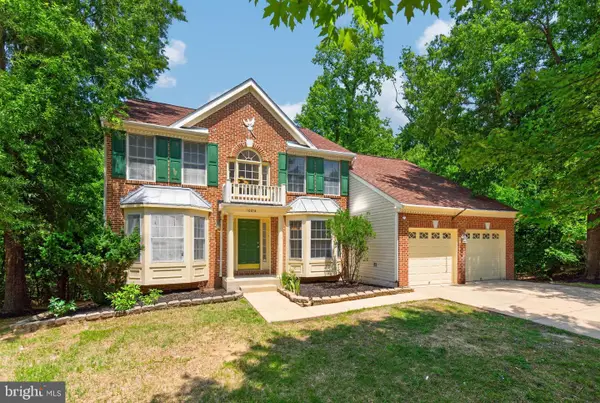 $699,900Active4 beds 4 baths2,612 sq. ft.
10014 Westerly Ln, FORT WASHINGTON, MD 20744
MLS# MDPG2211418Listed by: BERKSHIRE HATHAWAY HOMESERVICES PENFED REALTY - New
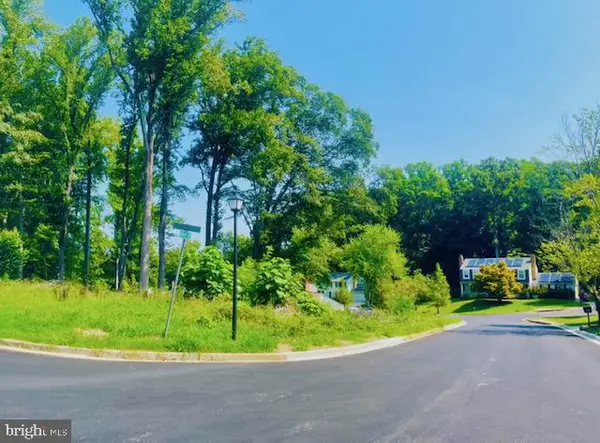 $812,471Active5 beds 4 baths3,862 sq. ft.
13015 Rhame Dr, FORT WASHINGTON, MD 20744
MLS# MDPG2211380Listed by: PEARSON SMITH REALTY, LLC - New
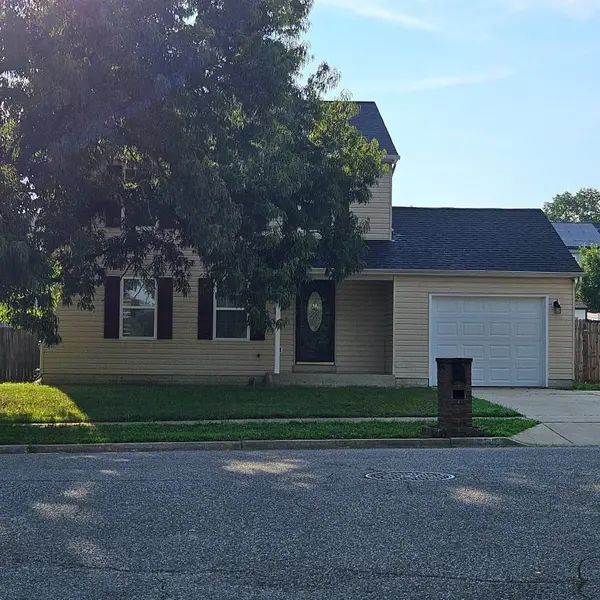 $459,900Active3 beds 4 baths1,404 sq. ft.
3700 Copperville Way, FORT WASHINGTON, MD 20744
MLS# MDPG2211262Listed by: OPV REALTY - New
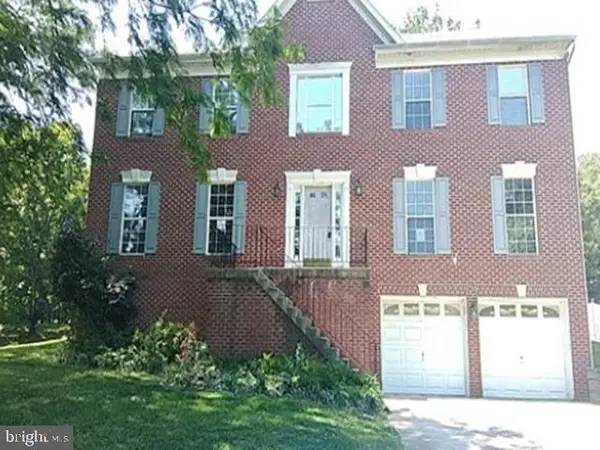 $598,000Active4 beds 3 baths2,812 sq. ft.
10711 Featherstone Dr, FORT WASHINGTON, MD 20744
MLS# MDPG2211266Listed by: REALHOME SERVICES AND SOLUTIONS, INC. - New
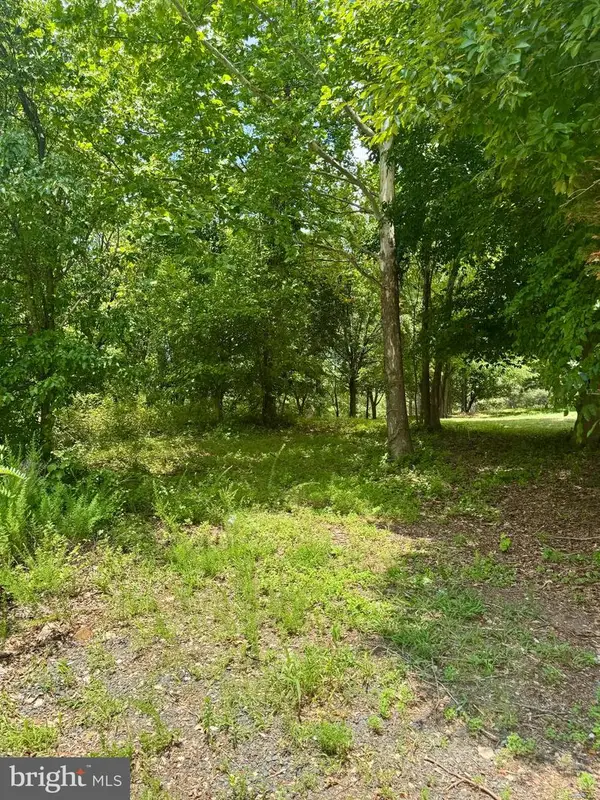 $500,000Active27.68 Acres
9914 Old Fort Rd, FORT WASHINGTON, MD 20744
MLS# MDPG2211164Listed by: AMBER & COMPANY REAL ESTATE 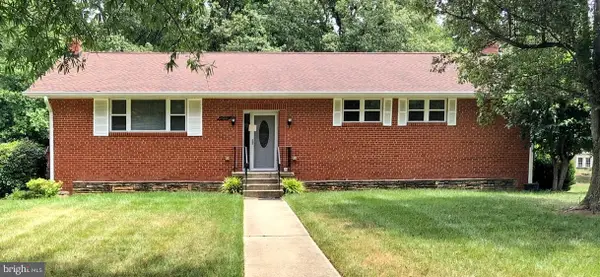
 $360,000Pending6 beds 3 baths1,672 sq. ft.
11608 Hickory Dr, FORT WASHINGTON, MD 20744
MLS# MDPG2209910Listed by: CENTURY 21 NEW MILLENNIUM- Open Sat, 1 to 3pmNew
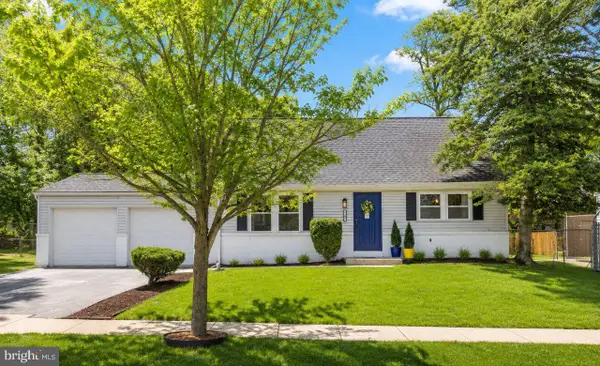 $499,500Active4 beds 2 baths1,404 sq. ft.
9200 Friar Rd, FORT WASHINGTON, MD 20744
MLS# MDPG2210896Listed by: SAMSON PROPERTIES


Protect your home and budget from life's surprises with an Assurant Home Warranty, backed by a partner that supports you through every step of homeownership. Explore Plans.
©2026 Century 21 Real Estate LLC. All rights reserved. CENTURY 21®, the CENTURY 21 Logo and C21® are service marks owned by Century 21 Real Estate LLC. Century 21 Real Estate LLC fully supports the principles of the Fair Housing Act and the Equal Opportunity Act. Each office is independently owned and operated. Listing information is deemed reliable but not guaranteed accurate.