
1112 Frontline Dr, Frederick, MD 21703
Local realty services provided by:CENTURY 21 A Better Way
1112 Frontline Dr,Frederick, MD 21703
$399,999
- 3 Beds
- 4 Baths
- 2,056 sq. ft.
- Townhouse
- Pending
Listed by: daniel thomas tippett
Office: compass
MLS#:MDFR2088924
Source:BRIGHTMLS
Price summary
- Price:$399,999
- Price per sq. ft.:$194.55
- Monthly HOA dues:$55
About this home
NEW PRICE! NOW OFFERED AT $399,999! Discover the perfect combination of space, comfort, and natural light at 1112 Frontline Drive! Ideally situated as an end-unit townhome in the desirable Catoctin Ridge community, this impressive home offers 2,056 finished square feet, three bedrooms, three full bathrooms, one half bathroom, an attached one-car garage, and a generously sized backyard—providing the space and flexibility you've been looking for!
From the moment you step inside, you'll appreciate the bright, airy atmosphere created by the additional windows and abundant natural light that flows throughout the home. Rich hardwood flooring in the kitchen, luxury vinyl plank in the entry, and brand-new carpeting add warmth and style to the spacious, move-in-ready interior.
The inviting main level offers an effortless flow between the kitchen, dining, and living areas, creating an ideal setting for everything from everyday living to hosting friends and family. Generously proportioned rooms provide plenty of space to spread out, while the home's end-unit positioning adds an extra sense of openness and privacy.
Downstairs, the fully finished lower level with a full bathroom expands your living possibilities even further. Whether you envision a comfortable recreation room, home office, fitness studio, or guest retreat, this versatile space is ready to adapt to your lifestyle.
Step outside and enjoy the large backyard, a standout feature offering plenty of room for outdoor entertaining, gardening, relaxing, or simply enjoying some fresh air. Paired with the convenience of your own attached garage, this home delivers the indoor and outdoor space that's often hard to find in townhome living.
With an HOA fee of approximately $55 per month, you'll enjoy all this space and flexibility with manageable monthly expenses. Conveniently located near shopping, dining, entertainment, Downtown Frederick, and Fort Detrick, with easy access to I-70, I-270, US-15, and US-340.
More windows. More natural light. More room to live. At its newly improved price of $399,999, 1112 Frontline Drive is an opportunity you won't want to miss. Schedule your private tour today!...
Contact an agent
Home facts
- Year built:2014
- Subdivision & Development:CATOCTIN RIDGE
- Listing ID #:MDFR2088924
- Added:48 day(s) ago
- Updated:October 29, 2026 at 10:48 AM
Rooms and interior
- Bedrooms:3
- Total bathrooms:4
- Full bathrooms:3
- Half bathrooms:1
- Flooring:Carpet, Hardwood, Luxury Vinyl Plank, Tile/Brick
- Dining Description:Combination Kitchen/Dining, Dining Area
- Bathrooms Description:Primary Bath(s)
- Kitchen Description:Built-In Microwave, Carpet, Dishwasher, Kitchen - Eat-In, Kitchen - Island, Kitchen - Table Space, Oven/Range - Gas, Pantry, Refrigerator, Stainless Steel Appliances, Water Heater
- Bedroom Description:Carpet, Walk In Closet(s)
- Living area:2,056 sq. ft.
Heating and cooling
- Cooling:Ceiling Fan(s), Central A/C
- Heating:Heat Pump(s), Natural Gas
Structure and exterior
- Year built:2014
- Building area:2,056 sq. ft.
- Lot area:0.06 Acres
- Architectural Style:Colonial
- Construction Materials:Tile, Vinyl Siding
- Foundation Description:Slab
- Levels:3 Story
Schools
- High school:FREDERICK
- Middle school:WEST FREDERICK
- Elementary school:HILLCREST
Utilities
- Water:Public
- Sewer:Public Sewer
Finances and disclosures
- Price:$399,999
- Price per sq. ft.:$194.55
- Tax amount:$6,037 (2026)
Features and amenities
- Laundry features:Dryer - Electric, Has Laundry, Washer
- Amenities:Cable TV Available, Carpet, Ceiling Fan(s), Electric Available, Natural Gas Available
Parking
- Parking description:Attached Garage, Garage - Front Entry, Garage Door Opener, Inside Access
- Garage:Yes
- Garage spaces:1
New listings near 1112 Frontline Dr
- Coming Soon
 $299,900Coming Soon3 beds 2 baths1,440 sq. ft.
423 Heather Ridge Dr, FREDERICK, MD 21702
MLS# MDFR2091324Listed by: BERKSHIRE HATHAWAY HOMESERVICES PENFED REALTY - Coming SoonOpen Sun, 1 to 3pm
 $675,000Coming Soon4 beds 4 baths3,471 sq. ft.
6007 Hansen Cir, FREDERICK, MD 21702
MLS# MDFR2091332Listed by: MARSH REALTY - Coming Soon
 $260,000Coming Soon2 beds 1 baths1,218 sq. ft.
608 Biggs Ave, FREDERICK, MD 21702
MLS# MDFR2091330Listed by: RE/MAX RESULTS - Coming Soon
 $500,000Coming Soon4 beds 3 baths1,720 sq. ft.
205 Bishops Glen Dr, FREDERICK, MD 21702
MLS# MDFR2090136Listed by: CORNER HOUSE REALTY - Coming Soon
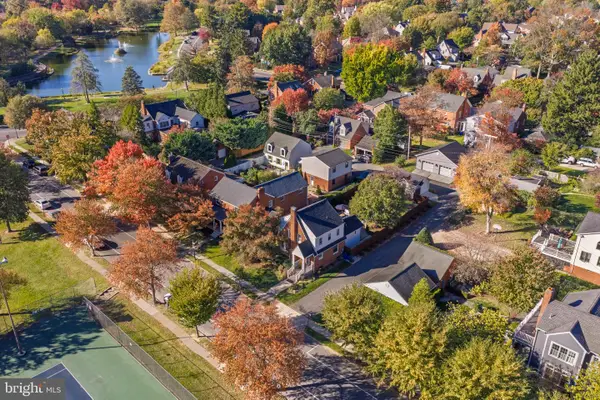 $1,099,900Coming Soon4 beds 3 baths1,671 sq. ft.
501 Fleming Ave, FREDERICK, MD 21701
MLS# MDFR2091276Listed by: LONG & FOSTER REAL ESTATE, INC. - Coming Soon
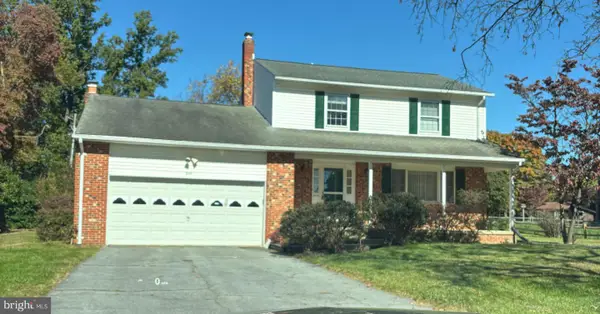 $500,000Coming Soon3 beds 3 baths1,722 sq. ft.
8114 Broadview Dr, FREDERICK, MD 21701
MLS# MDFR2091256Listed by: LONG & FOSTER REAL ESTATE, INC. - Coming SoonOpen Sat, 11am to 1pm
 $589,000Coming Soon3 beds 4 baths2,340 sq. ft.
1129 Holden Rd, FREDERICK, MD 21701
MLS# MDFR2090882Listed by: KELLER WILLIAMS REALTY CENTRE - Coming Soon
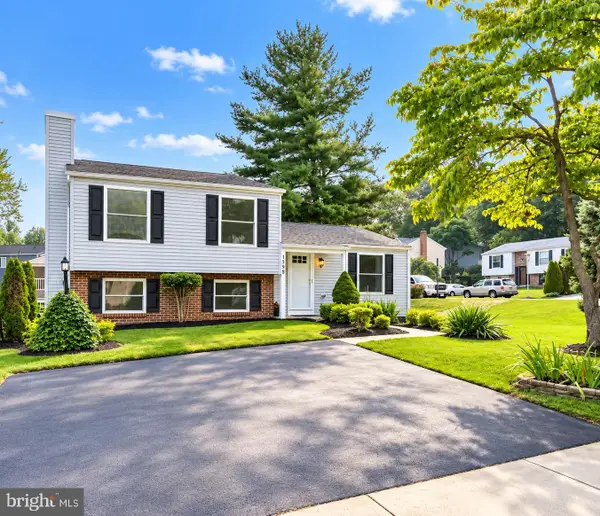 $439,900Coming Soon4 beds 2 baths1,560 sq. ft.
1598 Elmwood Ct, FREDERICK, MD 21702
MLS# MDFR2091052Listed by: TAYLOR PROPERTIES - Coming Soon
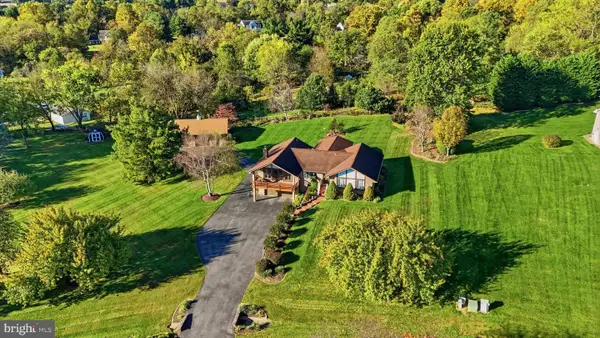 $699,900Coming Soon3 beds 3 baths3,830 sq. ft.
5506 Hayloft Ct, FREDERICK, MD 21703
MLS# MDFR2090874Listed by: MARSH REALTY - Coming Soon
 $300,000Coming Soon2 beds 2 baths1,404 sq. ft.
5302-a Talladega Ct #104, FREDERICK, MD 21703
MLS# MDFR2090888Listed by: REDFIN CORP


Protect your home and budget from life's surprises with an Assurant Home Warranty, backed by a partner that supports you through every step of homeownership. Explore Plans.
©2026 Century 21 Real Estate LLC. All rights reserved. CENTURY 21®, the CENTURY 21 Logo and C21® are service marks owned by Century 21 Real Estate LLC. Century 21 Real Estate LLC fully supports the principles of the Fair Housing Act and the Equal Opportunity Act. Each office is independently owned and operated. Listing information is deemed reliable but not guaranteed accurate.