
209 Rockwell Ter, Frederick, MD 21701
Local realty services provided by:CENTURY 21 Above and Beyond
209 Rockwell Ter,Frederick, MD 21701
$1,150,000
- 5 Beds
- 5 Baths
- 3,002 sq. ft.
- Single family
- Active
Listed by: abigail m sievers
Office: re/max results
MLS#:MDFR2089370
Source:BRIGHTMLS
Price summary
- Price:$1,150,000
- Price per sq. ft.:$383.08
About this home
A Baker Park classic that will check all your boxes. This modest, yet generous house offers everything you need, and nothing you don't. Classic architecture and curb appeal with a manicured front lawn and landscape give great first impressions. Enter the front door to a wide and agreeable foyer. The perfect entry to the home with views to the rear the home, a view of the lovely staircase, and the dining room to your left and the living room to the right. Into the living room, you'll find this room is the perfect living space with space for everything from your sectional to your formal living pieces. A fireplace is the focal anchor for this room. Continue into the main level office/den/library. The perfect spot for a work from home set up with built-ins, room for plenty of furniture and a door for privacy. Continue around the flow to the half bath on the main level. Classic charm and a convenient location at the end of the hall. The dining room is far larger than it lets on. Once you place furniture, you'll realize just how much wall space there is for your hutch or buffet or to feature artwork. Into the kitchen you are immediately surprised by the seamless views into the back yard. An outstanding layout for functionality in the kitchen, with a bar for eat-in meals, as well as a breakfast room ready for your table that is dripping in natural light with windows all around. Great built-ins offer some fantastic storage and display space in the kitchen. Dual ovens, stainless appliances, detailed cabinets and chic hardware make it a timeless look. One of the greatest parts of the home is the main level laundry located just off the kitchen. Once you have this type of layout, you'll never go back! Like a true unicorn in Baker Park and Downtown in general, the main level primary suite is a rare find. This offers livability in this home for many years to come. The main level primary bedroom with vaulted ceilings, a walk-in closet, and a large primary bath with dual sinks, soaking tub and walk-in shower. Upstairs you will find four very generous bedrooms. One bedroom features an en-suite bath, while the hall bath serves the other three. The bathroom tiles are pristine and vintage, but absolutely still relevant to today's design esthetic. There is also a cedar closet, great for storage, in the upper level hall. Simply stated, the rear yard is gorgeous. A paver patio and herb garden surround the back of the home, yet leave plenty of green lawn to enjoy. Fully fenced yard, a lovely koi pond and two car garage PLUS two car parking pad in the rear. The basement is neat and a blank slate. Sitting a stone's throw to both Market Street and Baker Park, you simply won't find a better location. Don't miss your chance to visit this gem....
Contact an agent
Home facts
- Year built:1945
- Subdivision & Development:BAKER PARK
- Listing ID #:MDFR2089370
- Added:2 day(s) ago
- Updated:September 19, 2026 at 02:38 AM
Rooms and interior
- Bedrooms:5
- Total bathrooms:5
- Full bathrooms:3
- Half bathrooms:2
- Flooring:Carpet, Ceramic Tile, Hardwood, Laminated
- Dining Description:Formal/Separate Dining Room
- Kitchen Description:Breakfast Area, Built-Ins, Carpet, Dishwasher, Disposal, Exhaust Fan, Kitchen - Eat-In, Kitchen - Table Space, Oven - Wall, Refrigerator, Stove, Water Heater
- Bedroom Description:Carpet, Entry Level Bedroom
- Basement:Yes
- Basement Description:Full, Interior Access, Outside Entrance, Poured Concrete, Shelving, Space For Rooms, Unfinished
- Living area:3,002 sq. ft.
Heating and cooling
- Cooling:Central A/C
- Heating:Electric, Forced Air, Natural Gas, Zoned
Structure and exterior
- Roof:Asphalt
- Year built:1945
- Building area:3,002 sq. ft.
- Lot area:0.22 Acres
- Lot Features:Middle Of Block
- Architectural Style:Colonial
- Construction Materials:Brick
- Exterior Features:Patio(s), Street Lights
- Foundation Description:Block
- Levels:3 Story
Utilities
- Water:Public
- Sewer:Public Sewer
Finances and disclosures
- Price:$1,150,000
- Price per sq. ft.:$383.08
- Tax amount:$19,925 (2026)
Features and amenities
- Laundry features:Dryer, Washer
- Amenities:Attic, Built-Ins, Carpet, Ceiling Fan(s)
Parking
- Parking description:Detached Garage, Garage - Rear Entry, Garage Door Opener
- Garage:Yes
- Garage spaces:2
New listings near 209 Rockwell Ter
- Coming Soon
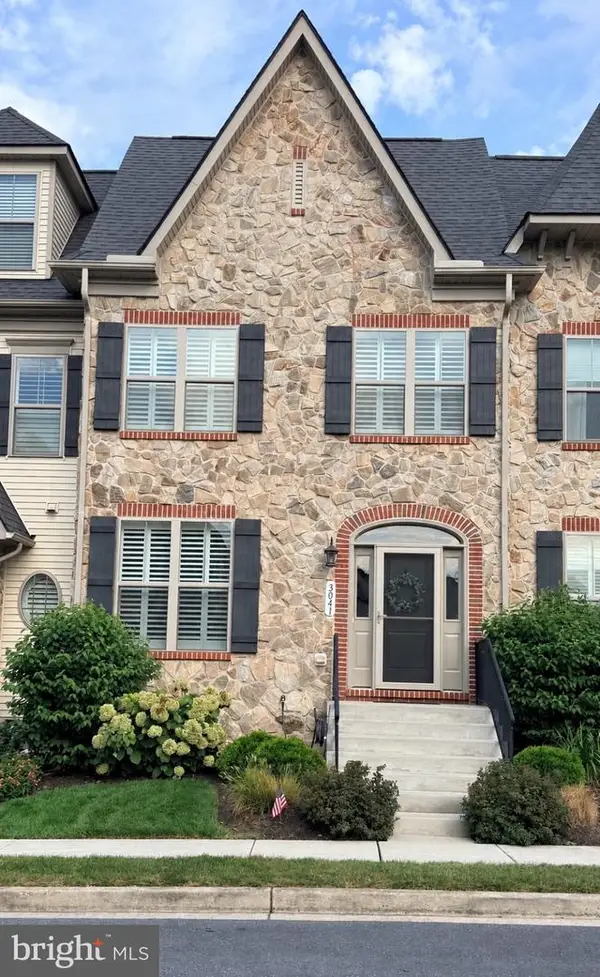 $572,000Coming Soon3 beds 4 baths2,670 sq. ft.
3041 Jacobs Garden Ln, FREDERICK, MD 21701
MLS# MDFR2089544Listed by: KELLER WILLIAMS REALTY CENTRE - Coming Soon
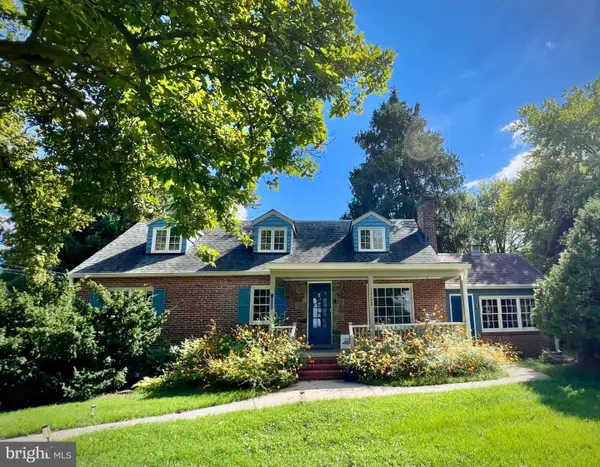 $550,000Coming Soon4 beds 2 baths2,841 sq. ft.
1722 Shookstown Rd, FREDERICK, MD 21702
MLS# MDFR2089066Listed by: RE/MAX RESULTS - Coming Soon
 $274,999Coming Soon2 beds 2 baths1,364 sq. ft.
2503 Catoctin Ct #4 1d, FREDERICK, MD 21702
MLS# MDFR2089524Listed by: CHARIS REALTY GROUP - Coming SoonOpen Sat, 1 to 3pm
 $585,000Coming Soon4 beds 4 baths2,329 sq. ft.
Address Withheld By Seller, FREDERICK, MD 21702
MLS# MDFR2089444Listed by: NORTHROP REALTY - Coming Soon
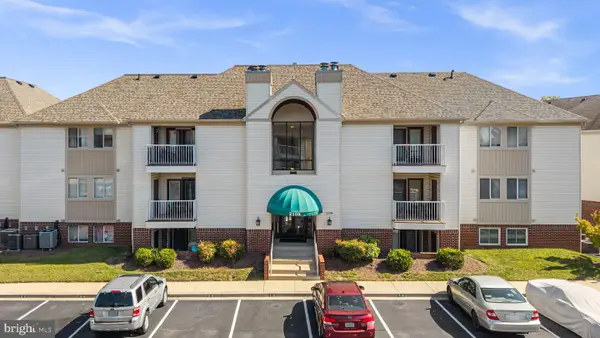 $232,000Coming Soon2 beds 2 baths
2108 Whitehall Rd #ba, FREDERICK, MD 21702
MLS# MDFR2088916Listed by: LPT REALTY, LLC - Coming Soon
 $404,900Coming Soon2 beds 2 baths1,297 sq. ft.
5714 Tamarack Ave, FREDERICK, MD 21703
MLS# MDFR2084562Listed by: RE/MAX ASPIRE - Coming Soon
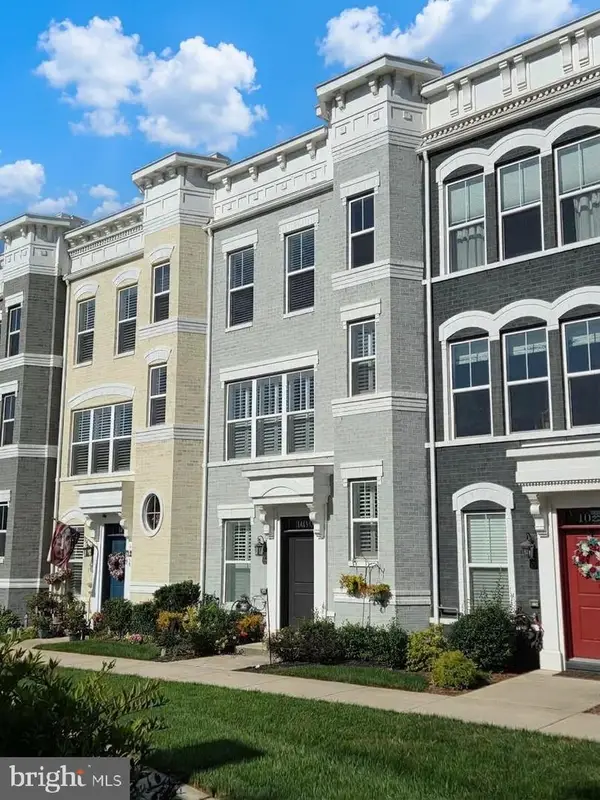 $675,000Coming Soon4 beds 5 baths2,900 sq. ft.
1019 Holden Rd, FREDERICK, MD 21701
MLS# MDFR2089420Listed by: THE AGENCY DC - Coming Soon
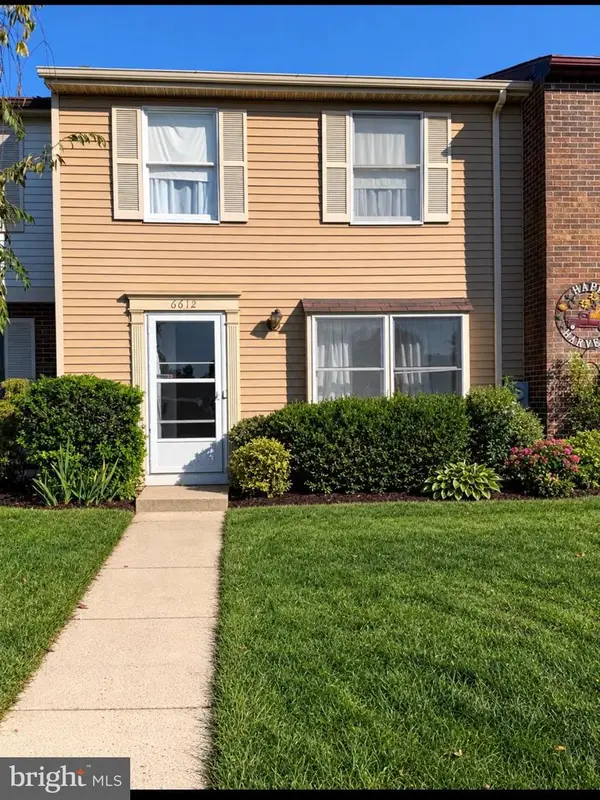 $279,000Coming Soon3 beds 3 baths1,280 sq. ft.
6612 Pebble Ct, FREDERICK, MD 21703
MLS# MDFR2089454Listed by: MARSH REALTY - Coming SoonOpen Sat, 1 to 3pm
 $630,000Coming Soon6 beds 4 baths3,776 sq. ft.
4813 Clarendon, FREDERICK, MD 21703
MLS# MDFR2089296Listed by: METRO HOMES DMV LLC - Coming Soon
 $525,000Coming Soon3 beds 4 baths2,700 sq. ft.
2453 Stoney Creek Rd, FREDERICK, MD 21701
MLS# MDFR2089468Listed by: LONG & FOSTER REAL ESTATE, INC.


Protect your home and budget from life's surprises with an Assurant Home Warranty, backed by a partner that supports you through every step of homeownership. Explore Plans.
©2026 Century 21 Real Estate LLC. All rights reserved. CENTURY 21®, the CENTURY 21 Logo and C21® are service marks owned by Century 21 Real Estate LLC. Century 21 Real Estate LLC fully supports the principles of the Fair Housing Act and the Equal Opportunity Act. Each office is independently owned and operated. Listing information is deemed reliable but not guaranteed accurate.