
2250 Bear Den Rd #207, Frederick, MD 21701
Local realty services provided by:CENTURY 21 Reilly Realtors
Listed by: denise perkins
Office: kelley real estate professionals
MLS#:MDFR2088970
Source:BRIGHTMLS
Price summary
- Price:$379,000
- Price per sq. ft.:$274.44
- Monthly HOA dues:$101
About this home
Welcome to this gorgeous 3-bedroom, 2-bath condo with a bonus office in the highly sought-after Park
Place at Tuscarora! Beautifully updated and truly move-in ready, this spacious home features fresh paint
throughout, new luxury vinyl plank flooring, new carpet, and all-new lighting and fixtures. The beautifully
refreshed kitchen features new granite countertops, gas cooking, and a full suite of brand-new GE stainless
steel appliances. Additional highlights include a newer HVAC system and the convenience of an in-unit
washer and dryer.
One Year Cinch Home Warranty included.
Step outside onto your private balcony overlooking peaceful green space. The perfect spot for morning
coffee or relaxing at the end of the day. The secured building offers underground garage parking and
exterior storage for added convenience. Park Place at Tuscarora offers an array of community amenities, including a swimming pool, tennis courts, clubhouse, and scenic walking trails. This location is hard to beat! Worman’s Mill Town Square is just
blocks away, offering dining, shopping, and entertainment, while Downtown Frederick and an abundance of
additional shops and restaurants are just minutes away. Beautifully updated, amenity-rich, and ideally
located...this one truly has it all!...
Contact an agent
Home facts
- Year built:2005
- Subdivision & Development:WORMANS MILL
- Listing ID #:MDFR2088970
- Added:6 day(s) ago
- Updated:September 13, 2026 at 01:50 PM
Rooms and interior
- Bedrooms:3
- Total bathrooms:2
- Full bathrooms:2
- Flooring:Carpet, Ceramic Tile, Luxury Vinyl Plank
- Dining Description:Combination Dining/Living, Dining Room
- Bathrooms Description:Full Bath, Primary Bath(s), Primary Bathroom
- Kitchen Description:Dishwasher, Disposal, Oven/Range - Gas, Pantry, Range Hood, Refrigerator
- Bedroom Description:Primary Bedroom, Walk In Closet(s)
- Living area:1,381 sq. ft.
Heating and cooling
- Cooling:Central A/C
- Heating:Forced Air, Natural Gas
Structure and exterior
- Year built:2005
- Building area:1,381 sq. ft.
- Construction Materials:Combination
- Exterior Features:Balcony
- Levels:1 Story
Utilities
- Water:Public
- Sewer:Public Sewer
Finances and disclosures
- Price:$379,000
- Price per sq. ft.:$274.44
- Tax amount:$5,722 (2027)
Features and amenities
- Laundry features:Dryer, Dryer In Unit, Laundry, Washer, Washer In Unit
- Amenities:Ceiling Fan(s), Exterior Cameras, Main Entrance Lock, Smoke Detector, Sprinkler System - Indoor, Window Treatments
Parking
- Parking description:Garage - Side Entry, Garage Door Opener, Parking Garage, Parking Lot, Underground
- Garage:Yes
- Garage spaces:1
New listings near 2250 Bear Den Rd #207
- Coming Soon
 $345,000Coming Soon3 beds 2 baths1,220 sq. ft.
7041 Hames Ct, FREDERICK, MD 21703
MLS# MDFR2089260Listed by: EXP REALTY, LLC - Coming Soon
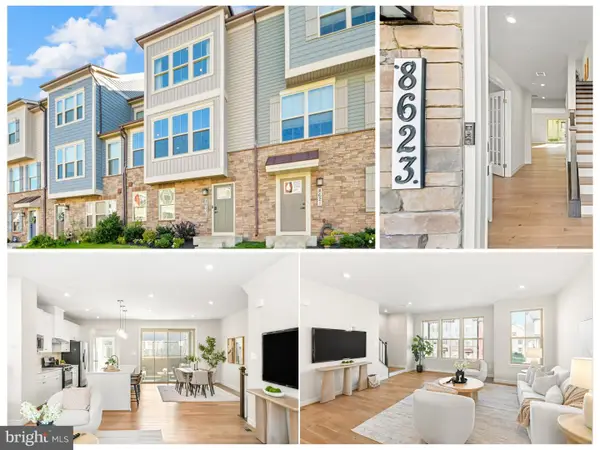 $699,997Coming Soon3 beds 4 baths2,668 sq. ft.
8623 Satinwood Dr, FREDERICK, MD 21704
MLS# MDFR2089006Listed by: IMPACT MARYLAND REAL ESTATE - Coming Soon
 $359,000Coming Soon3 beds 4 baths1,840 sq. ft.
6104 Pine Ridge Ter, FREDERICK, MD 21701
MLS# MDFR2089094Listed by: RE/MAX RESULTS - Coming Soon
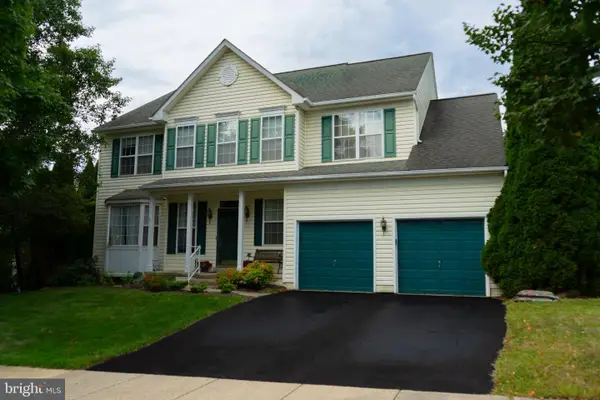 $810,000Coming Soon4 beds 3 baths3,460 sq. ft.
3612 Byron Cir, FREDERICK, MD 21704
MLS# MDFR2089222Listed by: LONG & FOSTER REAL ESTATE, INC. - Coming SoonOpen Sat, 2 to 4pm
 $429,999Coming Soon3 beds 3 baths2,160 sq. ft.
5204 Bamburg Ct, FREDERICK, MD 21703
MLS# MDFR2089144Listed by: LONG & FOSTER REAL ESTATE, INC. - Coming Soon
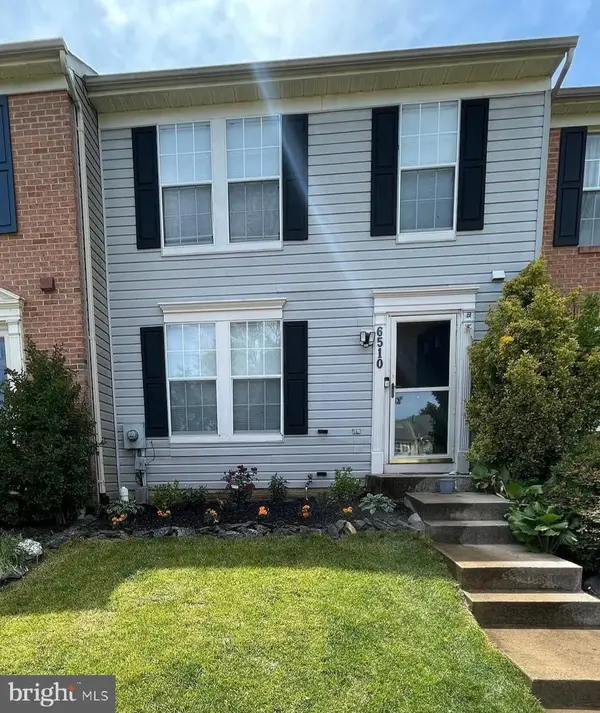 $409,000Coming Soon4 beds 3 baths1,884 sq. ft.
6510 Ellington Way, FREDERICK, MD 21703
MLS# MDFR2089170Listed by: RE/MAX RESULTS - Coming SoonOpen Sat, 1 to 3pm
 $409,900Coming Soon4 beds 4 baths1,971 sq. ft.
7108 Ladd Cir, FREDERICK, MD 21703
MLS# MDFR2089160Listed by: KELLER WILLIAMS GATEWAY LLC - Coming Soon
 $649,900Coming Soon4 beds 3 baths2,432 sq. ft.
5005 Saint Simon Ct, FREDERICK, MD 21703
MLS# MDFR2089164Listed by: CHARIS REALTY GROUP - Coming Soon
 $379,900Coming Soon3 beds 3 baths1,814 sq. ft.
Tivoli Rd, FREDERICK, MD 21703
MLS# MDFR2089152Listed by: L. P. CALOMERIS REALTY - Coming Soon
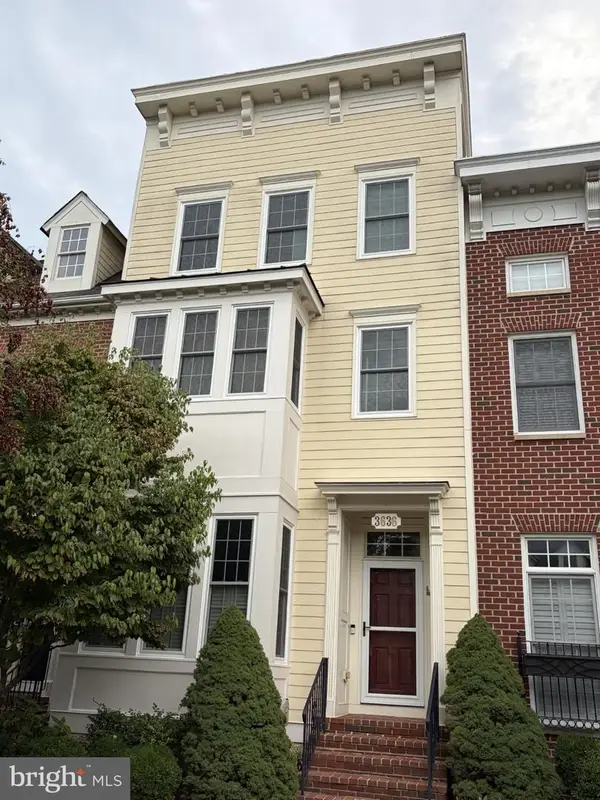 $679,900Coming Soon4 beds 5 baths2,556 sq. ft.
3636 Islington St, FREDERICK, MD 21704
MLS# MDFR2089150Listed by: KELLER WILLIAMS REALTY CENTRE


Protect your home and budget from life's surprises with an Assurant Home Warranty, backed by a partner that supports you through every step of homeownership. Explore Plans.
©2026 Century 21 Real Estate LLC. All rights reserved. CENTURY 21®, the CENTURY 21 Logo and C21® are service marks owned by Century 21 Real Estate LLC. Century 21 Real Estate LLC fully supports the principles of the Fair Housing Act and the Equal Opportunity Act. Each office is independently owned and operated. Listing information is deemed reliable but not guaranteed accurate.