
2425 Bear Den Rd, Frederick, MD 21701
Local realty services provided by:CENTURY 21 Downtown
2425 Bear Den Rd,Frederick, MD 21701
$415,000
- 2 Beds
- 2 Baths
- - sq. ft.
- Townhouse
- Coming Soon
Listed by:
 Melissa Atherholt(240) 674 - 2932CENTURY 21 Redwood Realty
Office: century 21 redwood realty
MLS#:MDFR2086954
Source:BRIGHTMLS
Price summary
- Price:$415,000
- Monthly HOA dues:$318
About this home
Welcome to this exceptional villa in the highly sought-after amenity-rich Worman's Mill community, where timeless charm, quality craftsmanship, and convenient main-level living come together. Beautiful real hardwood floors flow throughout the main level which was just freshly painted, creating a warm and inviting atmosphere. The thoughtfully designed floor plan features two spacious main-level bedrooms, including a private primary suite, making everyday living both comfortable and convenient.
The bright, open living and dining areas are ideal for entertaining or relaxing, accented by the fireplace which faces both rooms while the screened porch provides the perfect place to enjoy your morning coffee or unwind on peaceful evenings overlooking the beautifully landscaped surroundings.
Curb appeal abounds with an attractive brick driveway leading to the attached garage, offering both convenience and classic style. Frederick has so much to offer and Worman's Mill is one of its finest communities with amenities galore! Enjoy all that the town has to offer - walks in Baker Park, shopping downtown, abundant restaurants, kayaking on the Monocacy, dinner on Carroll Creek!...
Contact an agent
Home facts
- Year built:1994
- Subdivision & Development:WORMANS MILL
- Listing ID #:MDFR2086954
- Updated:August 16, 2026 at 04:34 AM
Rooms and interior
- Bedrooms:2
- Total bathrooms:2
- Full bathrooms:2
- Dining Description:Dining Area, Dining Room
- Bathrooms Description:Primary Bath(s)
- Kitchen Description:Breakfast Area, Crown Moldings, Dishwasher, Disposal, Exhaust Fan, Microwave, Oven - Self Cleaning, Refrigerator, Water Heater
- Bedroom Description:Entry Level Bedroom, Primary Bedroom
- Basement:Yes
- Basement Description:Connecting Stairway, Unfinished
Heating and cooling
- Cooling:Central A/C
- Heating:Forced Air, Natural Gas
Structure and exterior
- Year built:1994
- Architectural Style:Ranch/Rambler
- Construction Materials:Brick, Combination, Vinyl Siding
- Exterior Features:Porch(es), Screened, Sidewalks
- Levels:2 Stories
Schools
- High school:WALKERSVILLE
- Middle school:WALKERSVILLE
- Elementary school:WALKERSVILLE
Utilities
- Water:Public
- Sewer:Public Sewer
Finances and disclosures
- Price:$415,000
- Tax amount:$6,498 (2025)
Features and amenities
- Laundry features:Dryer, Washer
- Amenities:200+ Amp Service, Attic, Crown Moldings, Electric Available, Humidifer, Natural Gas Available
Parking
- Parking description:Attached Garage, Brick Driveway, Built In, Garage - Front Entry, Garage Door Opener, Inside Access, Off Street
- Garage:Yes
- Garage spaces:1
New listings near 2425 Bear Den Rd
- Coming SoonOpen Sun, 1 to 3:30pm
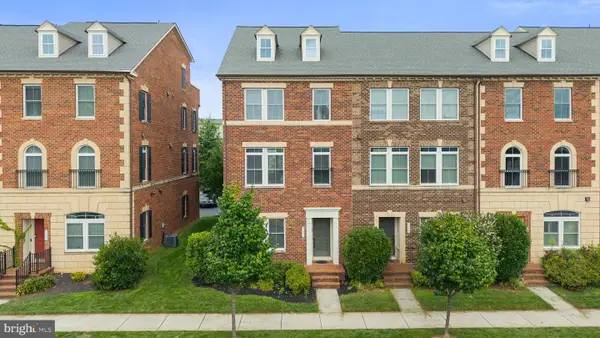 $625,000Coming Soon4 beds 4 baths
3601 Katherine Way, FREDERICK, MD 21704
MLS# MDFR2087598Listed by: REAL BROKER, LLC - GAITHERSBURG - New
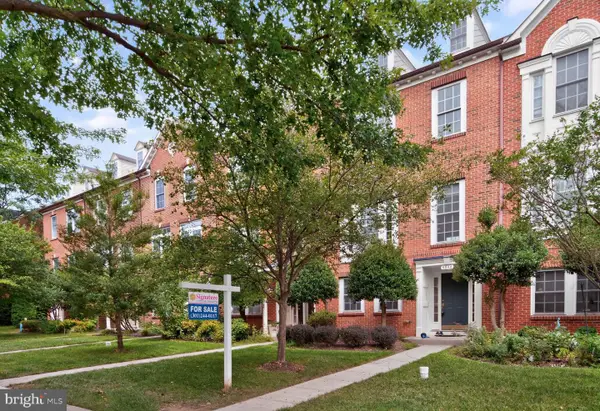 $555,000Active4 beds 3 baths2,400 sq. ft.
3848 Sugarloaf Pkwy, FREDERICK, MD 21704
MLS# MDFR2083550Listed by: SIGNATURE HOME REALTY LLC - Coming Soon
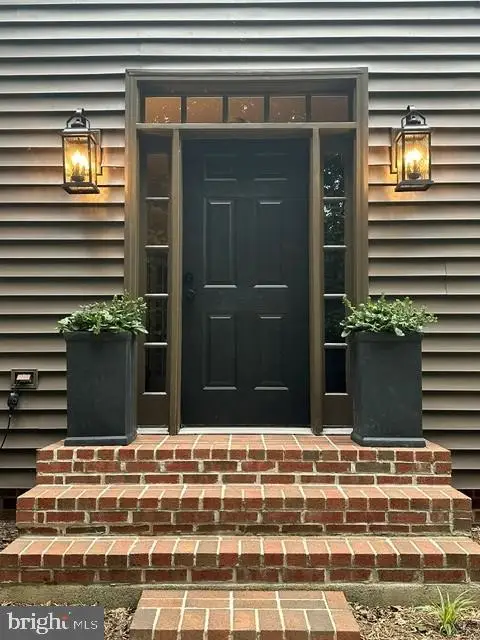 $975,000Coming Soon4 beds 5 baths
5510 Jackson Ct, FREDERICK, MD 21702
MLS# MDFR2087240Listed by: SAMSON PROPERTIES - New
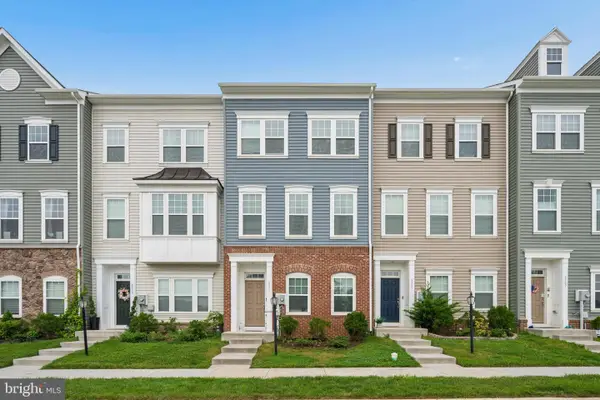 $479,999Active3 beds 4 baths2,068 sq. ft.
8511 Bald Eagle Ln, FREDERICK, MD 21704
MLS# MDFR2087246Listed by: KELLEY REAL ESTATE PROFESSIONALS - Coming Soon
 $249,000Coming Soon2 beds 2 baths
2106 Whitehall Rd #1b, FREDERICK, MD 21702
MLS# MDFR2087248Listed by: GOLDBERG GROUP REAL ESTATE - New
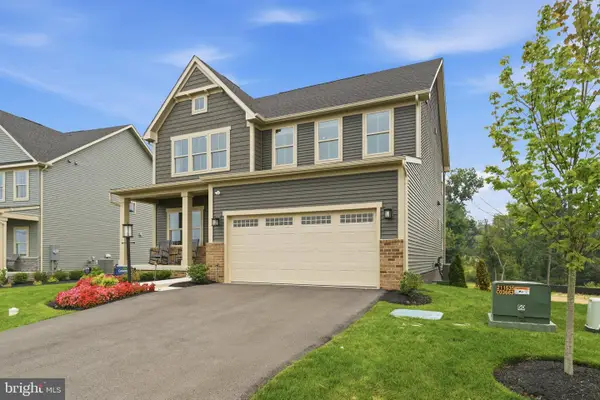 $799,900Active4 beds 4 baths3,382 sq. ft.
7319 Dolomite Rd, FREDERICK, MD 21701
MLS# MDFR2087236Listed by: KELLER WILLIAMS REALTY CENTRE - Coming Soon
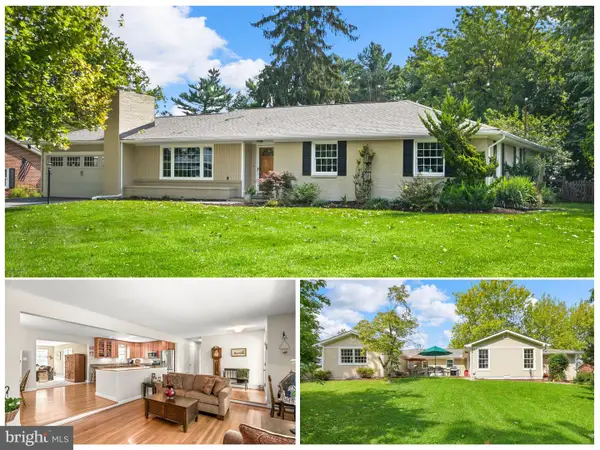 $675,000Coming Soon4 beds 3 baths
6313 Jefferson Blvd, FREDERICK, MD 21703
MLS# MDFR2086706Listed by: IMPACT MARYLAND REAL ESTATE - New
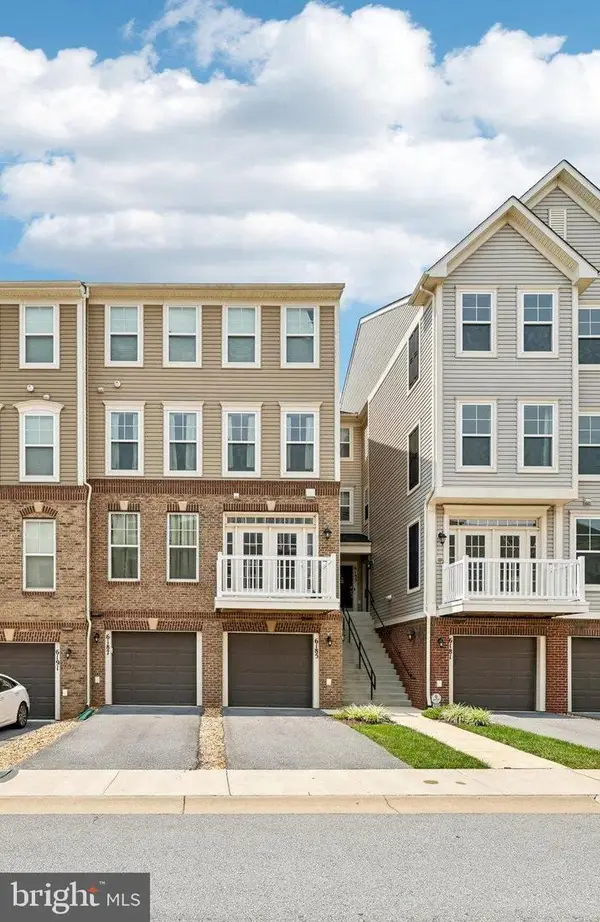 $399,000Active3 beds 3 baths
6185 Murray Ter, FREDERICK, MD 21703
MLS# MDFR2086950Listed by: REDFIN CORP - Coming Soon
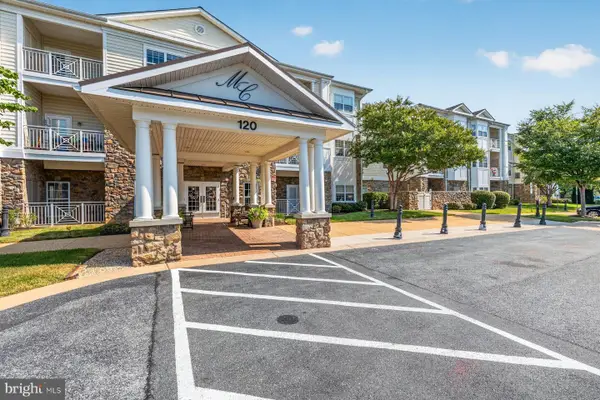 $270,000Coming Soon2 beds 2 baths
120 Burgess Hill Way #308, FREDERICK, MD 21702
MLS# MDFR2087158Listed by: KELLER WILLIAMS REALTY CENTRE - New
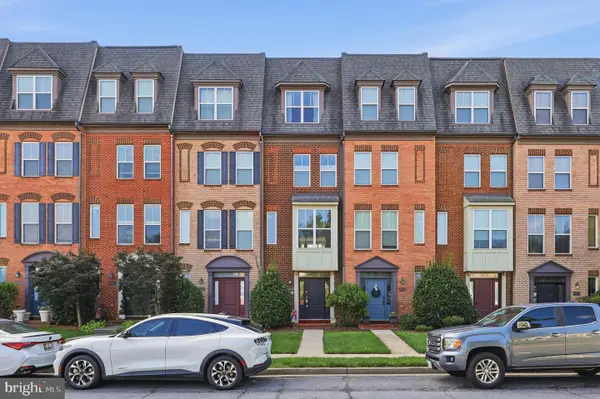 $420,000Active2 beds 3 baths1,764 sq. ft.
1410 Laurel Wood Way #83, FREDERICK, MD 21701
MLS# MDFR2087062Listed by: LONG & FOSTER REAL ESTATE, INC.


Protect your home and budget from life's surprises with an Assurant Home Warranty, backed by a partner that supports you through every step of homeownership. Explore Plans.
©2026 Century 21 Real Estate LLC. All rights reserved. CENTURY 21®, the CENTURY 21 Logo and C21® are service marks owned by Century 21 Real Estate LLC. Century 21 Real Estate LLC fully supports the principles of the Fair Housing Act and the Equal Opportunity Act. Each office is independently owned and operated. Listing information is deemed reliable but not guaranteed accurate.