
3422 Angelica Way #103, Frederick, MD 21704
Local realty services provided by:CENTURY 21 Rauh & Johns
Listed by: richard phillips
Office: northrop realty
MLS#:MDFR2076526
Source:BRIGHTMLS
Price summary
- Price:$399,000
- Price per sq. ft.:$267.97
- Monthly HOA dues:$269
About this home
The best-priced opportunity in The Woodlands of Urbana! Why wait months to build when you can move right into this like-new, move-in-ready home offering nearly 1,500 square feet of low-maintenance living, an attached Private one-car garage and driveway space for 1 car, elevator access, and the exceptional amenities of this sought-after 55+ community. The only private 1 car garage condo units in Frederick.
This light-filled Chambord floor plan offers two spacious bedrooms, two full baths, and a comfortable open layout designed for everyday living and entertaining. Brand-new carpet enhances the living and dining areas, while the private balcony provides a peaceful outdoor retreat with scenic community views.
The open kitchen features granite countertops, stainless steel appliances, generous cabinetry, a pantry, and a large center island with breakfast-bar seating. The adjoining dining and living spaces create the perfect setting for entertaining guests or relaxing at home.
The primary suite includes a walk-in closet, an additional closet, and a private bath with dual vanities and a glass-enclosed shower. A generously sized second bedroom, full guest bath, and separate laundry room complete the home.
The attached garage provides secure parking and added convenience, while the building elevator makes effortless single-level living a reality.
Residents enjoy an impressive collection of resort-style amenities, including a private clubhouse, fitness center, yoga studio, outdoor pool, pickleball and bocce courts, putting green, walking trails, game and club rooms, and welcoming social gathering spaces.
Located just minutes from the Urbana Market District, shopping, dining, the Urbana Regional Library, and major commuter routes, this home offers an exceptional opportunity to enjoy an active, maintenance-free lifestyle. Skip the construction delays and added costs of building new—this beautifully maintained home is available now and offers outstanding value in one of Frederick County’s premier 55+ communities....
Contact an agent
Home facts
- Year built:2022
- Subdivision & Development:THE WOODLANDS
- Listing ID #:MDFR2076526
- Added:182 day(s) ago
- Updated:September 16, 2026 at 02:09 PM
Rooms and interior
- Bedrooms:2
- Total bathrooms:2
- Full bathrooms:2
- Flooring:Carpet, Luxury Vinyl Plank
- Dining Description:Combination Dining/Living, Combination Kitchen/Dining, Dining Area, Dining Room
- Bathrooms Description:Primary Bath(s)
- Kitchen Description:Carpet, Combination Kitchen/Living, Dishwasher, Disposal, Kitchen - Island, Microwave, Pantry, Recessed Lighting, Refrigerator, Stove, Upgraded Countertops
- Bedroom Description:Carpet, Entry Level Bedroom, Primary Bedroom, Walk In Closet(s)
- Living area:1,489 sq. ft.
Heating and cooling
- Cooling:Central A/C
- Heating:Central, Natural Gas
Structure and exterior
- Roof:Architectural Shingle
- Year built:2022
- Building area:1,489 sq. ft.
- Architectural Style:Colonial, Craftsman
- Exterior Features:Balcony, Sidewalks, Sport Court, Tennis Court(s)
- Levels:1 Story
Schools
- High school:URBANA
- Middle school:URBANA
- Elementary school:URBANA
Utilities
- Water:Public
- Sewer:Public Sewer
Finances and disclosures
- Price:$399,000
- Price per sq. ft.:$267.97
- Tax amount:$4,404 (2025)
Features and amenities
- Laundry features:Dryer, Has Laundry, Laundry, Washer
- Amenities:Carpet, Double Pane Windows, Elevator, Main Entrance Lock, Recessed Lighting, Smoke Detector, Sprinkler System - Indoor
Parking
- Parking description:Asphalt Driveway, Attached Garage, Inside Access
- Garage:Yes
- Garage spaces:1
New listings near 3422 Angelica Way #103
- Coming Soon
 $675,000Coming Soon5 beds 4 baths3,626 sq. ft.
9005 Shadybrook Dr, FREDERICK, MD 21701
MLS# MDFR2089148Listed by: REAL ESTATE TEAMS, LLC - Coming Soon
 $265,000Coming Soon2 beds 2 baths1,338 sq. ft.
2509 Shelley Cir #5 1a, FREDERICK, MD 21702
MLS# MDFR2089314Listed by: RE/MAX REALTY GROUP - Coming Soon
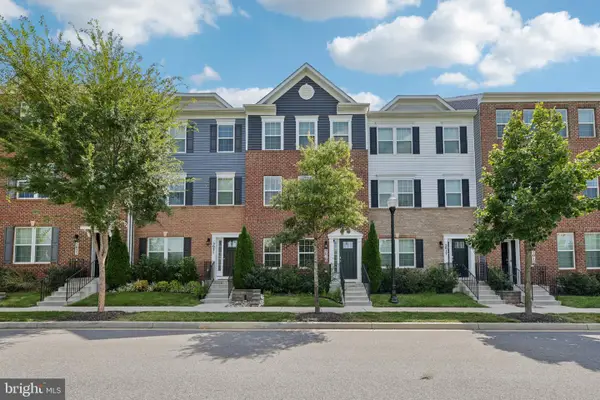 $459,900Coming Soon3 beds 3 baths1,900 sq. ft.
5019 Ironsides Dr, FREDERICK, MD 21703
MLS# MDFR2089234Listed by: SAMSON PROPERTIES - Coming Soon
 $580,000Coming Soon4 beds 4 baths3,032 sq. ft.
2104 Artillery Rd, FREDERICK, MD 21702
MLS# MDFR2089338Listed by: RE/MAX REALTY GROUP - Coming Soon
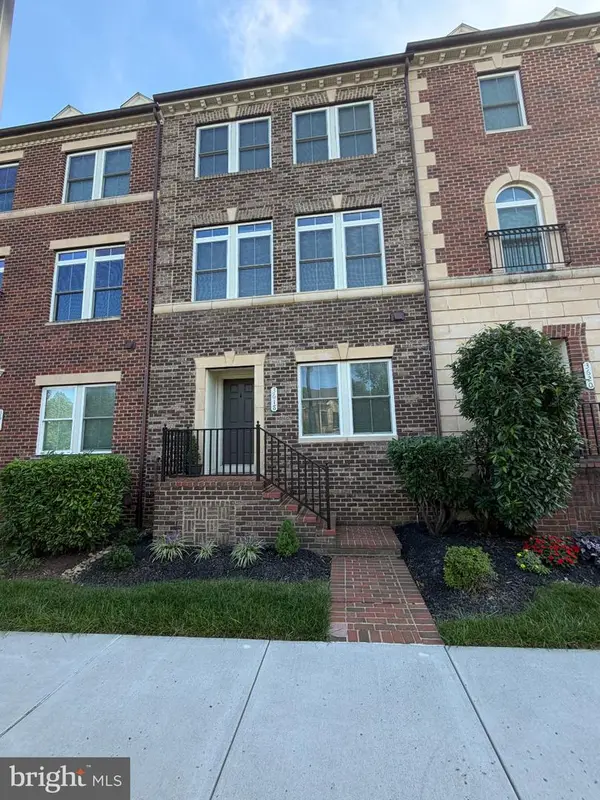 $595,000Coming Soon4 beds 3 baths2,200 sq. ft.
3618 Worthington Blvd, FREDERICK, MD 21704
MLS# MDFR2089302Listed by: RE/MAX PLUS - Coming Soon
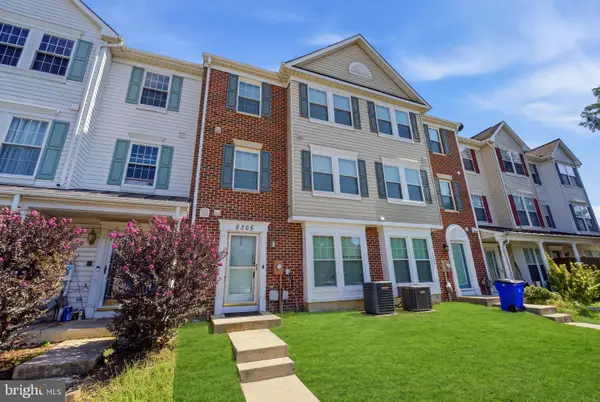 $330,000Coming Soon3 beds 3 baths1,614 sq. ft.
5305 Regal, FREDERICK, MD 21703
MLS# MDFR2089304Listed by: CORCORAN MCENEARNEY - Coming Soon
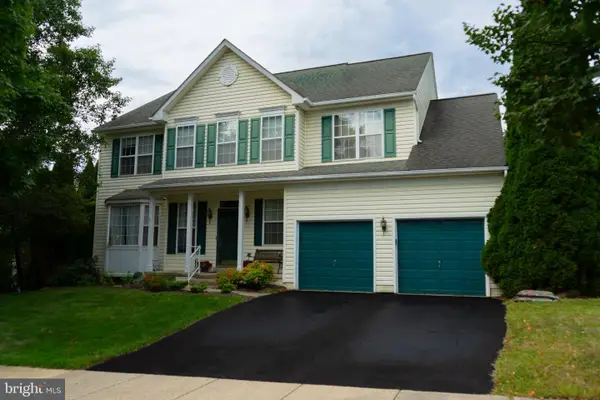 $810,000Coming Soon4 beds 3 baths3,460 sq. ft.
3612 Byron Cir, FREDERICK, MD 21704
MLS# MDFR2089222Listed by: LONG & FOSTER REAL ESTATE, INC. - Coming SoonOpen Sat, 2 to 4pm
 $429,999Coming Soon3 beds 3 baths2,160 sq. ft.
5204 Bamburg Ct, FREDERICK, MD 21703
MLS# MDFR2089144Listed by: LONG & FOSTER REAL ESTATE, INC. - Coming Soon
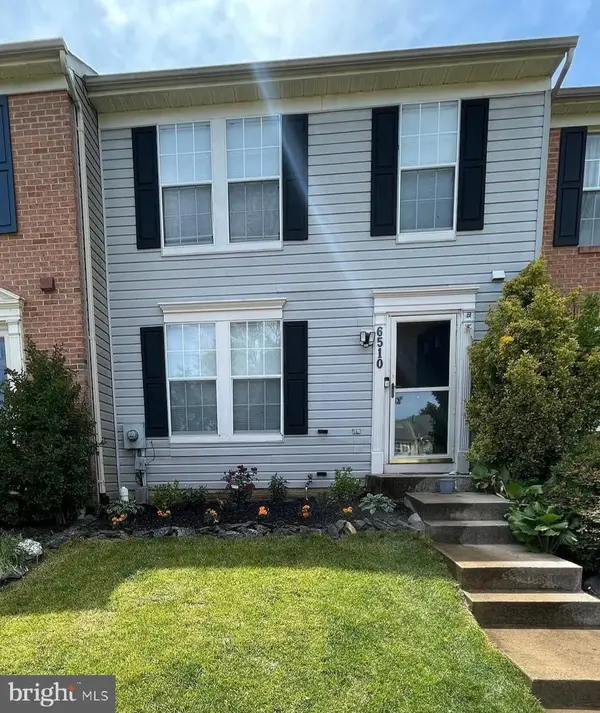 $409,000Coming Soon4 beds 3 baths1,884 sq. ft.
6510 Ellington Way, FREDERICK, MD 21703
MLS# MDFR2089170Listed by: RE/MAX RESULTS - Coming Soon
 $409,900Coming Soon4 beds 4 baths1,971 sq. ft.
7108 Ladd Cir, FREDERICK, MD 21703
MLS# MDFR2089160Listed by: KELLER WILLIAMS GATEWAY LLC


Protect your home and budget from life's surprises with an Assurant Home Warranty, backed by a partner that supports you through every step of homeownership. Explore Plans.
©2026 Century 21 Real Estate LLC. All rights reserved. CENTURY 21®, the CENTURY 21 Logo and C21® are service marks owned by Century 21 Real Estate LLC. Century 21 Real Estate LLC fully supports the principles of the Fair Housing Act and the Equal Opportunity Act. Each office is independently owned and operated. Listing information is deemed reliable but not guaranteed accurate.