
3729 Stone Barn Dr, Frederick, MD 21704
Local realty services provided by:CENTURY 21 A Better Way
3729 Stone Barn Dr,Frederick, MD 21704
$614,900
- 3 Beds
- 4 Baths
- 2,192 sq. ft.
- Townhouse
- Coming Soon
Listed by: diane m heppner
Office: re/max plus
MLS#:MDFR2091644
Source:BRIGHTMLS
Price summary
- Price:$614,900
- Price per sq. ft.:$280.52
- Monthly HOA dues:$163
About this home
Welcome to this pristine 3 finished level end unit townhouse located in the highly desired Villages of Urbana and situated in the newest section of the neighborhood. Enjoy the convenient proximity, just a 3-minute walk, to the Stone Barn Community Center and Pool. This gorgeous unit has outward facing orientation with no direct front facing neighbors allowing more natural light and the feel of a single-family home. Being the “Serenade” Model, this home offers 2200 sq ft of finished living space including 3 bedrooms, office/den that could be used as a bedroom, 2 full baths and 2 half baths all above grade. Plus, a rear entry 2-car garage with professional epoxy flooring and heating allowing winter use. Built in 2022, this property shows like new and designed with an open concept floor plan allowing both entertaining options and comfortable living. When you enter this exquisite property, you’ll find on the entry level a large office/den/bedroom and half bath. The area is perfect for guests, au pairs, a home office, den, playroom, exercise room or whatever you desire. The heart of the home, being the main or upper 1 level, showcases a spacious living room with tons of natural light, a gourmet kitchen w/stainless appliances, an island that seats at least 4, an abundance of 42inch cabinetry, pantry and so much more including a half bath. Off the kitchen is a covered extended length patio/deck which allows for maximum outdoor space. Perfect for relaxing after a long day or year-round gatherings. The upper most level features 3 spacious bedrooms and 2 full baths. The primary suite/bedroom includes a generous walk-in closet w/ custom built ins, shelving and hanging system, primary tray ceiling, spa-inspired primary bath with double vanities and walk-in shower. You will enjoy resort-style amenities, including three community pools with a lazy river and slides, tennis courts, basketball courts, pickleball courts, walking and biking trails, tot lots, playgrounds, fitness facilities and even a community garden. If relevant, children living at this location attend the highly sought-after Sugarloaf Elementary, Urbana Middle and Urbana High School. Two Goddard Schools are located within the Villages of Urbana. Close to Urbana Market District and Downtown Frederick, both offering many restaurants, libraries and shopping of all kinds. Convenient commuter access to Montgomery County, DC and Fort Meade. This property is move-in ready and available for quick settlement. Don’t miss out!...
Contact an agent
Home facts
- Year built:2022
- Subdivision & Development:VILLAGES OF URBANA
- Listing ID #:MDFR2091644
- Updated:November 07, 2026 at 02:45 PM
Rooms and interior
- Bedrooms:3
- Total bathrooms:4
- Full bathrooms:2
- Half bathrooms:2
- Bathrooms Description:Primary Bath(s)
- Kitchen Description:Breakfast Area, Built-In Microwave, Dishwasher, Disposal, Exhaust Fan, Icemaker, Kitchen - Eat-In, Kitchen - Gourmet, Kitchen - Island, Oven/Range - Gas, Pantry, Recessed Lighting, Refrigerator, Stainless Steel Appliances, Water Heater - Tankless
- Living area:2,192 sq. ft.
Heating and cooling
- Cooling:Ceiling Fan(s), Central A/C
- Heating:Forced Air, Natural Gas
Structure and exterior
- Year built:2022
- Building area:2,192 sq. ft.
- Lot area:0.05 Acres
- Architectural Style:Colonial
- Construction Materials:Stone, Vinyl Siding
- Exterior Features:Bump-outs, Exterior Lighting, Sidewalks, Street Lights
- Foundation Description:Concrete Perimeter
- Levels:3 Story
Schools
- High school:URBANA
- Middle school:URBANA
- Elementary school:SUGARLOAF
Utilities
- Water:Public
- Sewer:Public Sewer
Finances and disclosures
- Price:$614,900
- Price per sq. ft.:$280.52
- Tax amount:$6,766 (2026)
Features and amenities
- Laundry features:Dryer, Washer
- Amenities:Natural Gas Available, Recessed Lighting
Parking
- Parking description:Attached Garage, Basement Garage, Garage - Rear Entry, Garage Door Opener, Inside Access
- Garage:Yes
- Garage spaces:2
New listings near 3729 Stone Barn Dr
- Coming Soon
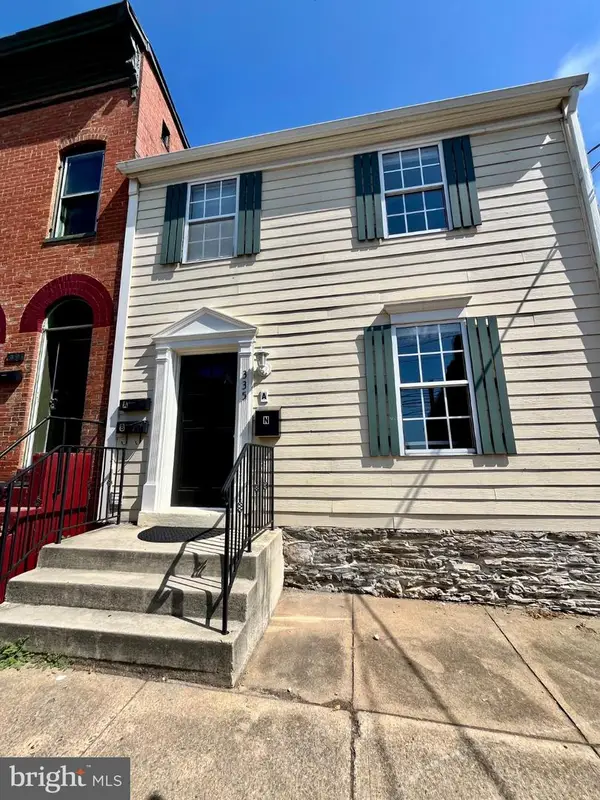 $825,000Coming Soon4 beds 6 baths3,204 sq. ft.
335 E Patrick St #a & B, FREDERICK, MD 21701
MLS# MDFR2091666Listed by: EXP REALTY, LLC - Coming Soon
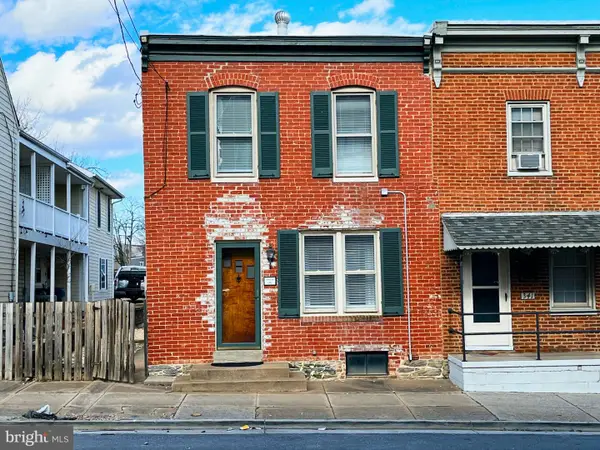 $825,000Coming Soon4 beds 2 baths1,692 sq. ft.
339 E Patrick St, FREDERICK, MD 21701
MLS# MDFR2091728Listed by: EXP REALTY, LLC - Coming Soon
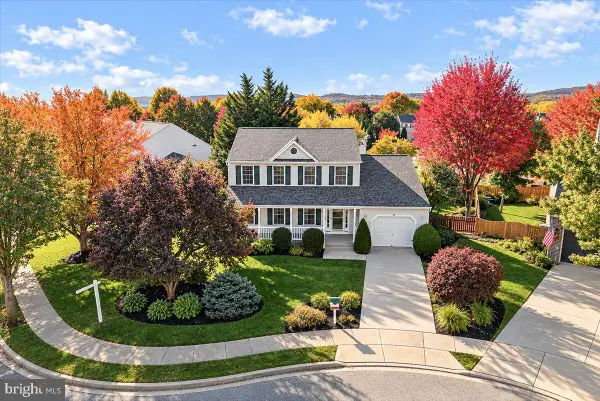 $599,000Coming Soon4 beds 3 baths2,500 sq. ft.
605 Humberson Ln, FREDERICK, MD 21703
MLS# MDFR2091336Listed by: CHARIS REALTY GROUP - Coming Soon
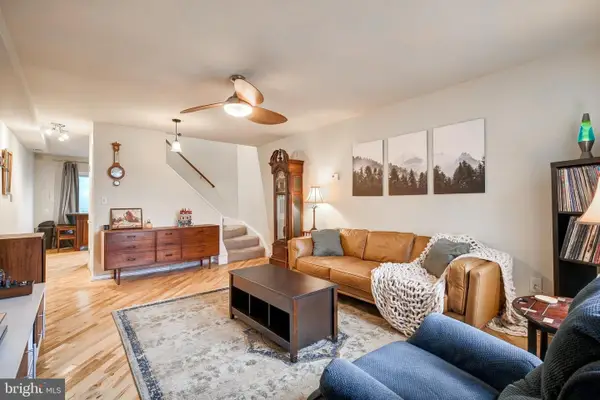 $275,000Coming Soon2 beds 1 baths966 sq. ft.
810 Mews Ln #810, FREDERICK, MD 21701
MLS# MDFR2091476Listed by: KELLER WILLIAMS REALTY CENTRE - Coming Soon
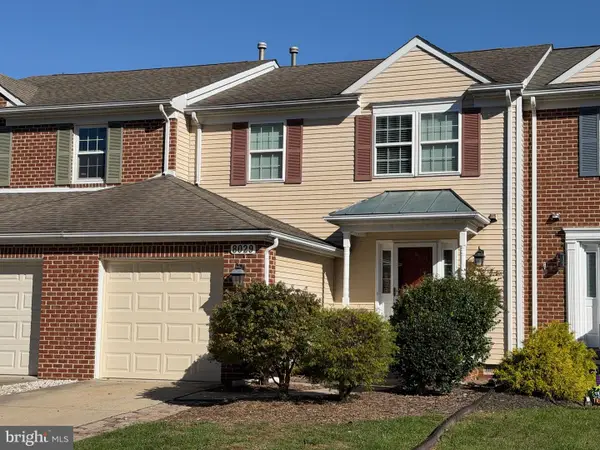 $449,000Coming Soon4 beds 4 baths2,404 sq. ft.
8029 Admiralty Pl, FREDERICK, MD 21701
MLS# MDFR2091602Listed by: EXP REALTY, LLC - Coming Soon
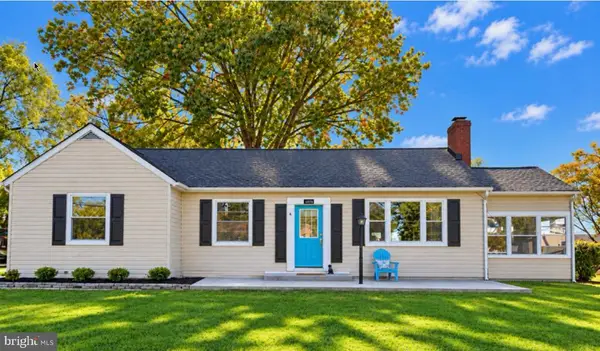 $499,000Coming Soon4 beds 3 baths1,564 sq. ft.
6026 Bartonsville Rd, FREDERICK, MD 21704
MLS# MDFR2085742Listed by: EXP REALTY, LLC - Coming Soon
 $539,990Coming Soon3 beds 4 baths2,371 sq. ft.
2530 Mill Race Rd, FREDERICK, MD 21701
MLS# MDFR2091416Listed by: LONG & FOSTER REAL ESTATE, INC. - Coming Soon
 $474,900Coming Soon3 beds 3 baths1,920 sq. ft.
1017 Eastbourne Ter, FREDERICK, MD 21702
MLS# MDFR2091518Listed by: BERKSHIRE HATHAWAY HOMESERVICES PENFED REALTY - Coming Soon
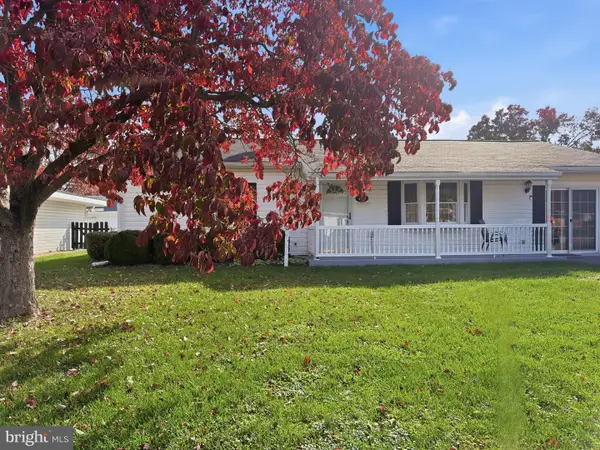 $360,000Coming Soon3 beds 1 baths1,344 sq. ft.
422 Center St, FREDERICK, MD 21701
MLS# MDFR2091428Listed by: LPT REALTY, LLC


Protect your home and budget from life's surprises with an Assurant Home Warranty, backed by a partner that supports you through every step of homeownership. Explore Plans.
©2026 Century 21 Real Estate LLC. All rights reserved. CENTURY 21®, the CENTURY 21 Logo and C21® are service marks owned by Century 21 Real Estate LLC. Century 21 Real Estate LLC fully supports the principles of the Fair Housing Act and the Equal Opportunity Act. Each office is independently owned and operated. Listing information is deemed reliable but not guaranteed accurate.