
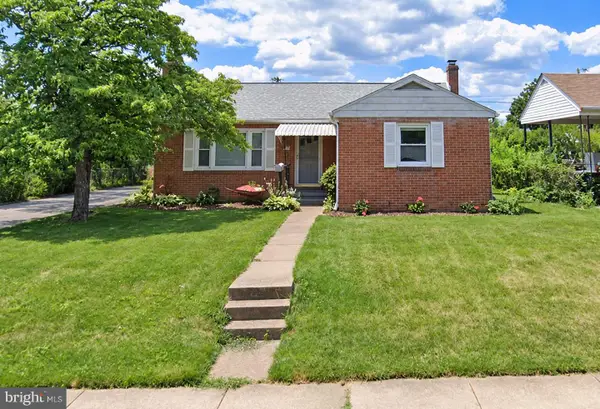
7011 Basswood Rd, Frederick, MD 21703
Local realty services provided by:CENTURY 21 Norris - Valley Forge
7011 Basswood Rd,Frederick, MD 21703
$365,000
- 2 Beds
- 2 Baths
- 1,227 sq. ft.
- Single family
- Coming Soon
Listed by: jacqueline ott
Office: charis realty group
MLS#:MDFR2089366
Source:BRIGHTMLS
Price summary
- Price:$365,000
- Price per sq. ft.:$297.47
- Monthly HOA dues:$209
About this home
Welcome to 7011 Basswood Road, where comfortable one-level living meets an active and welcoming lifestyle in the highly desirable Crestwood Village! This charming two-bedroom home features LVP flooring throughout and a spacious primary bedroom complete with his and hers closets and an attached full bathroom. You'll also love the gorgous sunroom-perfect for relaxing with your morning coffee, reading a book, tending to plants or enjoying your view throughout the seasons. An attached one car garage provides additional convenience and storage.
Crestwood Village is a vibrant 55+ community offering an impressive variety of amenities and opportunities to stay active and connected. Residents can enjoy the community center with a library, fitness room, game and billiard room, swimming pool, mini golf, tennis and pickle ball courts, walking paths, horseshoes, shuffleboard, planned activities, social events, organized bus trips, and so much more. Conveniently located near shopping, dining, medical facilities, and everything Frederick has to offer, this wonderful home provides the perfect combination of comfort, convenience, and community. With NO city taxes, this home offers even more value and affordability. The HOA covers lawn care, gutter cleaning, basic cable, and snow removal+. Come experience the Crestwood Village lifestyle and make this beautiful home your own!...
Contact an agent
Home facts
- Year built:1980
- Subdivision & Development:CRESTWOOD VILLAGE
- Listing ID #:MDFR2089366
- Updated:September 18, 2026 at 10:43 AM
Rooms and interior
- Bedrooms:2
- Total bathrooms:2
- Full bathrooms:2
- Flooring:Luxury Vinyl Tile
- Dining Description:Dining Area
- Kitchen Description:Crown Moldings, Dishwasher, Kitchen - Eat-In, Stove
- Bedroom Description:Entry Level Bedroom
- Living area:1,227 sq. ft.
Heating and cooling
- Cooling:Central A/C
- Heating:Baseboard - Electric, Electric
Structure and exterior
- Roof:Shingle
- Year built:1980
- Building area:1,227 sq. ft.
- Lot area:0.16 Acres
- Architectural Style:Traditional
- Construction Materials:Vinyl Siding
- Foundation Description:Slab
- Levels:1 Story
Utilities
- Water:Public
- Sewer:Public Sewer
Finances and disclosures
- Price:$365,000
- Price per sq. ft.:$297.47
- Tax amount:$4,022 (2026)
Features and amenities
- Laundry features:Dryer - Electric, Has Laundry, Washer
- Amenities:Crown Moldings
Parking
- Parking description:Attached Garage, Garage - Front Entry, Parking Lot
- Garage:Yes
- Garage spaces:1
New listings near 7011 Basswood Rd
- Coming Soon
 $585,000Coming Soon4 beds 4 baths2,329 sq. ft.
Address Withheld By Seller, FREDERICK, MD 21702
MLS# MDFR2089444Listed by: NORTHROP REALTY - Coming Soon
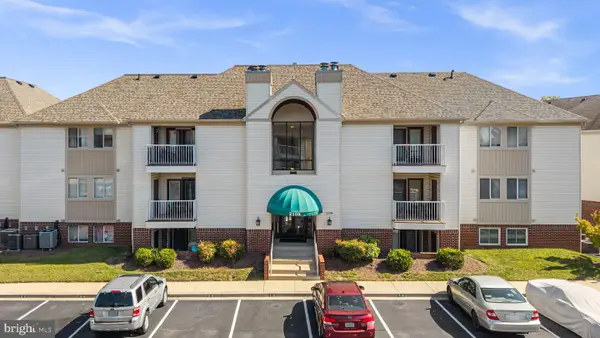 $232,000Coming Soon2 beds 2 baths
2108 Whitehall Rd #ba, FREDERICK, MD 21702
MLS# MDFR2088916Listed by: LPT REALTY, LLC - Coming Soon
 $404,900Coming Soon2 beds 2 baths1,297 sq. ft.
5714 Tamarack Ave, FREDERICK, MD 21703
MLS# MDFR2084562Listed by: RE/MAX ASPIRE - Coming Soon
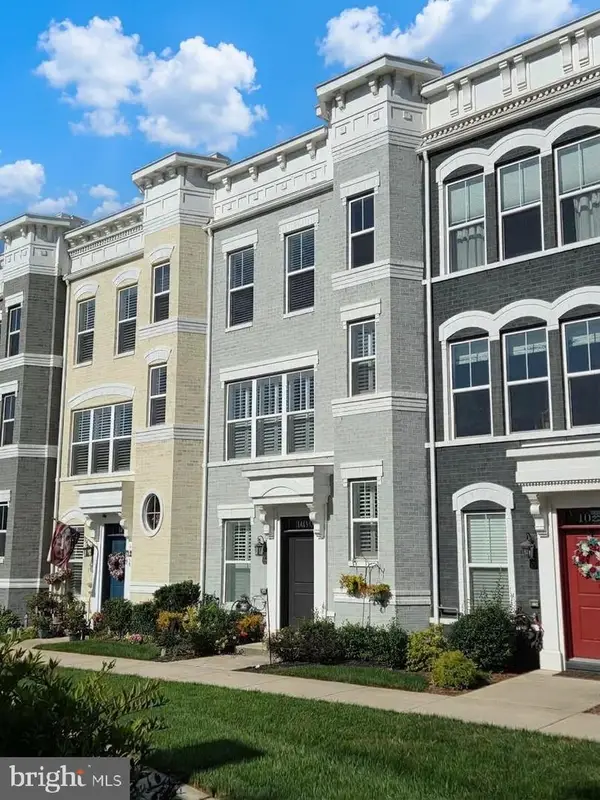 $675,000Coming Soon4 beds 5 baths2,900 sq. ft.
1019 Holden Rd, FREDERICK, MD 21701
MLS# MDFR2089420Listed by: THE AGENCY DC - Coming Soon
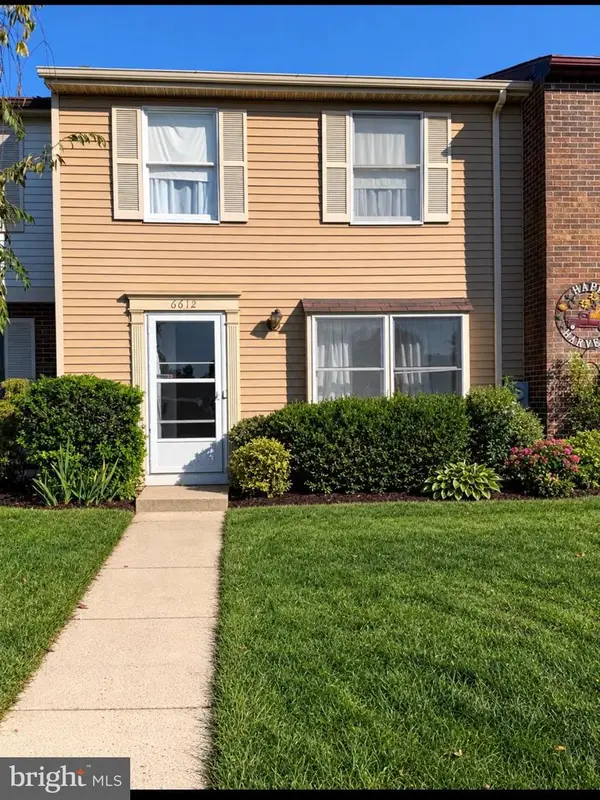 $279,000Coming Soon3 beds 3 baths1,280 sq. ft.
6612 Pebble Ct, FREDERICK, MD 21703
MLS# MDFR2089454Listed by: MARSH REALTY - Coming Soon
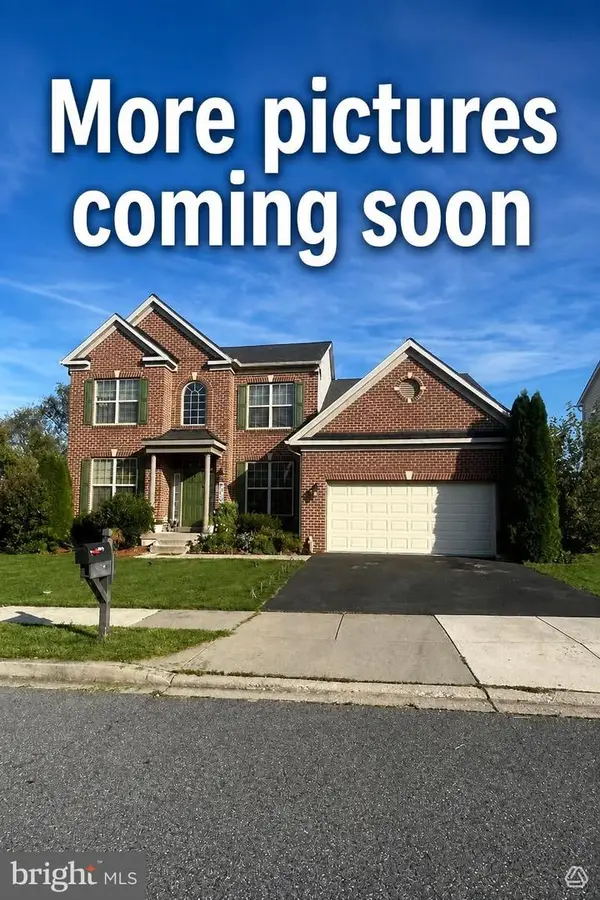 $630,000Coming Soon6 beds 4 baths3,776 sq. ft.
4813 Clarendon, FREDERICK, MD 21703
MLS# MDFR2089296Listed by: METRO HOMES DMV LLC - Coming Soon
 $425,000Coming Soon3 beds 2 baths1,044 sq. ft.
919 Seminole Rd, FREDERICK, MD 21701
MLS# MDFR2086806Listed by: REAL BROKER, LLC - Coming Soon
 $675,000Coming Soon5 beds 4 baths3,626 sq. ft.
9005 Shadybrook Dr, FREDERICK, MD 21701
MLS# MDFR2089148Listed by: REAL ESTATE TEAMS, LLC - Coming Soon
 $949,900Coming Soon4 beds 4 baths3,504 sq. ft.
4606 Mockingbird Ln, FREDERICK, MD 21703
MLS# MDFR2089350Listed by: RE/MAX RESULTS - Coming Soon
 $580,000Coming Soon4 beds 4 baths3,032 sq. ft.
2104 Artillery Rd, FREDERICK, MD 21702
MLS# MDFR2089338Listed by: RE/MAX REALTY GROUP


Protect your home and budget from life's surprises with an Assurant Home Warranty, backed by a partner that supports you through every step of homeownership. Explore Plans.
©2026 Century 21 Real Estate LLC. All rights reserved. CENTURY 21®, the CENTURY 21 Logo and C21® are service marks owned by Century 21 Real Estate LLC. Century 21 Real Estate LLC fully supports the principles of the Fair Housing Act and the Equal Opportunity Act. Each office is independently owned and operated. Listing information is deemed reliable but not guaranteed accurate.