
Address Withheld By Seller, Frederick, MD 21701
Local realty services provided by:CENTURY 21 Dale Realty Co.
Address Withheld By Seller,Frederick, MD 21701
$779,900
- 5 Beds
- 4 Baths
- 3,425 sq. ft.
- Single family
- Active
Listed by: lisa m stuart
Office: robert k wormald, inc.
MLS#:MDFR2063120
Source:BRIGHTMLS
Sorry, we are unable to map this address
Price summary
- Price:$779,900
- Price per sq. ft.:$227.71
- Monthly HOA dues:$75
About this home
TO BE BUILT HOME. STILL TIME TO CHOOSE YOUR OWN FINISHES. Nestled in the charming Rosehaven subdivision, this exquisite new construction home offers a perfect blend of modern luxury and timeless farmhouse charm. With five spacious bedrooms and three and a half elegantly designed bathrooms, this residence is poised to become your sanctuary. Step inside to discover an open floor plan that seamlessly connects the living, dining, and kitchen areas, creating an inviting atmosphere perfect for both entertaining and everyday living. The heart of the home is undoubtedly the gourmet kitchen, featuring a large island adorned with stunning countertops, stainless steel appliances, and a convenient range hood. Whether you're preparing a casual meal or hosting a lavish dinner party, this kitchen is equipped to meet all your culinary needs. The living area boasts a cozy fireplace with a beautifully crafted mantel, providing a warm focal point for gatherings. Large windows with Low-E glass fill the space with natural light while enhancing energy efficiency. The luxurious flooring options, including plush carpet, elegant ceramic tile, and durable luxury vinyl plank, add to the home's sophisticated aesthetic. Retreat to the master suite, where you'll find a spacious walk-in closet and a spa-like bathroom complete with a walk-in shower, offering a serene escape at the end of the day. This home is designed with convenience in mind, featuring a laundry area conveniently located on the upper floor and a partially finished, heated basement that offers endless possibilities for customization. The thoughtful inclusion of a sprinkler system and security features, such as carbon monoxide and smoke detectors, ensures peace of mind. Outside, the property is complemented by an attached garage with space for two vehicles, along with additional driveway parking. The community amenities, including common grounds and a jog/walk path, encourage an active lifestyle while fostering a sense of community. With construction not started until purchased, this is a unique opportunity to personalize your dream home in a desirable location, just minutes from commuter rail stations and less than ten miles from the airport. Experience the exclusive lifestyle that this luxurious residence in Rosehaven has to offer, where every detail has been meticulously crafted for comfort and elegance. Embrace the warmth of home in this stunning new build, waiting for you to make it your own. WHY BUY A TOWNHOME WHEN YOU CAN BUY A SINGLE FAMILY HOME WITH AN ATTACHED 2 CAR GARAGE AND YOUR OWN BACK YARD?...
Contact an agent
Home facts
- Subdivision & Development:ROSEHAVEN
- Listing ID #:MDFR2063120
- Added:451 day(s) ago
- Updated:September 13, 2026 at 01:50 PM
Rooms and interior
- Bedrooms:5
- Total bathrooms:4
- Full bathrooms:3
- Half bathrooms:1
- Flooring:Carpet, Ceramic Tile, Luxury Vinyl Plank
- Kitchen Description:Carpet, Cooktop, Dishwasher, Disposal, Kitchen - Island, Microwave, Oven - Wall, Range Hood, Refrigerator, Stainless Steel Appliances, Water Heater
- Bedroom Description:Carpet, Walk In Closet(s)
- Basement:Yes
- Basement Description:Heated, Partially Finished
- Living area:3,425 sq. ft.
Heating and cooling
- Cooling:Central A/C
- Heating:90% Forced Air, Natural Gas
Structure and exterior
- Roof:Architectural Shingle
- Building area:3,425 sq. ft.
- Lot area:0.11 Acres
- Architectural Style:Farmhouse/National Folk
- Construction Materials:Batts Insulation, Blown-In Insulation, Concrete, Stone, Vinyl Siding
- Foundation Description:Concrete Perimeter, Passive Radon Mitigation
- Levels:2 Stories
Schools
- High school:OAKDALE
- Middle school:GOV. THOMAS JOHNSON
- Elementary school:SPRING RIDGE
Utilities
- Water:Public
- Sewer:Public Sewer
Finances and disclosures
- Price:$779,900
- Price per sq. ft.:$227.71
- Tax amount:$8,937 (2024)
Features and amenities
- Laundry features:Hookup
- Amenities:200+ Amp Service, Cable TV Available, Carbon Monoxide Detector(s), Carpet, Electric Available, Natural Gas Available, Smoke Detector, Sprinkler System, Sprinkler System - Indoor, Underground Utilities
Parking
- Parking description:Attached Garage, Garage - Front Entry, Garage Door Opener, Inside Access, On Street
- Garage:Yes
- Garage spaces:2
New listings near 21701
- Coming Soon
 $345,000Coming Soon3 beds 2 baths1,220 sq. ft.
7041 Hames Ct, FREDERICK, MD 21703
MLS# MDFR2089260Listed by: EXP REALTY, LLC - Coming Soon
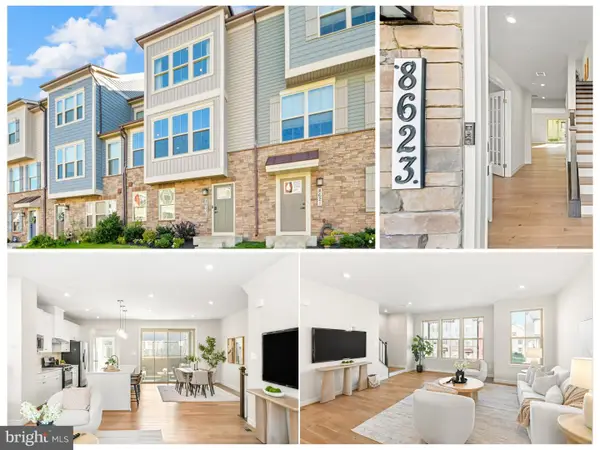 $699,997Coming Soon3 beds 4 baths2,668 sq. ft.
8623 Satinwood Dr, FREDERICK, MD 21704
MLS# MDFR2089006Listed by: IMPACT MARYLAND REAL ESTATE - Coming Soon
 $359,000Coming Soon3 beds 4 baths1,840 sq. ft.
6104 Pine Ridge Ter, FREDERICK, MD 21701
MLS# MDFR2089094Listed by: RE/MAX RESULTS - Coming Soon
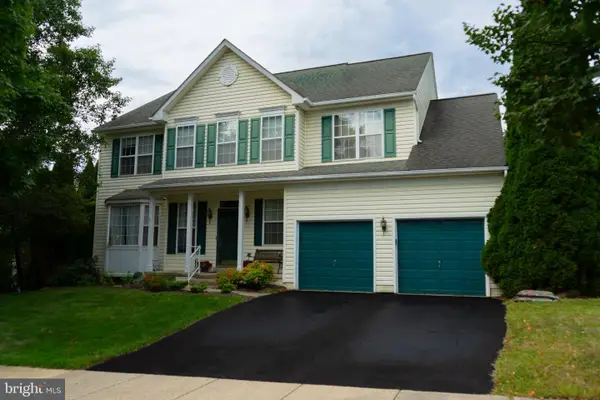 $810,000Coming Soon4 beds 3 baths3,460 sq. ft.
3612 Byron Cir, FREDERICK, MD 21704
MLS# MDFR2089222Listed by: LONG & FOSTER REAL ESTATE, INC. - Coming SoonOpen Sat, 2 to 4pm
 $429,999Coming Soon3 beds 3 baths2,160 sq. ft.
5204 Bamburg Ct, FREDERICK, MD 21703
MLS# MDFR2089144Listed by: LONG & FOSTER REAL ESTATE, INC. - Coming Soon
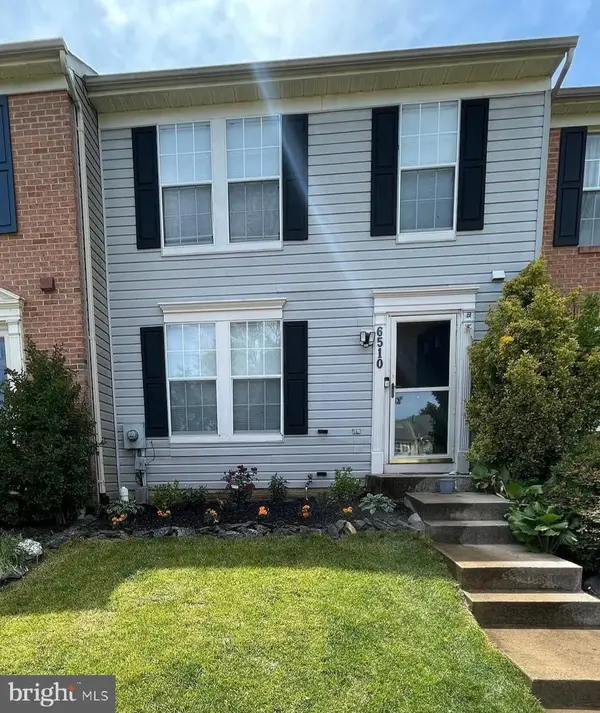 $409,000Coming Soon4 beds 3 baths1,884 sq. ft.
6510 Ellington Way, FREDERICK, MD 21703
MLS# MDFR2089170Listed by: RE/MAX RESULTS - Coming SoonOpen Sat, 1 to 3pm
 $409,900Coming Soon4 beds 4 baths1,971 sq. ft.
7108 Ladd Cir, FREDERICK, MD 21703
MLS# MDFR2089160Listed by: KELLER WILLIAMS GATEWAY LLC - Coming Soon
 $649,900Coming Soon4 beds 3 baths2,432 sq. ft.
5005 Saint Simon Ct, FREDERICK, MD 21703
MLS# MDFR2089164Listed by: CHARIS REALTY GROUP - Coming Soon
 $379,900Coming Soon3 beds 3 baths1,814 sq. ft.
Tivoli Rd, FREDERICK, MD 21703
MLS# MDFR2089152Listed by: L. P. CALOMERIS REALTY - Coming Soon
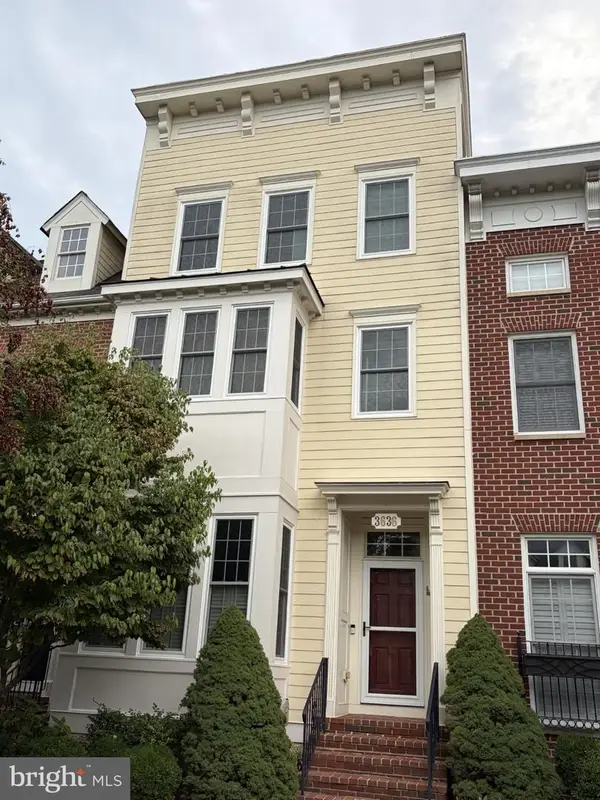 $679,900Coming Soon4 beds 5 baths2,556 sq. ft.
3636 Islington St, FREDERICK, MD 21704
MLS# MDFR2089150Listed by: KELLER WILLIAMS REALTY CENTRE


Protect your home and budget from life's surprises with an Assurant Home Warranty, backed by a partner that supports you through every step of homeownership. Explore Plans.
©2026 Century 21 Real Estate LLC. All rights reserved. CENTURY 21®, the CENTURY 21 Logo and C21® are service marks owned by Century 21 Real Estate LLC. Century 21 Real Estate LLC fully supports the principles of the Fair Housing Act and the Equal Opportunity Act. Each office is independently owned and operated. Listing information is deemed reliable but not guaranteed accurate.