
11 Talley Ct, Gaithersburg, MD 20878
Local realty services provided by:CENTURY 21 Dale Realty Co.
11 Talley Ct,Gaithersburg, MD 20878
$1,199,999
- 5 Beds
- 4 Baths
- - sq. ft.
- Single family
- Coming Soon
Upcoming open houses
- Sat, Aug 0810:00 am - 12:00 pm
- Sun, Aug 0902:00 pm - 04:00 pm
Listed by: trupti mistry
Office: long & foster real estate, inc.
MLS#:MDMC2249524
Source:BRIGHTMLS
Price summary
- Price:$1,199,999
- Monthly HOA dues:$39.58
About this home
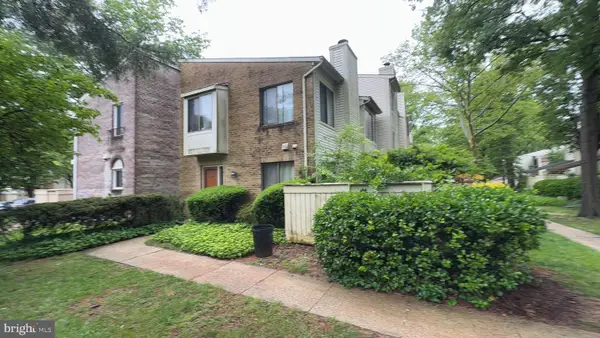
Welcome Home! A stunning 5-bedroom, 3.5-bath retreat nestled on a quiet cul-de sac in the highly sought-after North Potomac/Darnestown community. From the moment you arrive, the brand-new double front doors and matching garage door set a warm, inviting tone for this beautifully upgraded colonial. Step inside to find a main level designed for comfortable living and entertaining with a spacious foyer, formal living room and formal dining room. The heart of the home features a spacious family room anchored by a wood burning fireplace. The open kitchen features granite counter tops, gas cook stove, double ovens, new dishwasher and a refrigerator (2025 ).
The upper level offers plenty of space with five bedrooms and two full baths.
Looking for a perfect hangout spot? Head downstairs to the fully finished basement complete with a custom built-in wet bar, cozy gas fireplace, a steam/sauna in the finish bathroom, large all purpose room, and washer dryer (2023) set in the laundry room.
Outside, your private oasis awaits. The fully fenced backyard features a freshly repainted deck for summer barbecues, a new storage shed with custom tiles, which conveys and a brand-new post box greeting you at the freshly sealed driveway.
Best of all, this home offers total peace of mind in recent improvements, including a new roof and gutters (2022) energy efficient windows (2025) a HVAC system (2025) and a brand-new septic ejector and sump pump (2022). Ideally located just minutes from premier shopping, dining , and major commuter routes like I-270 and MD-200, this turnkey gem truly has it all....
Contact an agent
Home facts
- Year built:1996
- Subdivision & Development:QUAIL OVERLOOK
- Listing ID #:MDMC2249524
- Updated:August 04, 2026 at 02:34 AM
Rooms and interior
- Bedrooms:5
- Total bathrooms:4
- Full bathrooms:3
- Half bathrooms:1
- Flooring:Ceramic Tile, Engineered Wood, Hardwood
- Dining Description:Dining Area, Dining Room
- Bathrooms Description:Bathroom 1, Primary Bathroom
- Kitchen Description:Built-In Range, Butlers Pantry, Cedar Closet(s), Combination Kitchen/Living, Cooktop - Down Draft, Dishwasher, Disposal, ENERGY STAR Refrigerator, Extra Refrigerator/Freezer, Icemaker, Instant Hot Water, Kitchen - Island, Oven - Double, Oven - Wall, Oven/Range - Gas, Pantry, Range Hood, Refrigerator, Stainless Steel Appliances, Water Heater, Wet/Dry Bar
- Bedroom Description:Cedar Closet(s), Primary Bedroom
- Basement:Yes
- Basement Description:Fully Finished, Heated, Improved, Interior Access
Heating and cooling
- Heating:Central, Natural Gas
Structure and exterior
- Roof:Asphalt
- Year built:1996
- Lot Features:Cul-de-sac, Level, Private, Rear Yard
- Architectural Style:Colonial, Contemporary
- Construction Materials:Brick
- Exterior Features:Awning(s), Deck(s), Patio(s), Terrace
- Foundation Description:Permanent
- Levels:3 Story
Schools
- High school:QUINCE ORCHARD
- Middle school:RIDGEVIEW
- Elementary school:JONES LANE
Utilities
- Water:Public
- Sewer:On Site Septic
Finances and disclosures
- Price:$1,199,999
- Tax amount:$10,167 (2025)
Features and amenities
- Laundry features:Dryer, ENERGY STAR Clothes Washer
- Amenities:Attic, Bar, Cedar Closet(s), Ceiling Fan(s), Natural Gas Available, Wet/Dry Bar, Window Treatments
Parking
- Parking description:Additional Storage Area, Attached Garage, Garage - Front Entry, Garage Door Opener, Inside Access, Oversized
- Garage:Yes
- Garage spaces:2
New listings near 11 Talley Ct
- Coming Soon
 $249,990Coming Soon2 beds 2 baths
301 Palmspring Dr #3-4, GAITHERSBURG, MD 20878
MLS# MDMC2245922Listed by: COMPASS - Coming Soon
 $849,900Coming Soon3 beds 4 baths
211 Ridgepoint Pl, GAITHERSBURG, MD 20878
MLS# MDMC2249494Listed by: THE LIST REALTY  $584,990Pending3 beds 3 baths1,655 sq. ft.
316 Legacy St, GAITHERSBURG, MD 20878
MLS# MDMC2249530Listed by: MONUMENT SOTHEBY'S INTERNATIONAL REALTY- New
 $398,000Active3 beds 3 baths1,248 sq. ft.
20200 Spring Haven Ct, GAITHERSBURG, MD 20886
MLS# MDMC2249478Listed by: D.S.A. PROPERTIES & INVESTMENTS LLC - Open Sun, 2 to 4pmNew
 $849,000Active3 beds 5 baths1,842 sq. ft.
117 Stowe Dr, GAITHERSBURG, MD 20878
MLS# MDMC2249466Listed by: HOMETOWN ELITE REALTY LLC - Open Sun, 2 to 4pmNew
 $350,000Active3 beds 3 baths1,320 sq. ft.
8418 Towne Crest Ct, GAITHERSBURG, MD 20877
MLS# MDMC2249426Listed by: BLUE CRAB REAL ESTATE, LLC. - New
 $565,000Active3 beds 4 baths1,928 sq. ft.
7 Lazy Hollow Way, GAITHERSBURG, MD 20878
MLS# MDMC2249232Listed by: LONG & FOSTER REAL ESTATE, INC. - Coming Soon
 $565,000Coming Soon3 beds 4 baths
507 Pelican Ave, GAITHERSBURG, MD 20877
MLS# MDMC2248892Listed by: SERHANT - New
 $565,000Active3 beds 4 baths1,770 sq. ft.
412 Fleece Flower Dr, GAITHERSBURG, MD 20878
MLS# MDMC2249238Listed by: CHESAPEAKE HOMES 2 OWN - Coming Soon
 $369,900Coming Soon2 beds 3 baths
9843 Dockside Ter, GAITHERSBURG, MD 20886
MLS# MDMC2249272Listed by: RE/MAX REALTY GROUP


Protect your home and budget from life's surprises with an Assurant Home Warranty, backed by a partner that supports you through every step of homeownership. Explore Plans.
©2026 Century 21 Real Estate LLC. All rights reserved. CENTURY 21®, the CENTURY 21 Logo and C21® are service marks owned by Century 21 Real Estate LLC. Century 21 Real Estate LLC fully supports the principles of the Fair Housing Act and the Equal Opportunity Act. Each office is independently owned and operated. Listing information is deemed reliable but not guaranteed accurate.