
7 Lazy Hollow Way, Gaithersburg, MD 20878
Local realty services provided by:CENTURY 21 Above and Beyond
7 Lazy Hollow Way,Gaithersburg, MD 20878
$565,000
- 3 Beds
- 4 Baths
- 1,928 sq. ft.
- Townhouse
- Active
Upcoming open houses
- Sun, Aug 0201:00 pm - 04:00 pm
Listed by: stacey a sauter
Office: long & foster real estate, inc.
MLS#:MDMC2249232
Source:BRIGHTMLS
Price summary
- Price:$565,000
- Price per sq. ft.:$293.05
- Monthly HOA dues:$179.67
About this home
Just listed in sought-after Amberfield, one of Gaithersburg's most desirable townhome communities! Open House Sunday, August 2nd, 1:00 - 4:00 PM. This sparkling, light-filled home has been freshly painted throughout and is truly move-in ready. Durable wood flooring extends throughout the main level which features a sunken living room and a box bay window that fills the room with natural light. The nearby kitchen and dining area provide a cheerful, inviting setting for everyday living and entertaining. The kitchen features white shaker cabinetry, granite countertops, recessed and stylish pendant lighting, and a center island with storage and seating for two. A powder room completes the main level.
Upstairs features brand-new wall-to-wall carpeting throughout. The spacious primary suite includes a half-vaulted ceiling, an en suite bath, and generous closets. Three deep-set windows with oversized sills bathe the primary suite in natural light. Two additional bedrooms, each with ceiling fans, share the hall bath. A hall linen closet adds convenient storage.
The fully-finished, daylight walkout lower-level features new luxury vinyl plank flooring, a bonus flex room that could be used as a bedroom, home office or gym, plus a spacious recreation room with sliding glass doors opening to a fully-fenced backyard and lovely deck. Lawn is low-maintenance artificial turf! A rear gate leads directly to an expansive common green with a playground and picnic bench -- an ideal extension of your backyard! This level also includes a powder room, laundry closet, storage room, and interior access to the attached one-car garage.
Amberfield provides a desirable quiet residential setting within short walking distance to Muddy Branch Square: home to Giant Food, MedStar Urgent Care, restaurants, shops, and everyday conveniences -- including a new Dunkin' opening soon! Community amenities include a swimming pool, tennis courts, playgrounds, and beautifully maintained common areas. With convenient access to I-270 and the ICC, the Shady Grove Metro is less than five miles away. Plus, a nearby Ride-On bus transports riders directly to the Metro. The highly popular Downtown Crown, lakefront Rio, and Lifetime Fitness are less than 1.5 miles away! Great value, great location, great property -- it doesn't get much better!...
Contact an agent
Home facts
- Year built:1985
- Subdivision & Development:AMBERFIELD
- Listing ID #:MDMC2249232
- Added:1 day(s) ago
- Updated:August 02, 2026 at 05:36 AM
Rooms and interior
- Bedrooms:3
- Total bathrooms:4
- Full bathrooms:2
- Half bathrooms:2
- Flooring:Carpet, Engineered Wood, Luxury Vinyl Plank
- Dining Description:Combination Kitchen/Dining
- Bathrooms Description:Primary Bath(s)
- Kitchen Description:Breakfast Area, Built-In Range, Carpet, Dishwasher, Disposal, Exhaust Fan, Kitchen - Eat-In, Kitchen - Island, Kitchen - Table Space, Recessed Lighting, Upgraded Countertops
- Bedroom Description:Carpet
- Basement:Yes
- Basement Description:Connecting Stairway, Daylight, Full, Fully Finished, Garage Access, Heated
- Living area:1,928 sq. ft.
Heating and cooling
- Cooling:Ceiling Fan(s), Central A/C
- Heating:Forced Air, Natural Gas
Structure and exterior
- Roof:Asphalt
- Year built:1985
- Building area:1,928 sq. ft.
- Lot area:0.04 Acres
- Architectural Style:Traditional
- Construction Materials:Frame
- Exterior Features:Deck(s), Play Area, Play Equipment
- Foundation Description:Concrete Perimeter
- Levels:3 Story
Schools
- High school:QUINCE ORCHARD
- Middle school:RIDGEVIEW
- Elementary school:FIELDS ROAD
Utilities
- Water:Public
- Sewer:Public Sewer
Finances and disclosures
- Price:$565,000
- Price per sq. ft.:$293.05
- Tax amount:$6,647 (2025)
Features and amenities
- Laundry features:Dryer - Front Loading
- Amenities:Attic, Bay/Bow Windows, Carpet, Ceiling Fan(s), Double Hung Windows, Recessed Lighting, Security System, Window Treatments
Parking
- Parking description:Asphalt Driveway, Attached Garage, Basement Garage, Garage - Front Entry, Garage Door Opener, Inside Access, Unassigned
- Garage:Yes
- Garage spaces:1
New listings near 7 Lazy Hollow Way
- Coming Soon
 $565,000Coming Soon3 beds 4 baths
507 Pelican Ave, GAITHERSBURG, MD 20877
MLS# MDMC2248892Listed by: SERHANT - Open Sun, 12 to 2:30pmNew
 $565,000Active3 beds 4 baths1,770 sq. ft.
412 Fleece Flower Dr, GAITHERSBURG, MD 20878
MLS# MDMC2249238Listed by: CHESAPEAKE HOMES 2 OWN - Coming Soon
 $369,900Coming Soon2 beds 3 baths
9843 Dockside Ter, GAITHERSBURG, MD 20886
MLS# MDMC2249272Listed by: RE/MAX REALTY GROUP - Coming Soon
 $875,000Coming Soon4 beds 4 baths
15208 Timonium, GAITHERSBURG, MD 20878
MLS# MDMC2249282Listed by: LONG & FOSTER REAL ESTATE, INC. - New
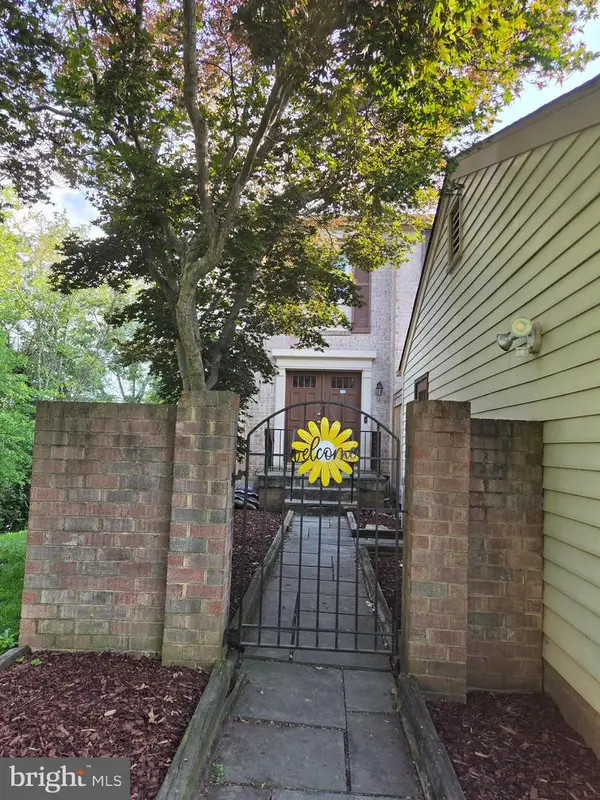 $495,000Active4 beds 4 baths2,352 sq. ft.
19715 Greenside Ter, GAITHERSBURG, MD 20886
MLS# MDMC2246456Listed by: SAMSON PROPERTIES - Coming Soon
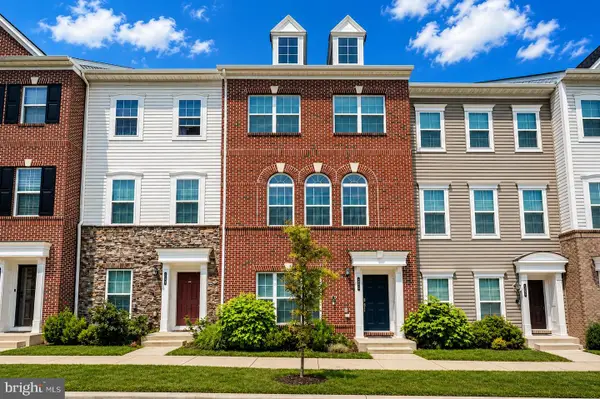 $749,000Coming Soon4 beds 5 baths
138 Garden Capital Way, GAITHERSBURG, MD 20878
MLS# MDMC2249026Listed by: THE AGENCY DC - Open Sun, 10am to 12pmNew
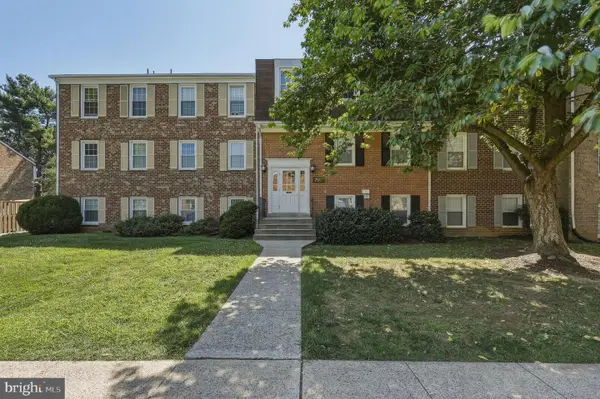 $219,900Active2 beds 2 baths1,126 sq. ft.
794 Quince Orchard Blvd #t-1, GAITHERSBURG, MD 20878
MLS# MDMC2248524Listed by: REDFIN CORP - Coming Soon
 $1,200,000Coming Soon4 beds 5 baths
15602 Blackberry Dr, GAITHERSBURG, MD 20878
MLS# MDMC2248354Listed by: RE/MAX TOWN CENTER 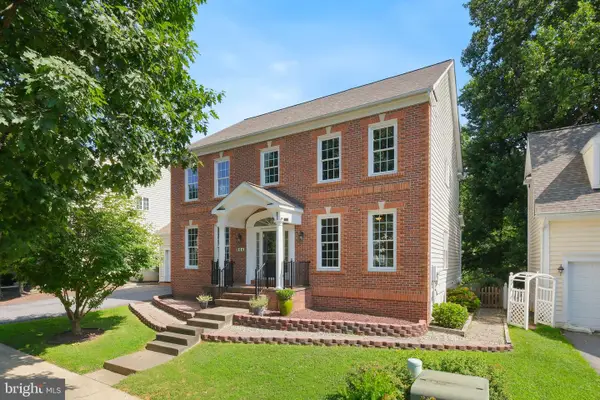 $1,475,000Pending4 beds 4 baths2,772 sq. ft.
944 Gentlewood St, GAITHERSBURG, MD 20878
MLS# MDMC2242820Listed by: TTR SOTHEBY'S INTERNATIONAL REALTY


Protect your home and budget from life's surprises with an Assurant Home Warranty, backed by a partner that supports you through every step of homeownership. Explore Plans.
©2026 Century 21 Real Estate LLC. All rights reserved. CENTURY 21®, the CENTURY 21 Logo and C21® are service marks owned by Century 21 Real Estate LLC. Century 21 Real Estate LLC fully supports the principles of the Fair Housing Act and the Equal Opportunity Act. Each office is independently owned and operated. Listing information is deemed reliable but not guaranteed accurate.