
412 Fleece Flower Dr, Gaithersburg, MD 20878
Local realty services provided by:CENTURY 21 A Better Way
412 Fleece Flower Dr,Gaithersburg, MD 20878
$565,000
- 3 Beds
- 4 Baths
- 1,770 sq. ft.
- Townhouse
- Active
Upcoming open houses
- Sun, Aug 0212:00 pm - 02:30 pm
Listed by: wanda j higgs
Office: chesapeake homes 2 own
MLS#:MDMC2249238
Source:BRIGHTMLS
Price summary
- Price:$565,000
- Price per sq. ft.:$319.21
- Monthly HOA dues:$151
About this home
Showing delayed to OPEN HOUSE SUNDAY 12-2:30
DO NOT MISS THIS OFFERING
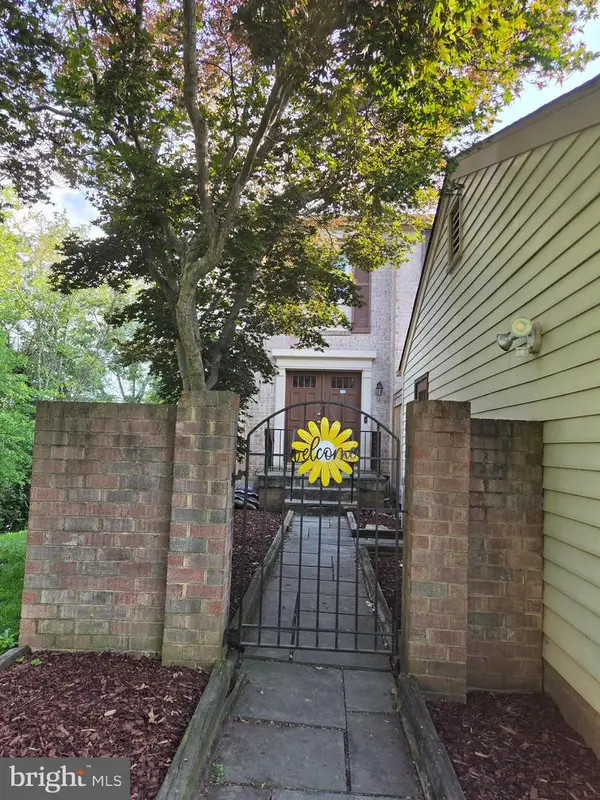
Well appointed, upgraded, redesigned, over improved and a great value. Check all the listings in the area, how many homes have replaced the plumbing and have newer HVAC,siding, gutters, sliding glass door with internal blinds, front door, new windows, new roof, new fence, upgraded bathrooms (all 4 of them) and comes with newer blinds in each window. All upgrades and improvements completed 2021/22.
Location is great, At the closed end of the Amberfield Community, NO DRIVE THRU TRAFFIC. Green space just past the rear gate. Walking distance to shopping and restaurant. Minutes to Rio, Shady Grove Metro, 270 and 200.
Contact an agent
Home facts
- Year built:1987
- Subdivision & Development:AMBERFIELD
- Listing ID #:MDMC2249238
- Added:1 day(s) ago
- Updated:August 02, 2026 at 05:40 AM
Rooms and interior
- Bedrooms:3
- Total bathrooms:4
- Full bathrooms:3
- Half bathrooms:1
- Flooring:Ceramic Tile, Engineered Wood
- Dining Description:Combination Dining/Living, Dining Room
- Bathrooms Description:Bathroom 1, Half Bath
- Kitchen Description:Built-In Microwave, Crown Moldings, Dishwasher, Disposal, Energy Efficient Appliances, Kitchen - Eat-In, Kitchen - Island, Oven - Self Cleaning, Refrigerator, Stainless Steel Appliances, Stove, Upgraded Countertops, Water Heater - High-Efficiency
- Bedroom Description:Primary Bedroom, Walk In Closet(s)
- Basement:Yes
- Basement Description:Connecting Stairway, Daylight, English, Full
- Living area:1,770 sq. ft.
Heating and cooling
- Cooling:Central A/C
- Heating:Electric, Energy Star Heating System
Structure and exterior
- Roof:Asbestos Shingle
- Year built:1987
- Building area:1,770 sq. ft.
- Lot area:0.04 Acres
- Lot Features:Backs - Open Common Area, Landscaping, Level, No Thru Street, Rear Yard
- Architectural Style:Traditional
- Construction Materials:Frame
- Exterior Features:Deck(s), Patio(s)
- Foundation Description:Block
- Levels:3 Story
Schools
- High school:QUINCE ORCHARD
- Middle school:RIDGEVIEW
- Elementary school:FIELDS ROAD
Utilities
- Water:Public
- Sewer:Public Sewer
Finances and disclosures
- Price:$565,000
- Price per sq. ft.:$319.21
- Tax amount:$5,905 (2025)
Features and amenities
- Laundry features:Dryer - Electric, Laundry, Washer
- Amenities:Bay/Bow Windows, Cable TV, Ceiling Fan(s), Crown Moldings, Double Hung Windows, Skylight(s)
Parking
- Parking description:Parking Lot
New listings near 412 Fleece Flower Dr
- Open Sun, 1 to 4pmNew
 $565,000Active3 beds 4 baths1,928 sq. ft.
7 Lazy Hollow Way, GAITHERSBURG, MD 20878
MLS# MDMC2249232Listed by: LONG & FOSTER REAL ESTATE, INC. - Coming Soon
 $565,000Coming Soon3 beds 4 baths
507 Pelican Ave, GAITHERSBURG, MD 20877
MLS# MDMC2248892Listed by: SERHANT - Coming Soon
 $369,900Coming Soon2 beds 3 baths
9843 Dockside Ter, GAITHERSBURG, MD 20886
MLS# MDMC2249272Listed by: RE/MAX REALTY GROUP - Coming Soon
 $875,000Coming Soon4 beds 4 baths
15208 Timonium, GAITHERSBURG, MD 20878
MLS# MDMC2249282Listed by: LONG & FOSTER REAL ESTATE, INC. - New
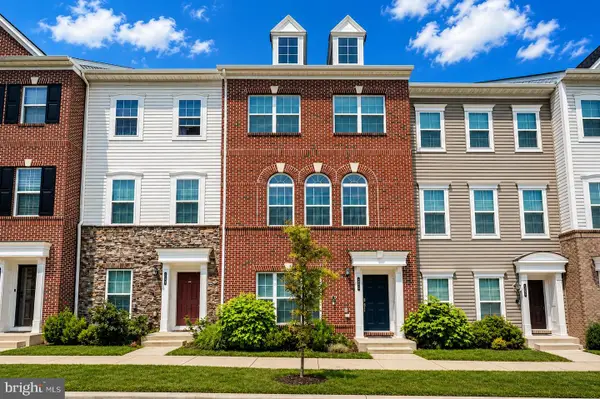
 $495,000Active4 beds 4 baths2,352 sq. ft.
19715 Greenside Ter, GAITHERSBURG, MD 20886
MLS# MDMC2246456Listed by: SAMSON PROPERTIES - Coming Soon
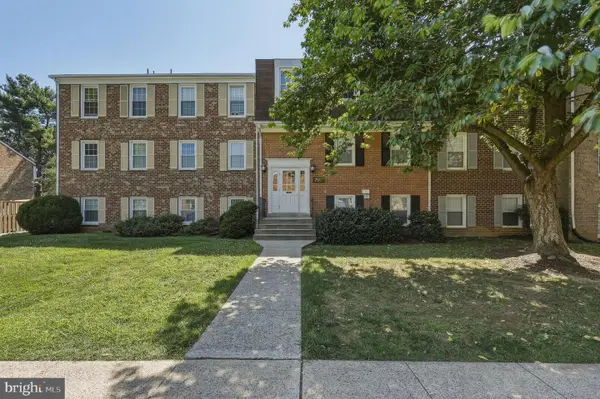
 $749,000Coming Soon4 beds 5 baths
138 Garden Capital Way, GAITHERSBURG, MD 20878
MLS# MDMC2249026Listed by: THE AGENCY DC - Open Sun, 10am to 12pmNew
 $219,900Active2 beds 2 baths1,126 sq. ft.
794 Quince Orchard Blvd #t-1, GAITHERSBURG, MD 20878
MLS# MDMC2248524Listed by: REDFIN CORP - Coming Soon
 $1,200,000Coming Soon4 beds 5 baths
15602 Blackberry Dr, GAITHERSBURG, MD 20878
MLS# MDMC2248354Listed by: RE/MAX TOWN CENTER 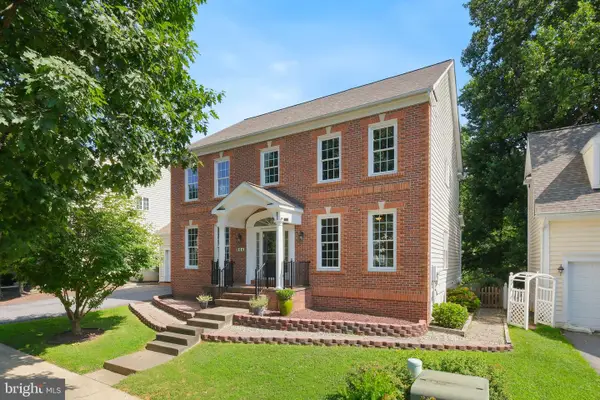 $1,475,000Pending4 beds 4 baths2,772 sq. ft.
944 Gentlewood St, GAITHERSBURG, MD 20878
MLS# MDMC2242820Listed by: TTR SOTHEBY'S INTERNATIONAL REALTY


Protect your home and budget from life's surprises with an Assurant Home Warranty, backed by a partner that supports you through every step of homeownership. Explore Plans.
©2026 Century 21 Real Estate LLC. All rights reserved. CENTURY 21®, the CENTURY 21 Logo and C21® are service marks owned by Century 21 Real Estate LLC. Century 21 Real Estate LLC fully supports the principles of the Fair Housing Act and the Equal Opportunity Act. Each office is independently owned and operated. Listing information is deemed reliable but not guaranteed accurate.