
15517 Ambiance, Gaithersburg, MD 20878
Local realty services provided by:CENTURY 21 Reilly Realtors
15517 Ambiance,North Potomac, MD 20878
$1,100,000
- 4 Beds
- 5 Baths
- 4,840 sq. ft.
- Single family
- Pending
Listed by: valerie d harnois
Office: ttr sotheby's international realty
MLS#:MDMC2241424
Source:BRIGHTMLS
Price summary
- Price:$1,100,000
- Price per sq. ft.:$227.27
- Monthly HOA dues:$63.33
About this home
4,840 sq ft brick colonial on a cul-de-sac with a walkout lower level and second kitchen.
Roof 2023, HVAC 2021, bathrooms fully renovated.
Four bedrooms, 4.5 baths, and more space than almost anything else at this price point in Gaithersburg. The main level has formal living and dining rooms, a family room with fireplace and French doors to the deck, and a private office with custom built-ins and a wet bar. Hardwood floors, fresh paint, and new recessed lighting throughout the main level. The kitchen has granite counters, stainless appliances, and a breakfast room.
Upstairs, the primary suite includes a sitting room, dressing area, and walk-in closets. The walkout lower level, with its second full kitchen, bonus room, and separate backyard entrance, works as an in-law suite, au pair setup, or rec room. Three fireplaces. Large fenced yard with mature trees.
Minutes to I-270, Shady Grove Metro, and MARC rail, with the biotech corridor (AstraZeneca, NIH, FDA, NIST) close by. Whole Foods, Trader Joe's, RIO, and Seneca Creek State Park are all nearby. Montgomery County schools, community tennis courts, and a playground....
Contact an agent
Home facts
- Year built:1988
- Subdivision & Development:OWENS GLEN
- Listing ID #:MDMC2241424
- Added:45 day(s) ago
- Updated:August 03, 2026 at 08:36 AM
Rooms and interior
- Bedrooms:4
- Total bathrooms:5
- Full bathrooms:4
- Half bathrooms:1
- Dining Description:Dining Area
- Bathrooms Description:Primary Bath(s), WhirlPool/HotTub
- Kitchen Description:Breakfast Area, Built-Ins, Crown Moldings, Dishwasher, Disposal, Extra Refrigerator/Freezer, Freezer, Icemaker, Kitchen - Eat-In, Kitchen - Table Space, Microwave, Oven/Range - Gas, Recessed Lighting, Refrigerator, Upgraded Countertops, Wet/Dry Bar
- Basement:Yes
- Basement Description:Connecting Stairway, Daylight, Full, Outside Entrance, Partial, Rear Entrance, Walkout Level
- Living area:4,840 sq. ft.
Heating and cooling
- Cooling:Central A/C
- Heating:Forced Air, Natural Gas
Structure and exterior
- Roof:Composite
- Year built:1988
- Building area:4,840 sq. ft.
- Lot area:0.28 Acres
- Lot Features:Backs to Trees, Cul-de-sac, Landscaping, Partly Wooded, Premium, Trees/Wooded
- Architectural Style:Colonial
- Construction Materials:Brick, Brick Front, Combination, Vinyl Siding
- Exterior Features:Deck(s)
- Levels:3 Story
Schools
- High school:QUINCE ORCHARD
- Middle school:LAKELANDS PARK
- Elementary school:RACHEL CARSON
Utilities
- Water:Public
- Sewer:Public Sewer
Finances and disclosures
- Price:$1,100,000
- Price per sq. ft.:$227.27
- Tax amount:$10,437 (2025)
Features and amenities
- Laundry features:Dryer - Front Loading, Washer, Washer - Front Loading
- Amenities:Attic, Bay/Bow Windows, Built-Ins, Chair Railings, Crown Moldings, Double Pane Windows, Recessed Lighting, Wet/Dry Bar, Window Treatments
Parking
- Parking description:Asphalt Driveway, Attached Garage, Garage - Front Entry, Garage Door Opener, Off Street, On Street, Surface
- Garage:Yes
- Garage spaces:2
New listings near 15517 Ambiance
- New
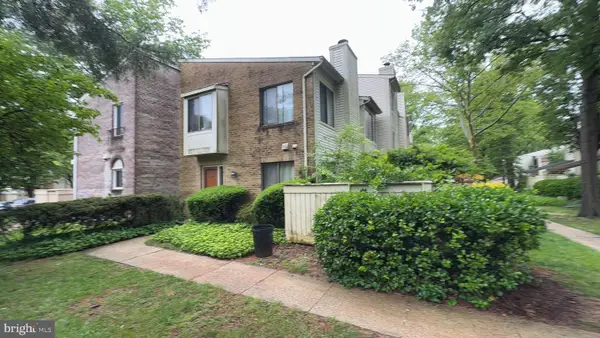 $398,000Active3 beds 3 baths1,248 sq. ft.
20200 Spring Haven Ct, GAITHERSBURG, MD 20886
MLS# MDMC2249478Listed by: D.S.A. PROPERTIES & INVESTMENTS LLC - Open Sun, 2 to 4pmNew
 $849,000Active3 beds 5 baths1,842 sq. ft.
117 Stowe Dr, GAITHERSBURG, MD 20878
MLS# MDMC2249466Listed by: HOMETOWN ELITE REALTY LLC - Open Sun, 2 to 4pmNew
 $350,000Active3 beds 3 baths1,320 sq. ft.
8418 Towne Crest Ct, GAITHERSBURG, MD 20877
MLS# MDMC2249426Listed by: BLUE CRAB REAL ESTATE, LLC. - New
 $565,000Active3 beds 4 baths1,928 sq. ft.
7 Lazy Hollow Way, GAITHERSBURG, MD 20878
MLS# MDMC2249232Listed by: LONG & FOSTER REAL ESTATE, INC. - Coming Soon
 $565,000Coming Soon3 beds 4 baths
507 Pelican Ave, GAITHERSBURG, MD 20877
MLS# MDMC2248892Listed by: SERHANT - New
 $565,000Active3 beds 4 baths1,770 sq. ft.
412 Fleece Flower Dr, GAITHERSBURG, MD 20878
MLS# MDMC2249238Listed by: CHESAPEAKE HOMES 2 OWN - Coming Soon
 $369,900Coming Soon2 beds 3 baths
9843 Dockside Ter, GAITHERSBURG, MD 20886
MLS# MDMC2249272Listed by: RE/MAX REALTY GROUP - Coming Soon
 $875,000Coming Soon4 beds 4 baths
15208 Timonium, GAITHERSBURG, MD 20878
MLS# MDMC2249282Listed by: LONG & FOSTER REAL ESTATE, INC. - New
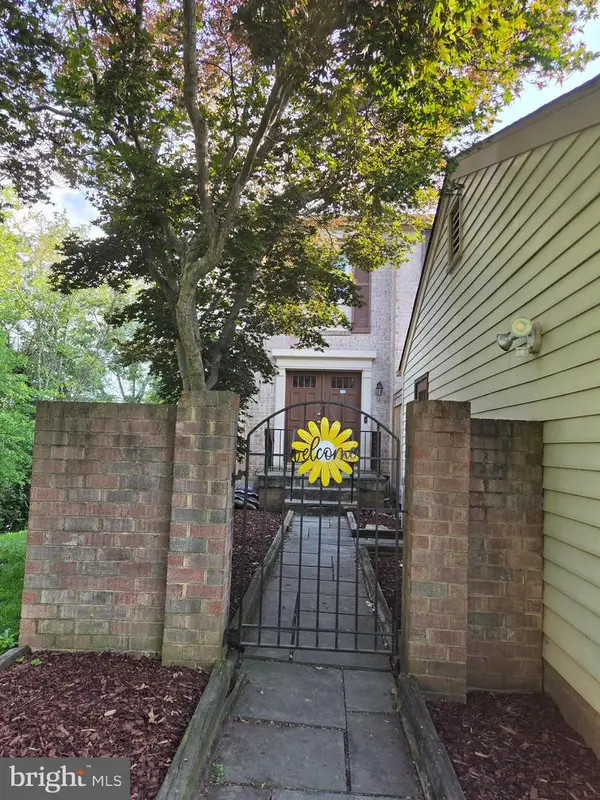 $495,000Active4 beds 4 baths2,352 sq. ft.
19715 Greenside Ter, GAITHERSBURG, MD 20886
MLS# MDMC2246456Listed by: SAMSON PROPERTIES - Coming Soon
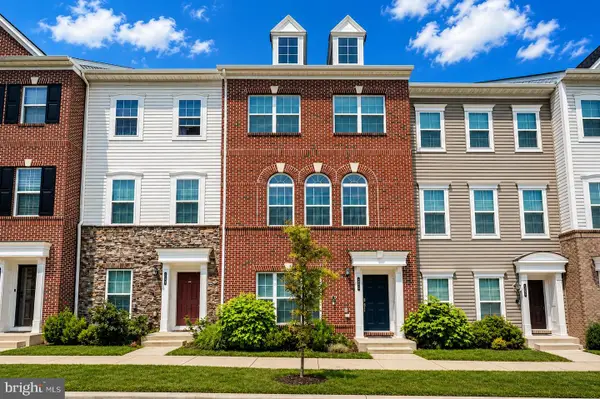 $749,000Coming Soon4 beds 5 baths
138 Garden Capital Way, GAITHERSBURG, MD 20878
MLS# MDMC2249026Listed by: THE AGENCY DC


Protect your home and budget from life's surprises with an Assurant Home Warranty, backed by a partner that supports you through every step of homeownership. Explore Plans.
©2026 Century 21 Real Estate LLC. All rights reserved. CENTURY 21®, the CENTURY 21 Logo and C21® are service marks owned by Century 21 Real Estate LLC. Century 21 Real Estate LLC fully supports the principles of the Fair Housing Act and the Equal Opportunity Act. Each office is independently owned and operated. Listing information is deemed reliable but not guaranteed accurate.