
16017 Daven Pine Ct, Gaithersburg, MD 20878
Local realty services provided by:CENTURY 21 Above and Beyond
16017 Daven Pine Ct,Gaithersburg, MD 20878
$990,000
- 5 Beds
- 5 Baths
- 4,106 sq. ft.
- Single family
- Pending
Listed by: ibi teleki sofillas
Office: myrealtyteam real estate llc.
MLS#:MDMC2237700
Source:BRIGHTMLS
Price summary
- Price:$990,000
- Price per sq. ft.:$241.11
- Monthly HOA dues:$5
About this home
Nestled in the charming Willow Ridge community, this stunning Colonial-style home offers a perfect blend of comfort and elegance. Built in 1987 and with a renovation in 2026, including adding the main floor bedroom suite, this residence is designed to meet the needs of modern living while retaining its classic appeal. As you step inside, you are greeted by an inviting open floor plan that seamlessly connects the family room to the gourmet kitchen. The heart of the home features upgraded countertops and stainless steel appliances: including a built-in microwave, dishwasher, and electric range. A spacious eat-in area with dramatic open ceiling to second story, has double doors leading to the new 40 x 18 foot patio. The family room, adorned with crown moldings and recessed lighting, is perfect for cozy gatherings, while the electric fireplace adds a touch of warmth and ambiance. The spacious living and dining rooms are perfect for entertaining, while the home office provides a quiet space for work or study. This home boasts five generously sized bedrooms, including a convenient entry-level bedroom with en-suite, ideal for guests or multi-generational living. The primary suite is a true retreat, featuring a luxurious en-suite bathroom and a walk-in closet that provides ample storage. Each of the four full bathrooms and one half-bath is thoughtfully designed, ensuring comfort and privacy for all. The interior is enhanced by beautiful wood and ceramic tile flooring, complemented by plush carpeting in the bedrooms. Double-pane windows throughout the home not only provide energy efficiency but also fill the space with natural light, creating a warm and inviting atmosphere. Step outside to discover the extensive hardscape that surrounds the property, perfect for outdoor entertaining or simply enjoying the serene surroundings. The level lot, situated on a quiet cul-de-sac, features a beautifully landscaped front yard and a private rear yard, offering a peaceful retreat for relaxation or play. Parking is a breeze with an attached two-car garage and additional driveway space. The home is equipped with modern conveniences, including a laundry area located in the basement, ensuring functionality and ease of living. With its excellent condition and thoughtful design, this home is ready to welcome you. Experience the perfect blend of comfort, style, and convenience in this Willow Ridge gem, where every detail has been crafted with care to create a true sense of home....
Contact an agent
Home facts
- Year built:1987
- Listing ID #:MDMC2237700
- Added:59 day(s) ago
- Updated:July 29, 2026 at 09:23 AM
Rooms and interior
- Bedrooms:5
- Total bathrooms:5
- Full bathrooms:4
- Half bathrooms:1
- Flooring:Carpet, Ceramic Tile, Wood
- Dining Description:Dining Room
- Bathrooms Description:Primary Bath(s)
- Kitchen Description:Built-In Microwave, Carpet, Crown Moldings, Dishwasher, Disposal, Exhaust Fan, Icemaker, Kitchen - Eat-In, Kitchen - Gourmet, Microwave, Oven/Range - Electric, Range Hood, Recessed Lighting, Refrigerator, Upgraded Countertops
- Bedroom Description:Carpet, Entry Level Bedroom, Walk In Closet(s)
- Basement:Yes
- Basement Description:Full, Improved, Interior Access, Poured Concrete
- Living area:4,106 sq. ft.
Heating and cooling
- Cooling:Ceiling Fan(s), Central A/C
- Heating:Central, Electric
Structure and exterior
- Roof:Asphalt, Shingle
- Year built:1987
- Building area:4,106 sq. ft.
- Lot area:0.35 Acres
- Lot Features:Cul-de-sac, Front Yard, Landscaping, Level, Private, Rear Yard
- Architectural Style:Colonial
- Construction Materials:Brick Front
- Exterior Features:Extensive Hardscape, Patio(s)
- Foundation Description:Active Radon Mitigation
- Levels:3 Story
Schools
- High school:QUINCE ORCHARD
- Middle school:RIDGEVIEW
- Elementary school:THURGOOD MARSHALL
Utilities
- Water:Public
- Sewer:Public Sewer
Finances and disclosures
- Price:$990,000
- Price per sq. ft.:$241.11
- Tax amount:$8,036 (2026)
Features and amenities
- Laundry features:Dryer, Washer
- Amenities:Carpet, Ceiling Fan(s), Crown Moldings, Double Pane Windows, Recessed Lighting, Window Treatments
Parking
- Parking description:Attached Garage, Garage - Front Entry, Garage Door Opener
- Garage:Yes
- Garage spaces:2
New listings near 16017 Daven Pine Ct
- Open Sat, 2 to 4pmNew
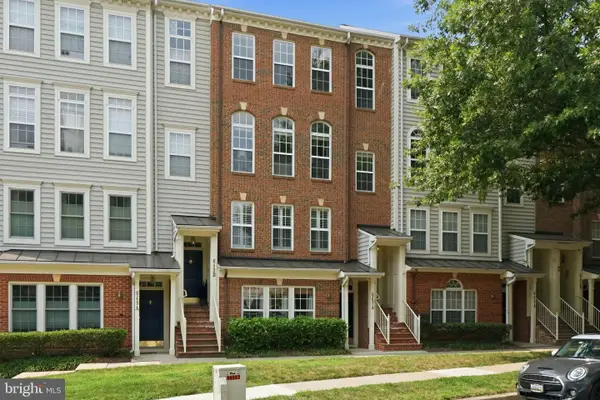 $539,900Active2 beds 3 baths1,795 sq. ft.
647 A Main St, GAITHERSBURG, MD 20878
MLS# MDMC2248444Listed by: RLAH @PROPERTIES - Coming SoonOpen Sat, 1 to 4pm
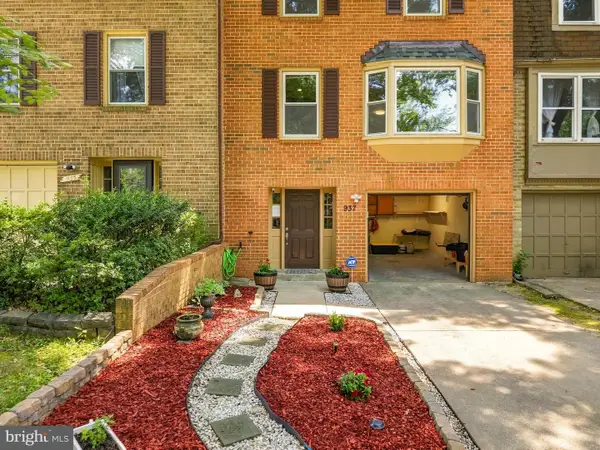 $464,999Coming Soon3 beds 4 baths
937 Wild Forest Dr, GAITHERSBURG, MD 20879
MLS# MDMC2248388Listed by: REALTY ADVANTAGE OF MARYLAND LLC - Coming SoonOpen Sat, 12 to 2pm
 $270,000Coming Soon2 beds 2 baths
946 Windbrooke Dr #946, GAITHERSBURG, MD 20879
MLS# MDMC2248450Listed by: EXP REALTY, LLC - Coming Soon
 $399,999Coming Soon3 beds 3 baths
9349 Weathervane Pl, GAITHERSBURG, MD 20886
MLS# MDMC2248402Listed by: WELCOME HOME REALTY GROUP  $659,990Pending3 beds 3 baths2,629 sq. ft.
628 Parkview Ave, GAITHERSBURG, MD 20878
MLS# MDMC2248222Listed by: MONUMENT SOTHEBY'S INTERNATIONAL REALTY- New
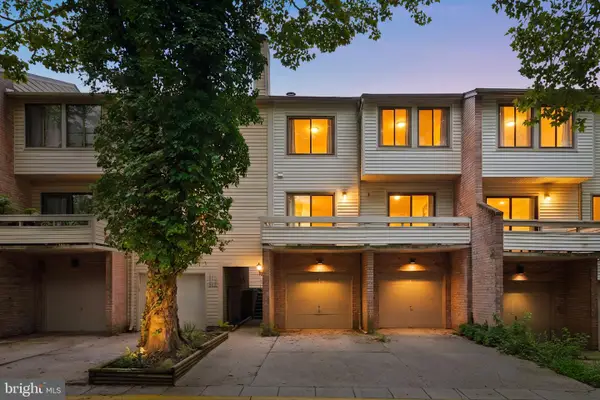 $369,900Active3 beds 2 baths1,485 sq. ft.
18616 Pier Point Place, GAITHERSBURG, MD 20886
MLS# MDMC2247884Listed by: SAMSON PROPERTIES - Coming Soon
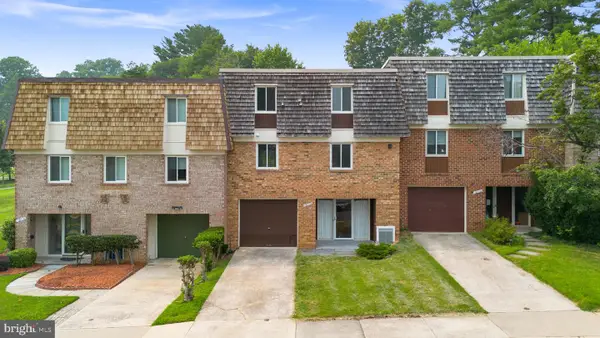 $475,000Coming Soon4 beds 3 baths
19112 Capehart Dr, GAITHERSBURG, MD 20886
MLS# MDMC2247900Listed by: FLORES REALTY - New
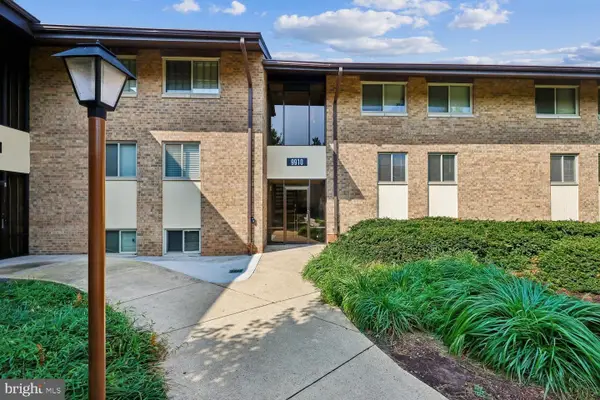 $250,000Active3 beds 2 baths1,410 sq. ft.
9910 Walker House Rd #4, GAITHERSBURG, MD 20886
MLS# MDMC2247790Listed by: WEICHERT, REALTORS - Coming Soon
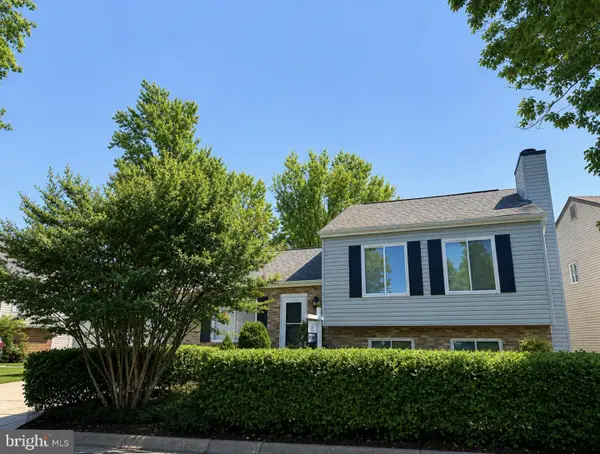 $579,900Coming Soon3 beds 3 baths
12 Glazebrook Ct, GAITHERSBURG, MD 20878
MLS# MDMC2247402Listed by: DMV LANDMARK REALTY, LLC 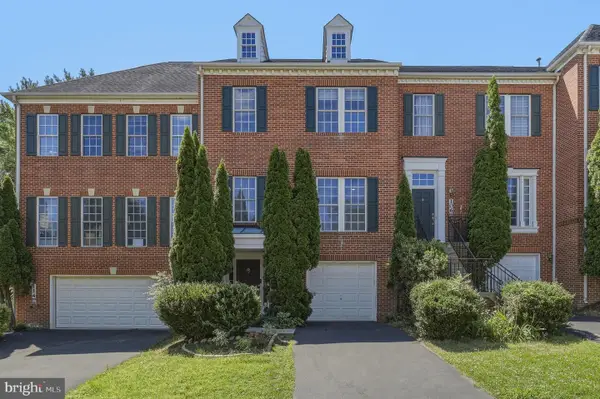 $755,000Pending3 beds 4 baths2,911 sq. ft.
110 Summer Walk Dr, GAITHERSBURG, MD 20878
MLS# MDMC2245478Listed by: REDFIN CORP


Protect your home and budget from life's surprises with an Assurant Home Warranty, backed by a partner that supports you through every step of homeownership. Explore Plans.
©2026 Century 21 Real Estate LLC. All rights reserved. CENTURY 21®, the CENTURY 21 Logo and C21® are service marks owned by Century 21 Real Estate LLC. Century 21 Real Estate LLC fully supports the principles of the Fair Housing Act and the Equal Opportunity Act. Each office is independently owned and operated. Listing information is deemed reliable but not guaranteed accurate.