
18571 Cape Jasmine Way, Gaithersburg, MD 20879
Local realty services provided by:CENTURY 21 Rauh & Johns
Listed by: anna v carroll
Office: samson properties
MLS#:MDMC2252528
Source:BRIGHTMLS
Price summary
- Price:$649,900
- Price per sq. ft.:$255.36
- Monthly HOA dues:$39.92
About this home
WELCOME HOME to this well maintained 4 bedroom, 2 full and 2 half bath colonial, offering the perfect blend of classic charm and modern convenience across three finished levels, which has been freshly painted throughout! From the moment you arrive, the inviting porch sets a welcoming tone. Step inside to discover a spacious, light filled floor plan designed for both comfortable living and elegant entertaining. The heart of the home seamlessly connects indoor living to an outdoor oasis. Transition from the kitchen through the sliding doors to a spacious, low maintenance back deck (with retractable awning), perfect for alfresco dining, overlooking a fully fenced backyard. Fully finished lower level w/ bonus room... so many possibilities. Wonderful convenience to shopping, parks and walking paths, and much more!
Contact an agent
Home facts
- Year built:1985
- Subdivision & Development:FLOWER HILL
- Listing ID #:MDMC2252528
- Added:52 day(s) ago
- Updated:October 20, 2026 at 08:10 AM
Rooms and interior
- Bedrooms:4
- Total bathrooms:4
- Full bathrooms:2
- Half bathrooms:2
- Dining Description:Dining Room
- Bathrooms Description:Full Bath, Half Bath, Primary Bathroom
- Bedroom Description:Primary Bedroom
- Basement:Yes
- Basement Description:Connecting Stairway, Fully Finished, Heated, Improved, Interior Access
- Living area:2,545 sq. ft.
Heating and cooling
- Heating:Forced Air, Natural Gas
Structure and exterior
- Year built:1985
- Building area:2,545 sq. ft.
- Lot area:0.18 Acres
- Lot Features:Front Yard, Landscaping, Rear Yard
- Architectural Style:Colonial
- Construction Materials:Vinyl Siding
- Foundation Description:Slab
- Levels:3 Story
Utilities
- Water:Public
- Sewer:Public Sewer
Finances and disclosures
- Price:$649,900
- Price per sq. ft.:$255.36
- Tax amount:$6,426 (2025)
Features and amenities
- Laundry features:Laundry
Parking
- Parking description:Attached Garage, Garage - Front Entry, Garage Door Opener, Inside Access, Paved Driveway, Private
- Garage:Yes
- Garage spaces:2
New listings near 18571 Cape Jasmine Way
- Coming SoonOpen Sat, 12 to 2pm
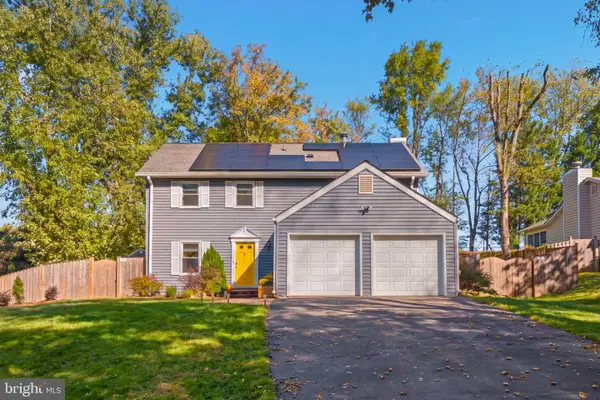 $725,000Coming Soon4 beds 4 baths2,650 sq. ft.
12121 Pueblo Rd, GAITHERSBURG, MD 20878
MLS# MDMC2260854Listed by: CUMMINGS & CO REALTORS - Coming SoonOpen Thu, 4:30 to 6:30pm
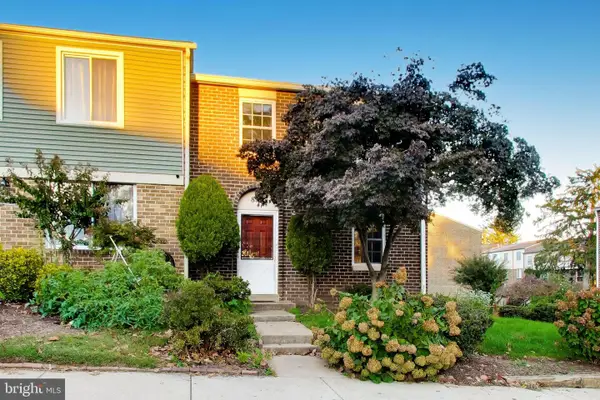 $340,000Coming Soon3 beds 4 baths1,217 sq. ft.
894 W Side Dr #15-j, GAITHERSBURG, MD 20878
MLS# MDMC2260376Listed by: SAMSON PROPERTIES - Coming Soon
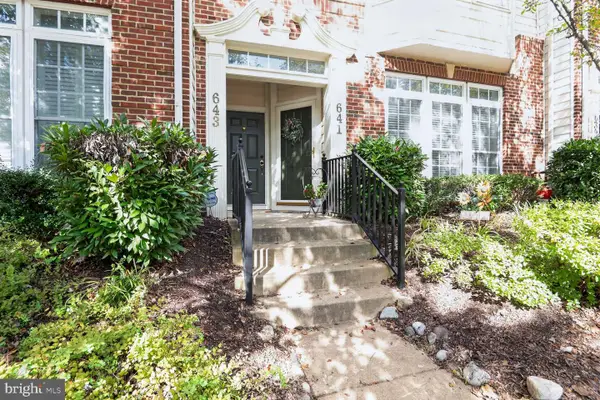 $450,000Coming Soon3 beds 3 baths1,868 sq. ft.
641 Whetstone Glen St, GAITHERSBURG, MD 20877
MLS# MDMC2260816Listed by: LONG & FOSTER REAL ESTATE, INC. - Coming Soon
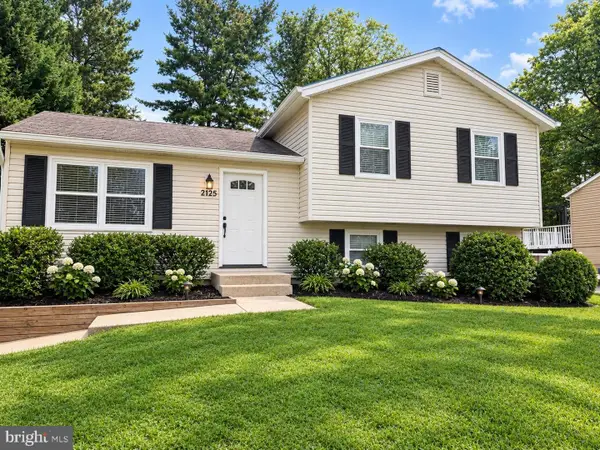 $489,900Coming Soon4 beds 2 baths1,402 sq. ft.
24205 Bush Hill Rd, GAITHERSBURG, MD 20882
MLS# MDMC2260810Listed by: REDFIN CORP - Coming SoonOpen Sun, 2 to 4pm
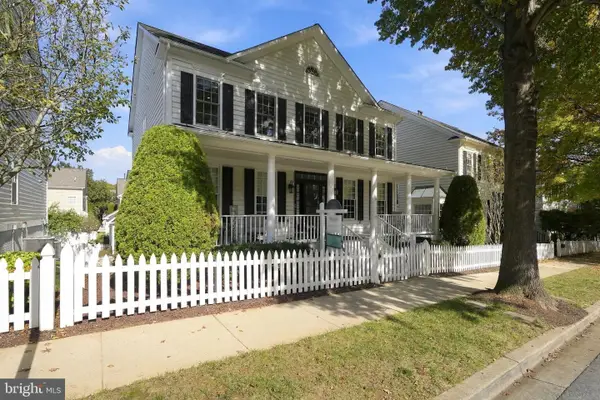 $1,260,000Coming Soon4 beds 5 baths4,127 sq. ft.
934 Rockborn St, GAITHERSBURG, MD 20878
MLS# MDMC2260746Listed by: RLAH @PROPERTIES - Coming Soon
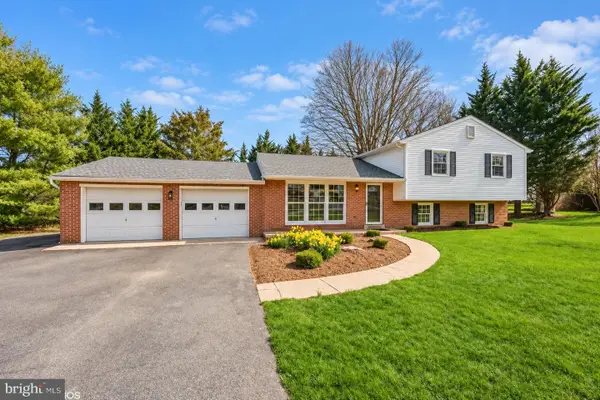 $699,000Coming Soon4 beds 3 baths1,854 sq. ft.
20917 Brooke Knolls Rd, GAITHERSBURG, MD 20882
MLS# MDMC2260454Listed by: EXP REALTY, LLC - Coming Soon
 $489,000Coming Soon4 beds 3 baths1,272 sq. ft.
19602 Kilcreggan Way, GAITHERSBURG, MD 20879
MLS# MDMC2260404Listed by: RLAH @PROPERTIES - Coming SoonOpen Thu, 9 to 9:30am
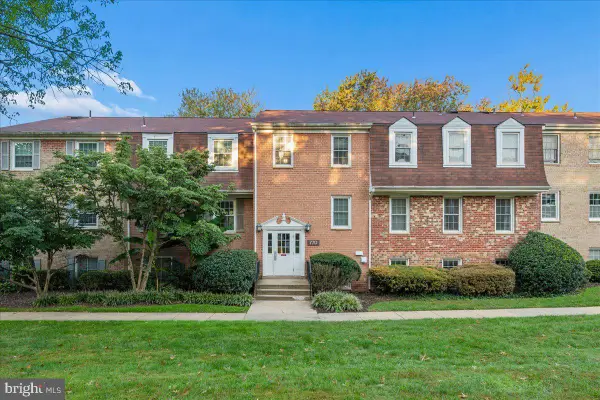 $165,000Coming Soon2 beds 2 baths1,110 sq. ft.
770 Quince Orchard Blvd #102, GAITHERSBURG, MD 20878
MLS# MDMC2259640Listed by: SAMSON PROPERTIES - Coming Soon
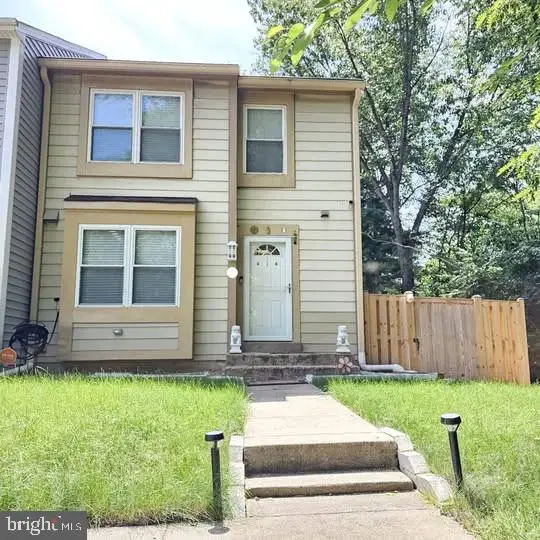 $733,865Coming Soon4 beds 4 baths1,956 sq. ft.
1 Wheatfield Ct, GAITHERSBURG, MD 20879
MLS# MDMC2260158Listed by: HAWKINS REAL ESTATE SERVICES - Coming SoonOpen Sun, 2 to 4pm
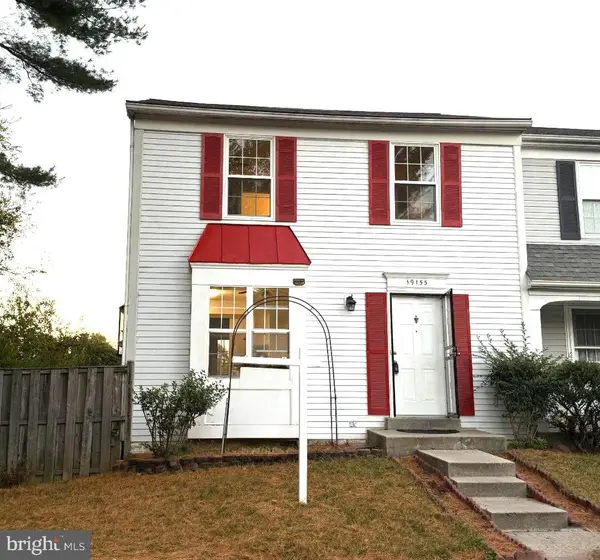 $425,000Coming Soon3 beds 4 baths1,232 sq. ft.
19155 Broadwater Way, GAITHERSBURG, MD 20879
MLS# MDMC2260234Listed by: RLAH @PROPERTIES


Protect your home and budget from life's surprises with an Assurant Home Warranty, backed by a partner that supports you through every step of homeownership. Explore Plans.
©2026 Century 21 Real Estate LLC. All rights reserved. CENTURY 21®, the CENTURY 21 Logo and C21® are service marks owned by Century 21 Real Estate LLC. Century 21 Real Estate LLC fully supports the principles of the Fair Housing Act and the Equal Opportunity Act. Each office is independently owned and operated. Listing information is deemed reliable but not guaranteed accurate.